
Search results for "Maximum" in Home Design Ideas
 Ambiance Design
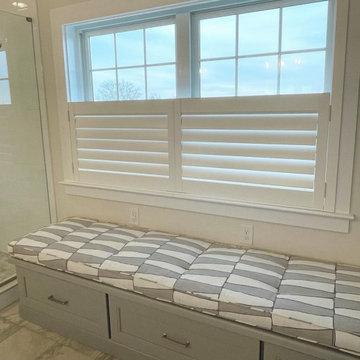
This bathroom double window is covered with NewStyle Hybrid cafe height Shutters to allow for maximum privacy while providing natural lighting.
White tile sliding shower door photo in Philadelphia
White tile sliding shower door photo in Philadelphia

 Get It Together Inc.
Both corner base cabinets pull out to allow for maximum storage.
Photo by Ruth Skiffington Photography
Eat-in kitchen - mid-sized transitional u-shaped laminate floor eat-in kitchen idea in Calgary with a drop-in sink, shaker cabinets, white cabinets, quartzite countertops, white backsplash, ceramic backsplash, stainless steel appliances and no island
Eat-in kitchen - mid-sized transitional u-shaped laminate floor eat-in kitchen idea in Calgary with a drop-in sink, shaker cabinets, white cabinets, quartzite countertops, white backsplash, ceramic backsplash, stainless steel appliances and no island

 Elevate Pools
Looks like it could be LA area - and it is - Liquid Assets area, that is. This gorgeous infinity pool makes maximum use of a limited area, providing the homeowners a gorgeous view, night and day and a great place to relax, swim, dine, cook and enjoy the surroundings throughout the year with the built-in fireplace.
Find the right local pro for your project

 User
Custom Roman shades lift and lower from top and bottom for maximum control of light and privacy.
Bedroom - mid-sized craftsman medium tone wood floor and brown floor bedroom idea in San Francisco with white walls
Bedroom - mid-sized craftsman medium tone wood floor and brown floor bedroom idea in San Francisco with white walls

 Sea Island Builders LLC
This stylish coastal family room is open to the kitchen and dining space for maximum entertaining flow. A wall of French doors open to a covered porch with views of the Atlantic Ocean. A palette of blues and whites highlight the coastal feel of this family room.

 Quality Edge
TruCedar Steel Siding shown in 10" Board & Batten in Napa Vine.
Beige two-story metal exterior home idea in Grand Rapids
Beige two-story metal exterior home idea in Grand Rapids

 The Anderson Studio of Architecture & Design
This creek side Kiawah Island home veils a romanticized modern surprise. Designed as a muse reflecting the owners’ Brooklyn stoop upbringing, its vertical stature offers maximum use of space and magnificent views from every room. Nature cues its color palette and texture, which is reflected throughout the home. Photography by Brennan Wesley

 Environmental Design and Services, LLC
The project was partially funded through Arlington County's StormwaterWise Landscapes Program. EDS provided the design and installation of a Conservation Landscape for this client. The client received the maximum reimbursement the County program offered.

 Art of Stone Gardening
This pool slide is now tilted at the correct angle for maximum enjoyment. The base of the boulder wall that supports it is set into concrete. The upper boulders have crevices for planting.
 BUDGET BLINDS - Clermont
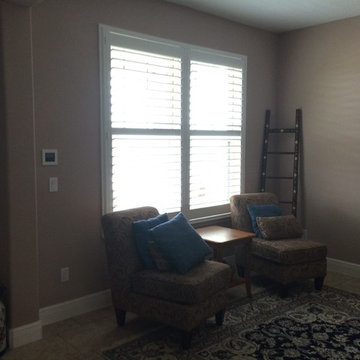
Beautiful 3 1/2" Plantation Shutters in large panels provide an increased view. With InvisibleTilt there is no tilt rod to block your view, yet the louvers move in unison and are perfectly aligned for maximum light and privacy control
 COLAO & PETER Luxury Outdoor Living
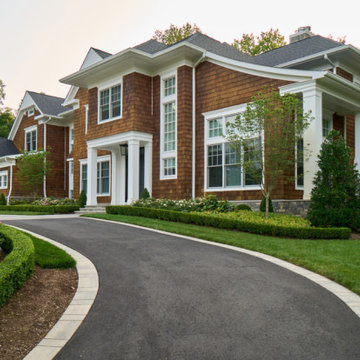
A high profile client wanted maximum security while also having elegant serenity. This design combined both to create a beautiful and private property.

 Just the Thing
A fabulous polished nickel chandelier suspended above the side table is an unusual look. Much airier in feeling than a traditional table lamp, it draws the eye upwards and leaves maximum space on the tables for display.
 User
The open courtyard was enclosed by a previous owner that was sensitive to the existing design of the house but the wood was left bare and dated the courtyard enclosure. We painted it bright white. We covered the large windows with sun shade fabric screens that kept the courtyard from getting hot and could be removed during the winter for maximum solar gain.

 David Nosella Interior Design
Maximum use of guest room where the view is everything
Bedroom - small contemporary guest light wood floor bedroom idea in Toronto with white walls
Bedroom - small contemporary guest light wood floor bedroom idea in Toronto with white walls

 Carmelle Interiors
This dynamic kitchen makeover achieved maximum impact with minimum fuss. Since it was a rental property, we couldn't do any massive renovations, so we changed the aesthetic from boring and antiseptic to exciting and masculine with black paint, killer lighting, open shelving, and warm, wood furniture with metal accents.

 Bentoreno
A custom made hybrid desk was made with the intention of utilizing a small and tight space resulting in maximum functionality. There is a work desk on one side providing easy accessibility to working on your laptop and on the other side of the desk, a complementary custom storage compartment for placing your magazines, books and remotes all within an arm length’s reach.
 User
Redesigned floor plan with a surprise extension. Once demolished we discovered we could add 12 more inches to the room's width. There was extra space behind the original wall above the staircase. Second sink was added to the redesign. Large floor to ceiling cabinetry for maximum storage. Shower foot print was also expanded.
Stacy Zarin Goldberg-Photographer

 Vanillawood
Bright green preserved moss plaques add a punch of color and a zen-like feel to the bedroom. Sliding pocket doors allow for maximum space efficiency.
 Republic Fence Company
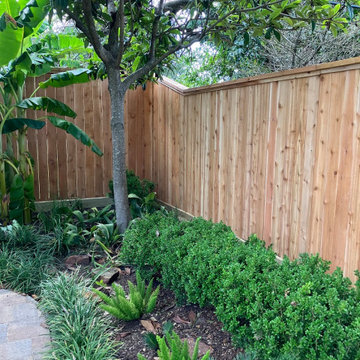
This beautiful cedar fence with base and cap was installed in just 2 days in Memorial area. 6'6" on sides graduating up to 8' tall at back for maximum privacy

 Callen
Cozy farmhouse kitchen that provides the maximum and most functional amount of storage. Special features include: new stainless steel appliances, farmhouse sink, oversized drawer pulls, and custom cabinetry.
132