
Search results for "Maximum" in Home Design Ideas
 Blooming Desert
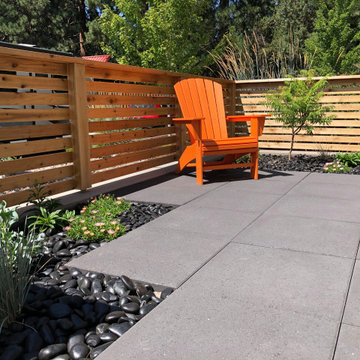
This modern space offers maximum outdoor living for the homeowners with minimum maintenance with the use of 2' x 2' paver slabs, Mexican Beach Pebble Mulch, drought tolerant plant material and drip irrigation.

 Barbara Braden
We chose classic white subway tiling from counter to ceiling to allow for maximum light! — with Bruce Jovaag, Minndora's Specialty Photography, Bill Braden, Mindy Pastrovich and Norse Construction, LLC.
 Ross Howard Designs
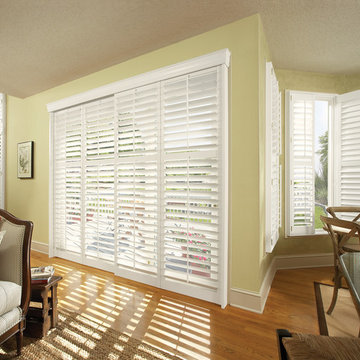
Classic Heritance® hardwood shutters are plantation-style shutters crafted from real wood and use dovetail construction for maximum strength and durability. Available in a large selection of stain and paint finishes.
By Ross Howard Designs
Find the right local pro for your project

 Stanton Homes
The tub and shower each have private alcoves - designed for maximum relaxation. Contemporary tile colors in black, grey, and white blend beautifully with the pebble painted walls.

 User
Designed by Sue Tinker of Closet Works
360 Organizer Valet model is built into corner with maximum shoe storage
Walk-in closet - large contemporary women's medium tone wood floor and brown floor walk-in closet idea in Chicago with flat-panel cabinets and white cabinets
Walk-in closet - large contemporary women's medium tone wood floor and brown floor walk-in closet idea in Chicago with flat-panel cabinets and white cabinets

 Synonymous
An outdated 1920's kitchen in Bayside Queens was turned into a refreshed, classic and timeless space that utilized the very limited space to its maximum capacity. The cabinets were once outdated and a dark brown that made the space look even smaller. Now, they are a bright white, accompanied by white subway tile, a light quartzite countertop and brushed brass hardware throughout. What made all the difference was the use of the dark porcelain floors as a great contrast to all the white. We were also diligent to keep the hold extractor a clear glass and stainless steel.

 G&E Steel, Inc
"Laura" Style stainless steel railings feature square posts and flat bar intermediate posts for maximum visibility. The ideal choice for seaside decks with stunning panoramic views. G&E Steel stainless steel railings are made with grade 316 (marine grade) materials and they are meticulously polished for maximum durability in harsh sea-spray environments.

 Astria Fireplaces
Linear in design and stunningly multifaceted in effect, the Rhapsody offes a sophisticated, energy-efficient and easy-to-install heating option for any installation that wants a modern feel. Its expansive viewing area showcases a continuous band of dramatic, wavering flames that’s enhanced by a porcelain interior with illusion panels and backlighting. A choice of finishes adds to the beauty of the fireplace and its long, tall elegant flames.
Aesthetics
Clean-face design features ceramic glass for optimum heat transfer.
51 and 39-inch-wide viewing area creates a breathtaking linear design to complement any home.
Innovative Infini-Flame™ technology produces a continuous band of tranquil flames across the viewing area.
Porcelain interior with optional illusion panels and backlighting add design interest even when the fireplace is off.
Comfort
Unique burner design with industry-leading energy efficiency delivers outstanding flame height and more visible flame per BTU.
Heat-circulating design increases warm air distribution for exceptional supplemental heat.
Optional fan kit helps circulate warm air into a large room for maximum comfort.
Ease of Operation
Full function remote control (T’stat, flame, blower, lighting, IPI/CPI)
Design Versatility
Adjustable nailing flanges and lightweight design allow for flush wall mounting and quick, easy installation.
Unique floor designs feature reflective panels or glass media options.
Optional surround and bezel accessories allow for customization to your home.
This fireplace meets all 2015 ANSI barrier requirements.
 BLDG Workshop Inc.
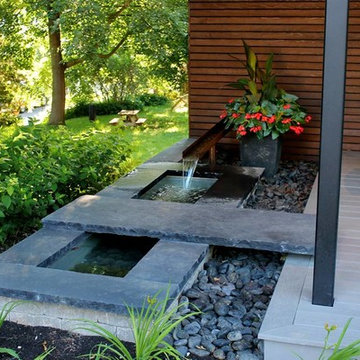
A modern entrance and porch was added onto an existing century home including a water feature for maximum relaxation.
Landscape design and build by Earthscape.

 d'avignon interiors
An antique oak dresser, painted black, was given new life as a sink cabinet. Upper drawers were retro fitted to provide maximum storage. The Venetian mirror and crystal accented sconces provide a touch of glamour.
Jeff Garland

 Serenity Design
This small space has been masterfully planned to allow for maximum seating. Indoor/outdoor furniture used for durability. Vivid art on neutral walls brings the room to life.
 Blooming Desert
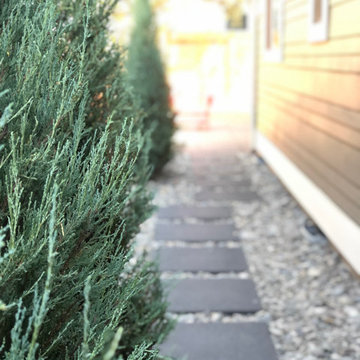
This modern space offers maximum outdoor living for the homeowners with minimum maintenance with the use of 2' x 2' paver slabs, Mexican Beach Pebble and River Rock Mulch, drought tolerant plant material, drip irrigation and synthetic lawn.

 Callen
Cozy farmhouse kitchen that provides the maximum and most functional amount of storage. Special features include: new stainless steel appliances, farmhouse sink, oversized drawer pulls, and custom cabinetry.

 TARKKA HOMES INC
This home replaced a dilapidated home that was waterfront on NH's biggest and most impressive lake. Lots are small so design is important to get maximum living space and views.

 Interior Works Inc
Schenk “Soho Stone Grey” high gloss doors with Caesarstone “Lagos Blue” counter top. The floating vanity features open shelving for towel storage and a flip-down door for maximum storage below the sink.

 Broedell Plumbing Supply, Inc.
Reflecting the glamour of a bygone era, this faucet offers an elegant finishing touch for your kitchen sink. The high spout is designed to reach over the tallest pots, while the pullout sprayhead features a stream-to-spray touch-button for maximum flexibility. By KOHLER - available at Broedell Plumbing Supply
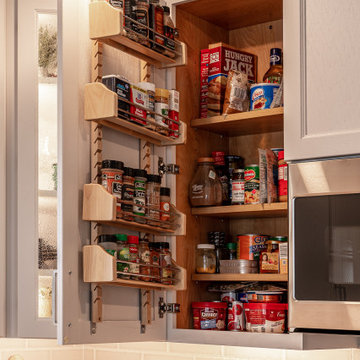 Callen
Cozy farmhouse kitchen that provides the maximum and most functional amount of storage. Special features include: new stainless steel appliances, farmhouse sink, oversized drawer pulls, and custom cabinetry.

 Premium Kitchens
FRIDGE, OVEN TOWER, AND PANTRY WITH PULL OUTS
SAND COLORED OAK LAMINATE PAIRED WITH SNOW WHITE HIGH GLOSS LACQUER AND QUARTZ 4CM COUNTERS. NEW RAVENNA MARBLE BASKET-WEAVE BACKSPLASH

 Arnold Brothers Construction, Inc.
Designed by Becker Henson Niksto Architects, the home has large gracious public rooms, thoughtful details and mixes traditional aesthetic with modern amenities. The floorplan of the nearly 4,000 square foot home allows for maximum flexibility. The finishes and fixtures, selected by interior designer, Jenifer Archer, add refinement and comfort.

 Laughlin Design Associates, Inc.
This large expanse of lawn needed a major make over. Designer added many color full water wise shrubs, ornamental grasses and perennials. Took out 85% of existing lawn and added a new patio, steps, garden with grow boxes and strategic screens too.
Designed for maximum enjoyment and preserving/enhancing their views while saving much water and maintenance.
Rick Laughlin, APLD
131