
Search results for "Maximum" in Home Design Ideas

 Michele Interiors MD Design Group
Corner bathtub - huge traditional master limestone floor corner bathtub idea in Seattle with raised-panel cabinets, black cabinets, a vessel sink and limestone countertops
 Jonathan Vincent Design
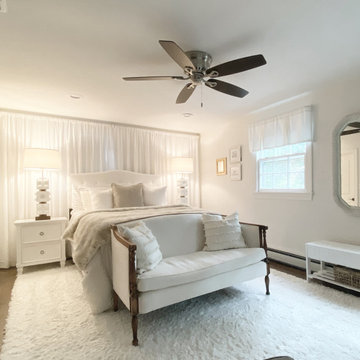
Re-using some of the clients own furniture really helped save money in this project. Overall we had a maximum impact with minimum investment.
Example of a small classic home design design in New York
Example of a small classic home design design in New York

 cg interiors group
A renovated condo bathroom features hexagon marble mosaic tile in the glass enclosed shower, with 12 x 24 marble tiles along the walls and floors for maximum, gorgeous effect.
Find the right local pro for your project

 Solscapes
Lighting had been lackluster and poorly designed at this beautiful home in Anaheim Hills. The installation of LED lighting fixtures strategically placed for maximum impact dramatically enhanced the nighttime appearance, safety, and appeal.

 North Arrow Studio
Clerestory windows on wall facing other condo unit to maintain maximum privacy.
Chris Perez
Bedroom - modern bedroom idea in Austin
Bedroom - modern bedroom idea in Austin
 Abbaté Designs
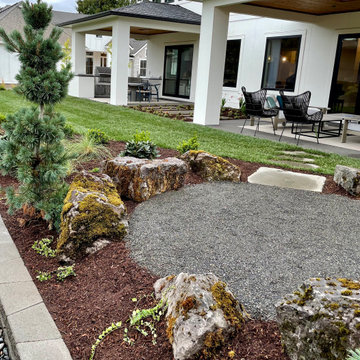
The rear yard was raised to create the maximum usable space, and a circle of stones for sitting creates a place for an outdoor fire pit.
Minimalist home design photo in Portland
Minimalist home design photo in Portland
 Kraemer Kitchen and Bath
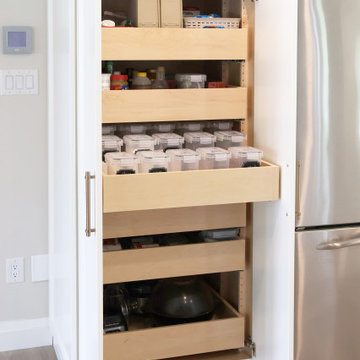
Large built-in pantry with pull out shelves offers maximum storage space for all your cooking needs with the minimum of fuss.
Inspiration for a large modern l-shaped light wood floor and beige floor kitchen pantry remodel in Toronto with a double-bowl sink, recessed-panel cabinets, white cabinets, marble countertops, white backsplash, ceramic backsplash, stainless steel appliances, an island and white countertops
Inspiration for a large modern l-shaped light wood floor and beige floor kitchen pantry remodel in Toronto with a double-bowl sink, recessed-panel cabinets, white cabinets, marble countertops, white backsplash, ceramic backsplash, stainless steel appliances, an island and white countertops

 Inspired Closets Delmarva
Classic Artic white closet with oil rubbed bronze rods and pulls.
Closet - traditional closet idea in Charlotte
Closet - traditional closet idea in Charlotte
 Bullseye Custom Cabinetry
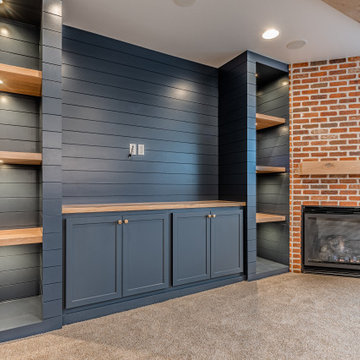
Urban, industrial and elegant meet up in this luxurious home. This home bar has custom painted cabinetry and includes a squirrel cage wine rack for maximum bottle storage.
 Golden Eagle Log & Timber Homes
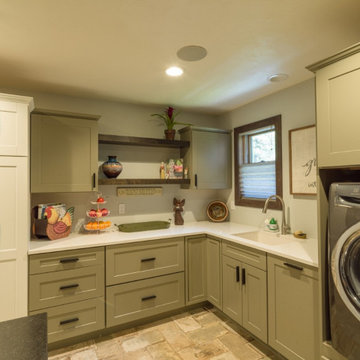
Sleek & Functional Laundry Rooms: Modern Design Ideas for Maximum Organization
Create a functional laundry room that’s both sleek and organized with these modern design ideas. From clever cabinetry to minimalist accessories, these spaces are designed to help you tackle chores with ease and elegance.

 Callen
Cozy farmhouse kitchen that provides the maximum and most functional amount of storage. Special features include: new stainless steel appliances, farmhouse sink, oversized drawer pulls, and custom cabinetry.
 Refresh Renovations Auckland West
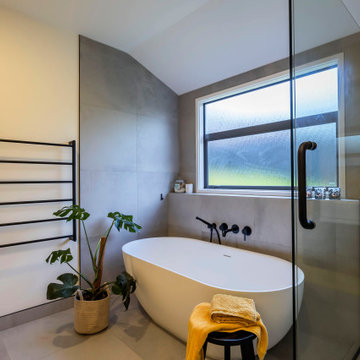
A large bath was super important for this young family. Waterproofed and tiled everywhere to allow for maximum splash factor! The last minute addition of a hand held shower head proved genius for washing kids hair. And a window height, full length tiled shelf allows for toys, shampoos and of course, bubblebath.

 Carpet Court
First Avenue is an Australian-made carpet, layered with numerous benefits that ensure maximum colour retention and stain resistance. To experience the comfort of First Avenue for yourself, give us a call or drop by one of our many family-owned stores. Our team is excited to help you find the dream carpet for your home.
 Alair Homes Plano
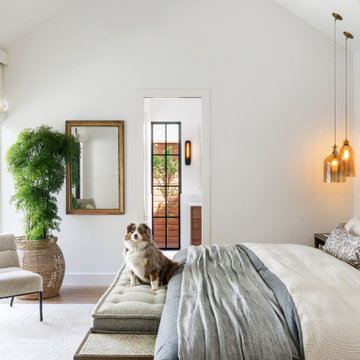
This new home was built on an old lot in Dallas, TX in the Preston Hollow neighborhood. The new home is a little over 5,600 sq.ft. and features an expansive great room and a professional chef’s kitchen. This 100% brick exterior home was built with full-foam encapsulation for maximum energy performance. There is an immaculate courtyard enclosed by a 9' brick wall keeping their spool (spa/pool) private. Electric infrared radiant patio heaters and patio fans and of course a fireplace keep the courtyard comfortable no matter what time of year. A custom king and a half bed was built with steps at the end of the bed, making it easy for their dog Roxy, to get up on the bed. There are electrical outlets in the back of the bathroom drawers and a TV mounted on the wall behind the tub for convenience. The bathroom also has a steam shower with a digital thermostatic valve. The kitchen has two of everything, as it should, being a commercial chef's kitchen! The stainless vent hood, flanked by floating wooden shelves, draws your eyes to the center of this immaculate kitchen full of Bluestar Commercial appliances. There is also a wall oven with a warming drawer, a brick pizza oven, and an indoor churrasco grill. There are two refrigerators, one on either end of the expansive kitchen wall, making everything convenient. There are two islands; one with casual dining bar stools, as well as a built-in dining table and another for prepping food. At the top of the stairs is a good size landing for storage and family photos. There are two bedrooms, each with its own bathroom, as well as a movie room. What makes this home so special is the Casita! It has its own entrance off the common breezeway to the main house and courtyard. There is a full kitchen, a living area, an ADA compliant full bath, and a comfortable king bedroom. It’s perfect for friends staying the weekend or in-laws staying for a month.

 Blue Grouse Wine Cellars
This under stairs wine cellar featured stained and lacquered racking and an insulated glass front wall for maximum visibility of bottles.
Photo Credit: Sebastian Burzynski

 Ambiance Garden Design, LLC
The "tree fort house" no longer looks orphaned, aand it can now be lived in with minimal effort and maximum pleasure
Design ideas for a craftsman landscaping in Charlotte.
Design ideas for a craftsman landscaping in Charlotte.


 HollyJacobsDesigns
Tassel tiebacks keep the drapes from overlapping these narrow windows to provide maximum light and soften the hard edges of this window.
Bedroom - traditional bedroom idea in Seattle
Bedroom - traditional bedroom idea in Seattle

 Fusion Cabinets, Inc.
Gorgeous Cherry Cabinets with Typhoon Bordeaux Granite with full back splash. Stainless steel hood and gas range are the highlight for this homeowner. Pot drawers flanking the range provide maximum organized storage space.
Featuring DeWils Cabinetry

 Flavin Architects
A modern screen porch beautifully links this Wellesley home to its Garden. Extending overhangs that are clad in red cedar emphasize the indoor – outdoor connection and keep direct sun out of the interior. The grey granite floor pavers extend seamlessly from the inside to the outside. A custom designed steel truss with stainless steel cable supports the roof. The insect screen is black nylon for maximum transparency.
Photo by: Nat Rea Photography
134