
Search results for "Maximum" in Home Design Ideas
 Abbaté Designs
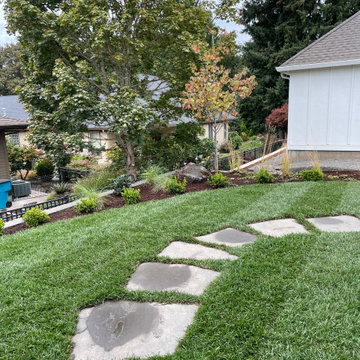
The rear yard was raised to create the maximum usable space, and bluestone pavers provide a beautiful path across the lawn.
Design ideas for a modern landscaping in Portland.
Design ideas for a modern landscaping in Portland.

 RDM Architecture
Photo: Bob Greenspan
Large contemporary brown two-story wood flat roof idea in Kansas City
Large contemporary brown two-story wood flat roof idea in Kansas City

 Closet POSSIBLE
A pair of closets for son and daughter in white. Floor mount and wall mount, transitional drawers, long, regular and double hanging.
Example of a small trendy men's medium tone wood floor and brown floor reach-in closet design with white cabinets
Example of a small trendy men's medium tone wood floor and brown floor reach-in closet design with white cabinets
Find the right local pro for your project


 Telluride Stone Company
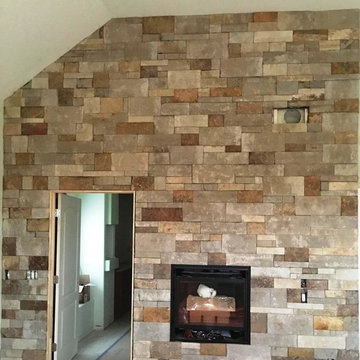
Thin Veneer SILVERLEAF is a mix of mostly grey tones and about 20% earth-tone stones. All stones are sawn on top and bottom edge for a crisp look and the ends are natural. Maximum height of stone is about 9".

 Michele Interiors MD Design Group
Huge elegant master limestone floor doorless shower photo in Seattle with raised-panel cabinets, black cabinets, beige walls, a vessel sink and limestone countertops

 Callen
Cozy farmhouse kitchen that provides the maximum and most functional amount of storage. Special features include: new stainless steel appliances, farmhouse sink, oversized drawer pulls, and custom cabinetry.

 Wise Design & Remodel LLC
This light marble bathroom with heavy frameless glass shower door, marble shower bench, niche and large double vanity maximized storage in a timeless and elegant fashion and utilized the shower area for maximum space and comfort. Marbellous!!
 Callen
Cozy farmhouse kitchen that provides the maximum and most functional amount of storage. Special features include: new stainless steel appliances, farmhouse sink, oversized drawer pulls, and custom cabinetry.
 Bullseye Custom Cabinetry
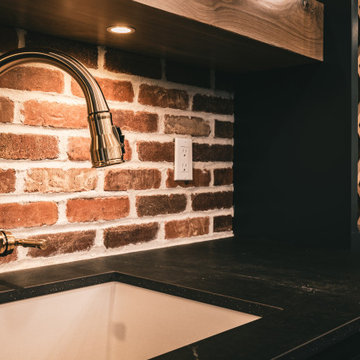
Urban, industrial and elegant meet up in this luxurious home. This home bar has custom painted cabinetry and includes a squirrel cage wine rack for maximum bottle storage.

 Rocky Mountain Shutters & Shades
Plantation shutters in the bedroom bring maximum view-through with ample natural light. Adjust the louvers to experience room darkening light control.
 Paradise Pools and Spas Inc.
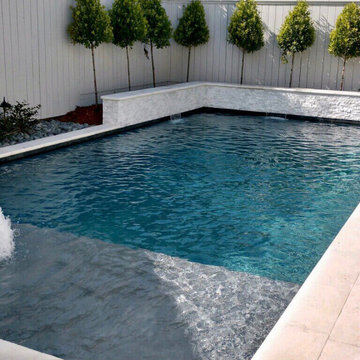
This client wanted a custom L shaped pool to get the maximum size possible for their yard. Here's a different view showing the raised wall.
Pool - pool idea in New Orleans
Pool - pool idea in New Orleans

 Arbor Haus
New paneled cabinets at the peninsula with a reverse waterfall edge allow for maximum countertop space while still providing an intriguing detail to the eye.
A retractable mixer stand is conveniently located in the peninsula for easy access.

 Walls and Weeds, Inc.
Exterior view of the waterside of the residence. This addition and remodel incorporated exterior spaces into the design allowing the clients the maximum enjoyment of their yard. Note the hot tub patio right outside of the master bedroom on the lower level.

 Interior Works Inc
Schenk “Soho Stone Grey” high gloss doors with Caesarstone “Lagos Blue” counter top. The floating vanity features open shelving for towel storage and a flip-down door for maximum storage below the sink.

 Kipnis Architecture + Planning
This is the addition to a early 1960's split level. This is showing the stairs leading up to the green roof, which is set atop of the addition for maximum sun exposure. http://www.kipnisarch.com
Kipnis Architecture + Planning
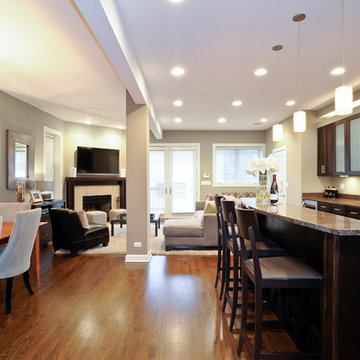

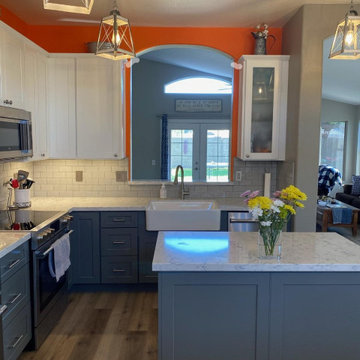
 360 Designs Kitchen and Bath
Customer's goal to utilize the space to the maximum, the floor plan stayed the same, we utilized drawer base cabinets for practicality and 42" wall cabinets for additional storage.

 Rylex Custom Cabinetry and Closets
Adjustable shoe shelves provide the maximum versatility for shoe storage. If you incorporate higher heels or boots into your wardrobe, it’s easy to adjust the shelves to accommodate your newest acquisitions! No matter how many pairs you own, organization will allow more visibility and save time in the process!
Kara Lashuay

 Gilmans Kitchens and Baths
A Gilmans Kitchens and Baths - Design Build Project (REMMIES Award Winning Kitchen)
The original kitchen lacked counter space and seating for the homeowners and their family and friends. It was important for the homeowners to utilize every inch of usable space for storage, function and entertaining, so many organizational inserts were used in the kitchen design. Bamboo cabinets, cork flooring and neolith countertops were used in the design.
Storage Solutions include a spice pull-out, towel pull-out, pantry pull outs and lemans corner cabinets. Bifold lift up cabinets were also used for convenience. Special organizational inserts were used in the Pantry cabinets for maximum organization.
Check out more kitchens by Gilmans Kitchens and Baths!
http://www.gkandb.com/
DESIGNER: JANIS MANACSA
PHOTOGRAPHER: TREVE JOHNSON
CABINETS: DEWILS CABINETRY
133