
Search results for "Maximum" in Home Design Ideas

 Window Craft Sales Inc.
New bay windows are wood framed with aluminum cladding for low maintenance, triple paned for maximum efficiency, and have blinds between the panes for convenience & protection.


 Specialty drapery
Classic Heritance hardwood shutters are plantation-style shutters crafted from real wood and use dovetail construction for maximum strength and durability. Available in a large selection of stain and paint finishes.
Find the right local pro for your project

 The Anderson Studio of Architecture & Design
This creek side Kiawah Island home veils a romanticized modern surprise. Designed as a muse reflecting the owners’ Brooklyn stoop upbringing, its vertical stature offers maximum use of space and magnificent views from every room. Nature cues its color palette and texture, which is reflected throughout the home. Photography by Brennan Wesley

 Benvenuti and Stein
Rich dark stained cabinetry in home office extend to ceiling for maximum storage. Winnetka home remodel.
Study room - large traditional freestanding desk medium tone wood floor and beige floor study room idea in Chicago with beige walls, a standard fireplace and a stone fireplace
Study room - large traditional freestanding desk medium tone wood floor and beige floor study room idea in Chicago with beige walls, a standard fireplace and a stone fireplace

 Mary LeBlanc Landscape Design
On this project we tore out an old, kidney shaped liner pool and concrete patio and installed a lap pool with spa. We used bluestone and brick and took advantage of the grade changes. We were right up against the setbacks so this was the maximum size pool we could have. Mary LeBlanc

 ijzersterk interieurontwerp
From 2 smaller rooms ( one was the kitchen) a bigger bedroom was made in a large renovation. All the windows were replaced with new ones to get maximum light inside and a garden view.
A small walk-in closet was made in this room for one of the daughters.

 Brian J. McGarry Interiors
We really love using this Elkay sink (eluh2118). It is such a space saver in the kitchen; it fits in a 24" sink base and allows the adjacent cabinets maximum width of drawers, etc. The sink is made in the USA.
Photos by Brian J. McGarry
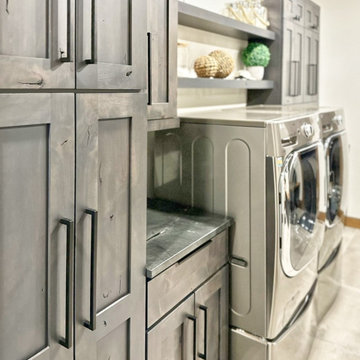
 Golden Eagle Log & Timber Homes
Sleek & Functional Laundry Rooms: Modern Design Ideas for Maximum Organization
Create a functional laundry room that’s both sleek and organized with these modern design ideas. From clever cabinetry to minimalist accessories, these spaces are designed to help you tackle chores with ease and elegance.
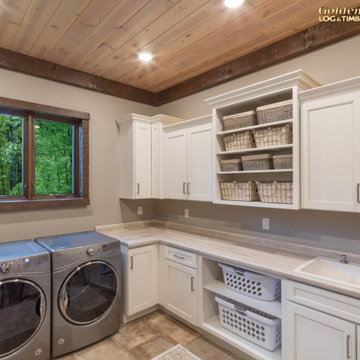 Golden Eagle Log & Timber Homes
Sleek & Functional Laundry Rooms: Modern Design Ideas for Maximum Organization
Create a functional laundry room that’s both sleek and organized with these modern design ideas. From clever cabinetry to minimalist accessories, these spaces are designed to help you tackle chores with ease and elegance.

 Environmental Design and Services, LLC
The project was partially funded through Arlington County's StormwaterWise Landscapes Program. EDS provided the design and installation of a Conservation Landscape for this client. The client received the maximum reimbursement the County program offered.
 Environmental Design and Services, LLC
The project was partially funded through Arlington County's StormwaterWise Landscapes Program. EDS provided the design and installation of a Conservation Landscape for this client. The client received the maximum reimbursement the County program offered.

 Parsons Cabinetry Inc.
This traditional wine cellar wraps all the way around the room for maximum storage for your wine. This was made out of Sapele wood.
Inspiration for a mid-sized timeless medium tone wood floor wine cellar remodel in New York with display racks
Inspiration for a mid-sized timeless medium tone wood floor wine cellar remodel in New York with display racks

 Rocky Mountain Shutters & Shades
Plantation shutters in the bedroom bring maximum view-through with ample natural light. Adjust the louvers to experience room darkening light control.
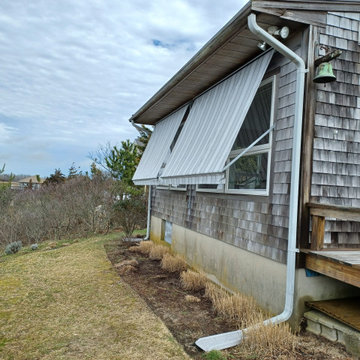
 Ocean Tailors
Sunair Combi window awnings extended to their full projection for maximum shade.
Beach style home design photo in Boston
Beach style home design photo in Boston

 Tailored Spaces, Natalie Spiniolas
White cabinetry in this room sets a soft backdrop and maximum function while the vintage selections stand out to make the big statement.
Inspiration for a large eclectic master porcelain tile, black floor and double-sink claw-foot bathtub remodel in Milwaukee with recessed-panel cabinets, white cabinets, a two-piece toilet, white walls, an undermount sink, marble countertops, gray countertops and a built-in vanity
Inspiration for a large eclectic master porcelain tile, black floor and double-sink claw-foot bathtub remodel in Milwaukee with recessed-panel cabinets, white cabinets, a two-piece toilet, white walls, an undermount sink, marble countertops, gray countertops and a built-in vanity
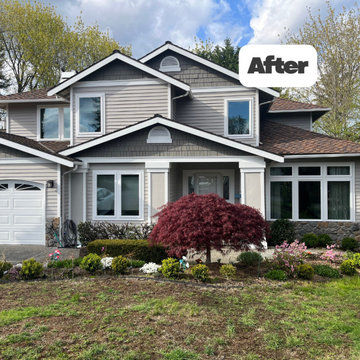
 American Classic Painters
Premium-grade exterior paint for maximum durability
Sophisticated color palette (gray tones with white trim accents)
Meticulous surface preparation and priming
Professional application ensuring even coverage
Detail work on trim, fascia, and architectural elements

 Interior Works Inc
Schenk “Soho Stone Grey” high gloss doors with Caesarstone “Lagos Blue” counter top. The floating vanity features open shelving for towel storage and a flip-down door for maximum storage below the sink.

 Ambiance Garden Design, LLC
The tree fort house no longer looks 'orphaned" but can be lived in with minimum effort and maximum pleasure
Inspiration for a craftsman landscaping in Charlotte.
Inspiration for a craftsman landscaping in Charlotte.
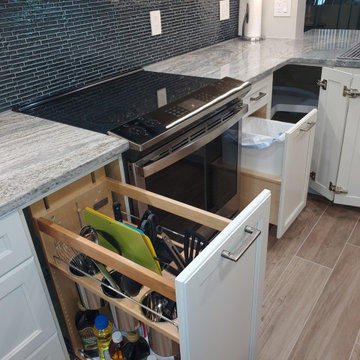
 Fusion Cabinets, Inc.
Naturally I had to give our clients maximum organization!
Eat-in kitchen - mid-sized coastal single-wall ceramic tile and brown floor eat-in kitchen idea in Tampa with an undermount sink, shaker cabinets, white cabinets, granite countertops, blue backsplash, glass tile backsplash, stainless steel appliances, an island and blue countertops
Eat-in kitchen - mid-sized coastal single-wall ceramic tile and brown floor eat-in kitchen idea in Tampa with an undermount sink, shaker cabinets, white cabinets, granite countertops, blue backsplash, glass tile backsplash, stainless steel appliances, an island and blue countertops
135