
Search results for "Maximum" in Home Design Ideas

 Cliff Young Ltd.
The Jillian Bed embodies comfortable luxury and the transitional wing detail of the headboard makes it easy to incorporate into any modern, transitional or even traditional bedroom designs. Beyond style and comfort, this bed provides a built-in, under-bed storage system for maximum functionality. Shown upholstered in luxurious Kravet fabric, Jillian is fully customizable.

 Millbank Family Furniture & Custom Kitchens
The great design of this laundry room has maximum storage. It also features under cabinet lighting giving it the bright & clean feeling.
Transitional laundry room photo with shaker cabinets, white cabinets and a side-by-side washer/dryer
Transitional laundry room photo with shaker cabinets, white cabinets and a side-by-side washer/dryer
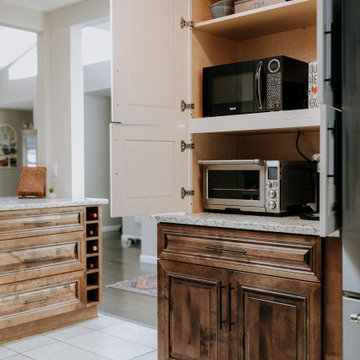
 Blue Eye Interiors
Create a stylish kitchen and dining area with maximum storage and organization. Who said you have to sacrifice beauty for function?
Mid-sized trendy u-shaped dark wood floor and brown floor eat-in kitchen photo in Albuquerque with a farmhouse sink, dark wood cabinets, blue backsplash, glass tile backsplash, stainless steel appliances, no island and multicolored countertops
Mid-sized trendy u-shaped dark wood floor and brown floor eat-in kitchen photo in Albuquerque with a farmhouse sink, dark wood cabinets, blue backsplash, glass tile backsplash, stainless steel appliances, no island and multicolored countertops
Find the right local pro for your project
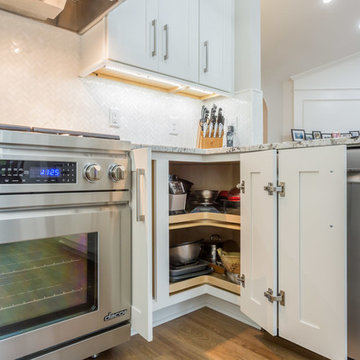
 Wake Remodeling
Maximum usage out of this lazy susan in the corner cabinet.
Inspiration for a transitional home design remodel in Raleigh
Inspiration for a transitional home design remodel in Raleigh
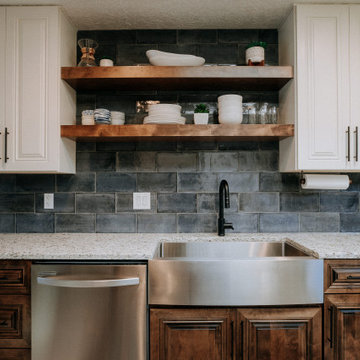 Blue Eye Interiors
Create a stylish kitchen and dining area with maximum storage and organization. Who said you have to sacrifice beauty for function?
Inspiration for a mid-sized contemporary u-shaped dark wood floor and brown floor eat-in kitchen remodel in Albuquerque with a farmhouse sink, dark wood cabinets, blue backsplash, glass tile backsplash, stainless steel appliances, no island and multicolored countertops
Inspiration for a mid-sized contemporary u-shaped dark wood floor and brown floor eat-in kitchen remodel in Albuquerque with a farmhouse sink, dark wood cabinets, blue backsplash, glass tile backsplash, stainless steel appliances, no island and multicolored countertops
 Blue Eye Interiors
Create a stylish kitchen and dining area with maximum storage and organization. Who said you have to sacrifice beauty for function?
Inspiration for a mid-sized contemporary u-shaped dark wood floor and brown floor eat-in kitchen remodel in Albuquerque with a farmhouse sink, dark wood cabinets, blue backsplash, glass tile backsplash, stainless steel appliances, no island and multicolored countertops
Inspiration for a mid-sized contemporary u-shaped dark wood floor and brown floor eat-in kitchen remodel in Albuquerque with a farmhouse sink, dark wood cabinets, blue backsplash, glass tile backsplash, stainless steel appliances, no island and multicolored countertops

 Dana King Design Build Remodeling
A 50 year old kitchen gets a makeover! This family hung on to their 1960s kitchen as long as they could because they loved the range, particularly the height of the cooktop and oven. The lower cooktop makes it easy to see contents in your pots and the oven height was perfect for the homeowner. We duplicated the function by placing the new cooktop and new oven at the same height as the 1960s range oven. This small kitchen was all about function and space saving from the built-in banquette seating with cantelivered table for maximum leg room to the dishwasher drawer that allows for more storage. Beyond function, it was made beautiful to showcase the homeowner's cobalt blue glass collection.
NEXT Project Studio
Jerry Voloski

 G&E Steel, Inc
"Laura" Style stainless steel railings feature square posts and flat bar intermediate posts for maximum visibility. The ideal choice for seaside decks with stunning panoramic views. G&E Steel stainless steel railings are made with grade 316 (marine grade) materials and they are meticulously polished for maximum durability in harsh sea-spray environments.

 Meridian Estate Greenhouses
This Meridian Estate Greenhouse with a charming portico is 14x30 in size. Custom anodized framing was requested by the customer for a distinct look. Designed with maximum ventilation with side vents and louvres, this is an ideal spot for potting and preparing bedding plants for springtime.

 The Anderson Studio of Architecture & Design
This creek side Kiawah Island home veils a romanticized modern surprise. Designed as a muse reflecting the owners’ Brooklyn stoop upbringing, its vertical stature offers maximum use of space and magnificent views from every room. Nature cues its color palette and texture, which is reflected throughout the home. Photography by Brennan Wesley
 G&E Steel, Inc
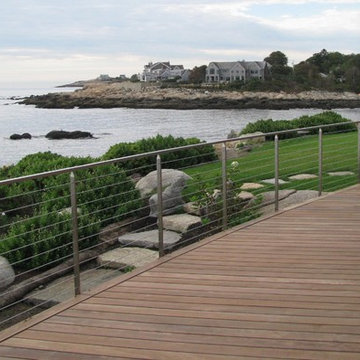
"Laura" Style stainless steel railings feature square posts and flat bar intermediate posts for maximum visibility. The ideal choice for seaside decks with stunning panoramic views. G&E Steel stainless steel railings are made with grade 316 (marine grade) materials and they are meticulously polished for maximum durability in harsh sea-spray environments.

 Derrick Dodge Interior Design
Windows were added to this living space for maximum light. The clients' collection of art and sculpture are the focus of the room. A custom limestone fireplace was designed to add focus to the only wall in this space. The furniture is a mix of custom English and contemporary all atop antique Persian rugs. The blue velvet bench in front was designed by Mr. Dodge out of maple to offset the antiques in the room and compliment the contemporary art. All the windows overlook the cabana, art studio, pool and patio.
 The Anderson Studio of Architecture & Design
This creek side Kiawah Island home veils a romanticized modern surprise. Designed as a muse reflecting the owners’ Brooklyn stoop upbringing, its vertical stature offers maximum use of space and magnificent views from every room. Nature cues its color palette and texture, which is reflected throughout the home. Photography by Brennan Wesley
 Blue Eye Interiors
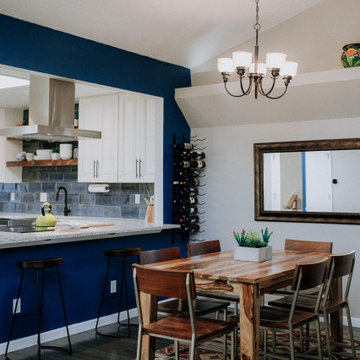
Create a stylish kitchen and dining area with maximum storage and organization. Who said you have to sacrifice beauty for function?
Mid-sized trendy dark wood floor and brown floor kitchen/dining room combo photo in Albuquerque with blue walls
Mid-sized trendy dark wood floor and brown floor kitchen/dining room combo photo in Albuquerque with blue walls
 Blue Eye Interiors
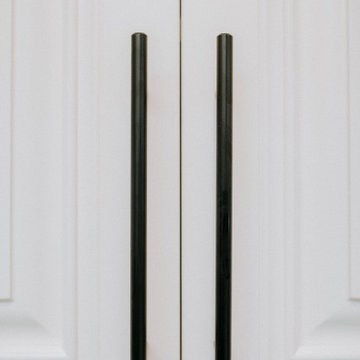
Create a stylish kitchen and dining area with maximum storage and organization. Who said you have to sacrifice beauty for function?
Example of a mid-sized trendy u-shaped dark wood floor and brown floor eat-in kitchen design in Albuquerque with a farmhouse sink, white cabinets, blue backsplash, glass tile backsplash, stainless steel appliances, no island and multicolored countertops
Example of a mid-sized trendy u-shaped dark wood floor and brown floor eat-in kitchen design in Albuquerque with a farmhouse sink, white cabinets, blue backsplash, glass tile backsplash, stainless steel appliances, no island and multicolored countertops
 True Carpentry and Cabinetry
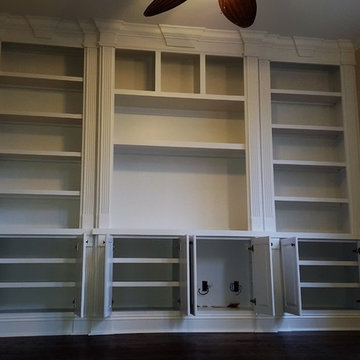
Designed by homeowner with my help. includes many elements from fireplace surround in adjoining room. Staggered depths on upper and lower units, with maximum 18" depth center base units. Crown molding and baseboard continuous with trim in the room.
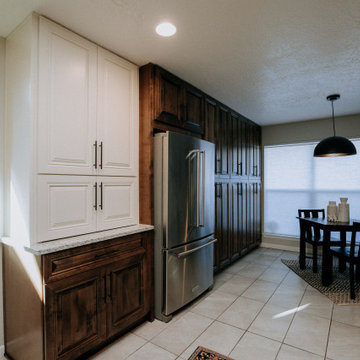 Blue Eye Interiors
Create a stylish kitchen and dining area with maximum storage and organization. Who said you have to sacrifice beauty for function?
Mid-sized trendy u-shaped dark wood floor and brown floor eat-in kitchen photo in Albuquerque with a farmhouse sink, dark wood cabinets, blue backsplash, glass tile backsplash, stainless steel appliances, no island and multicolored countertops
Mid-sized trendy u-shaped dark wood floor and brown floor eat-in kitchen photo in Albuquerque with a farmhouse sink, dark wood cabinets, blue backsplash, glass tile backsplash, stainless steel appliances, no island and multicolored countertops
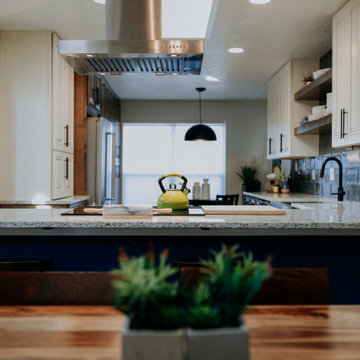 Blue Eye Interiors
Create a stylish kitchen and dining area with maximum storage and organization. Who said you have to sacrifice beauty for function?
Eat-in kitchen - mid-sized contemporary u-shaped dark wood floor and brown floor eat-in kitchen idea in Albuquerque with a farmhouse sink, dark wood cabinets, blue backsplash, glass tile backsplash, stainless steel appliances, no island and multicolored countertops
Eat-in kitchen - mid-sized contemporary u-shaped dark wood floor and brown floor eat-in kitchen idea in Albuquerque with a farmhouse sink, dark wood cabinets, blue backsplash, glass tile backsplash, stainless steel appliances, no island and multicolored countertops

 Ryan Davis Contracting
This custom home was built in Clinton, NY with energy efficiency in mind! The green upgrades are too long to list but no corners were cut to achieve maximum efficiency. The open floorplan is very inviting with a huge two story living room upon entering the home. fabulous!
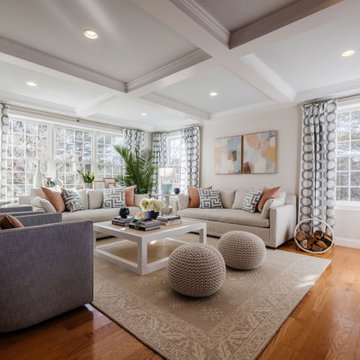
 Heather Nadeau Interior Design
Newly renovated family room with custom built-ins, a coffered ceiling, and lots of seating for maximum enjoyment.
Family room - coastal light wood floor and coffered ceiling family room idea in Boston with gray walls and a media wall
Family room - coastal light wood floor and coffered ceiling family room idea in Boston with gray walls and a media wall
144