
Search results for "Maximum" in Home Design Ideas

 User
Treve Johnson
Example of a small trendy galley light wood floor kitchen pantry design in San Francisco with an undermount sink, shaker cabinets, white cabinets, quartz countertops, brown backsplash, ceramic backsplash, stainless steel appliances and no island
Example of a small trendy galley light wood floor kitchen pantry design in San Francisco with an undermount sink, shaker cabinets, white cabinets, quartz countertops, brown backsplash, ceramic backsplash, stainless steel appliances and no island

 Klopf Architecture
, Arterra Landscape Architects, and Flegels Construction updated a classic Eichler open, indoor-outdoor home. Expanding on the original walls of glass and connection to nature that is common in mid-century modern homes. The completely openable walls allow the homeowners to truly open up the living space of the house, transforming it into an open air pavilion, extending the living area outdoors to the private side yards, and taking maximum advantage of indoor-outdoor living opportunities. Taking the concept of borrowed landscape from traditional Japanese architecture, the fountain, concrete bench wall, and natural landscaping bound the indoor-outdoor space. The Truly Open Eichler is a remodeled single-family house in Palo Alto. This 1,712 square foot, 3 bedroom, 2.5 bathroom is located in the heart of the Silicon Valley.
Klopf Architecture Project Team: John Klopf, AIA, Geoff Campen, and Angela Todorova
Landscape Architect: Arterra Landscape Architects
Structural Engineer: Brian Dotson Consulting Engineers
Contractor: Flegels Construction
Photography ©2014 Mariko Reed
Location: Palo Alto, CA
Year completed: 2014
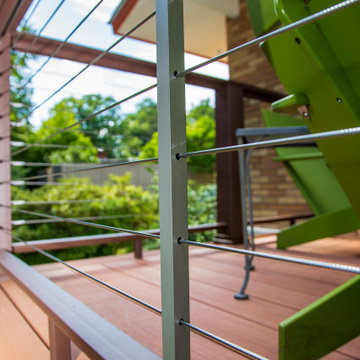
 Feeney Inc.
This mid-century home's clean lines and architectural angles are accentuated by the sleek, industrial CableRail system by Feeney. The elegant components of the Feeney rail systems pairs well with the Azek Cypress Decking and allows for maximum viewing of the lush gardens that surround this home.
Find the right local pro for your project

 Legal Eagle Contractors
This custom system of triple-pass doors was composed to take minimal space and make maximum impact. What you cannot see is a utilitarian set of shelves from floor to ceiling directly behind the center panel, allowing both single and double bars for hanging clothes. Photo: Dan Bawden. Design: Laura Lerond.

 Allard Jansen Architects, Inc.
Private backyard retreat
Nestled among the citrus groves, olive trees, rolling foothills and lush fairways of Rancho Santa Fe is Casa Tramonto -- a Mediterranean-style estate for a multi-generational family. The home is laid out in a traditional U shape, providing maximum light and access to outdoor spaces. A separate courtyard connects to a guest house for an elder parent that now lives with the family, allowing proximity yet plenty of privacy for everyone.

 Stamper's Blinds Gallery
Classic Heritance® hardwood shutters are crafted from real wood and use dovetail joinery for maximum strength and durability. Available in a large selection of stain and paint finishes.

 Synonymous
An outdated 1920's kitchen in Bayside Queens was turned into a refreshed, classic and timeless space that utilized the very limited space to its maximum capacity. The cabinets were once outdated and a dark brown that made the space look even smaller. Now, they are a bright white, accompanied by white subway tile, a light quartzite countertop and brushed brass hardware throughout. What made all the difference was the use of the dark porcelain floors as a great contrast to all the white. We were also diligent to keep the hold extractor a clear glass and stainless steel.


 Forina Design & Co.
Custom oval cocktail table by Creative Metal & Wood wrapped in a Phillip Jeffries wallpaper and shellacked 30x for maximum durability.
Transitional living room photo in New York
Transitional living room photo in New York

 Total Home
photo credit: Sarah Terranova
Out with the cumbersome wall, and in with wide open space! The peninsula island is the maximum that the floorpan would allow for. It works to serve up the daily meals, and often is used as a work from home surface.
We combined cabinet styles of Shaker and Recessed-panel cabinets are accented by the zig zag pattern we chose for the backsplash.

 Deanna Rowser Interior Design
Scale and placement is everything in a house this size. Once establishing the maximum length for a table that would accommodate the client's reasonable dinner party plans, we went about choosing materials that would further accentuate the beauty and organic movement of the stone counter tops.
Several shades of gray make this small space sexy.

 Grey Leaf Design, Inc.
Each room on the main level of the house has full access to the patio and pool area. With maximum accessibility, this outdoor space is sure to be the highlight of the summer.

 Woodland Windows & Doors
Part of the renovation included a new sunroom addition to match the rest of the home. Marvin Signature double hung windows, a french door with side-lights and a transom allow maximum natural light to flood the room.

 The Anderson Studio of Architecture & Design
This creek side Kiawah Island home veils a romanticized modern surprise. Designed as a muse reflecting the owners’ Brooklyn stoop upbringing, its vertical stature offers maximum use of space and magnificent views from every room. Nature cues its color palette and texture, which is reflected throughout the home. Photography by Brennan Wesley

 Golden Visions Design
The second home office features dark hardwood flooring and plentiful window space allowing for maximum natural light into the space.
Example of a large arts and crafts freestanding desk dark wood floor study room design in San Francisco with green walls
Example of a large arts and crafts freestanding desk dark wood floor study room design in San Francisco with green walls

 HAVEN design+building llc
The addition we designed for this indoor therapy pool blends seamlessly with the existing traditional home. The heated floors and 102 degree water therapy pool make for welcome retreat all year round, even in Vermont winters. The addition was constructed with Structural Insulated Panels (SIPS) for maximum R-value and minimum air penetration in order to maintain 90 degree air temperature year round.

 Betz Pools Limited
This new home, like some in mid-town Toronto, occupies a half-width lot of 25’. The long narrow home had a tiny backyard, with only 32’ from the house to the property line. The owners were hoping to have a pool, so they asked Betz how they could get maximum enjoyment from the minimal space available.

 American Home Improvement Inc.
This G-shaped kitchen layout was created to obtain maximum counter space and work station normally ideal for smaller spaces. With modern gray cabinets, white marble countertop and light vinyl floor this whole room creates a bigger and open feel.

 Colorhouse Paint
The Mercantile Color Collection by Colorhouse, exclusively for Rejuvenation. SEED .06 - forest green redux without all the blue. Sure to be a classic, use in dining rooms and kitchens for maximum drama.

 Lindus Construction/Midwest LeafGuard
The flooring on this three season porch is AZEK® in Morado. Sunspace windows were installed to allow a maximum amount of natural light to illuminate the area. Antique leaded glass was installed to the right of the side door.
145