
Search results for "Maximum" in Home Design Ideas

 Archadeck of Southwest GTA Ontario
Dark-colored slender pickets ensure maximum visibility beyond the deck. Take a look at the view from through these pickets. Beautiful!
Elegant deck photo in Toronto
Elegant deck photo in Toronto

 Enerzone
A modern and ecological wood insert, is it possible? With the Destination 1.5, dreams come true! This unit’s combustion chamber of 1.5 cubic-feet offers a maximum output of 65,000 BTU/h and one of the lowest emission rates at 2.6 g/h.
 DFS Construction Inc.
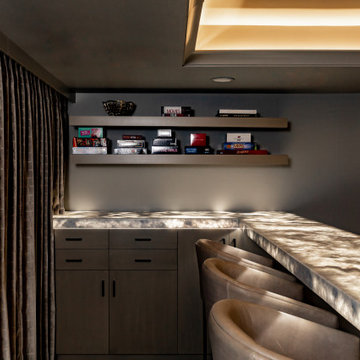
This is the ultimate in luxury theater rooms. The sunk-in seating is the perfect place to lay down and enjoy your favorite movie. The backlit cristallo countertops provide just enough lighting and maximum in style and drama.
Find the right local pro for your project

 ECS Homes
Custom high gloss closets utilize every inch of the space to offer maximum storage while being aesthetically pleasing.
Inspiration for a contemporary gender-neutral walk-in closet remodel in New York with flat-panel cabinets and white cabinets
Inspiration for a contemporary gender-neutral walk-in closet remodel in New York with flat-panel cabinets and white cabinets

 Scandia-Hus Ltd
Comfy and spacious living room design with sliding doors allowing maximum light and a connection to the garden.
Trendy enclosed carpeted and gray floor living room photo in Sussex with white walls
Trendy enclosed carpeted and gray floor living room photo in Sussex with white walls

 Court Builders of St. Louis
Play on the same surface as the pros.
We bring your family all the protection and high performance of an NCAA® volleyball court, USTA® tennis court, and FIBA® basketball court. Sport Court’s® manufacturing facility, located in Salt Lake City, Utah, quality-checks every piece we produce. You’ll never find another surface that delivers a better combination of shock absorption, ball response, traction, and playability.
•Made with high-quality materials.
•Designed to fit your family and budget.
•Multi-sport court surfaces designed for maximum versatility.

 Meridian Estate Greenhouses
This Meridian Estate Greenhouse with a charming portico is 14x30 in size. Custom anodized framing was requested by the customer for a distinct look. Designed with maximum ventilation with side vents and louvres, this is an ideal spot for potting and preparing bedding plants for springtime.

 User
Sunburst Shutters creatively uses sliding barn doors as a window treatment. Barn door shutters slide out of the way to allow maximum light and view, and can slide closed for privacy when needed.

 Uptown Interiors
Handmade sheer subtle stripe drapery for these beautiful 18ft wide accordion doors, offering a little privacy when needed still keeping the panoramic view out onto the Ohio River.

 The English Contractor & Remodeling Services
Modern stainless steel appliances and black soapstone countertops transform this kitchen into an elegant space for entertainment. A white Carrara Marble island with practical custom cabinetry underneath gives the kitchen maximum storage space. An innovated, unique spin on a Lazy Susan sets our kitchen apart from any other like it.
 Premier Cabinets of Virginia, LLC
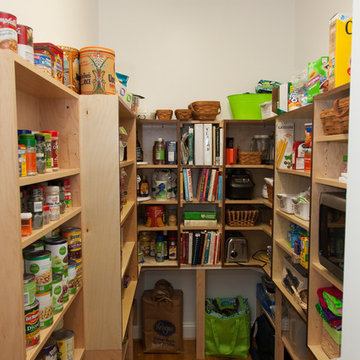
Walk-in pantry, approx. 5' x 11'. This design was based on client's specific needs for maximum storage of a wide range of items - from cans to boxes to bags to cookbooks to appliances (including a small microwave). Every linear inch of wall from left wall to right wall was configured for storage, from floor to 72" up.

 Veneto Homes
Soaring ceilings and oversized windows allow for maximum natural light. Wide open concept is kept warm with light hardwood floors and gorgeous walnut built-ins. Marble fireplace surround adds a touch of elegance

 Charlie Dresen, SteamboatsMyHome
Floor to ceiling windows, white walls and clean lines allow for maximum natural light in this beautiful mountain home. Photo by: Charlie Dresen
Inspiration for a contemporary living room remodel in Denver
Inspiration for a contemporary living room remodel in Denver


 Fine Line Home Design LLC
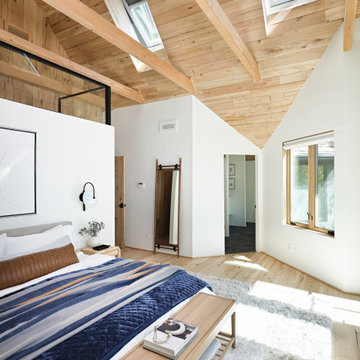
The new second story bedroom has low side walls because the addition roof was required to be lower than the original historic home, per the Historic Landmarks Commission. To achieve maximum volume in this bedroom, I designed it with rafters and rafter ties. The owner elected to leave the rafter ties exposed and unfinished.
 Fusion Cabinets, Inc.
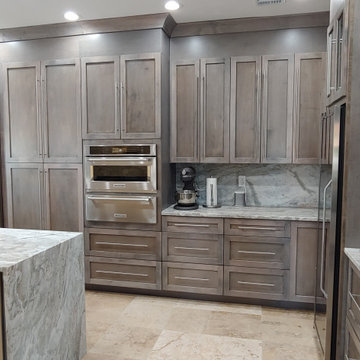
I like to group my "talls" for maximum efficiency thus leaving longer spans of workspace.
Eat-in kitchen - large modern u-shaped limestone floor and beige floor eat-in kitchen idea in Tampa with an undermount sink, shaker cabinets, gray cabinets, quartz countertops, brown backsplash, quartz backsplash, stainless steel appliances, an island and brown countertops
Eat-in kitchen - large modern u-shaped limestone floor and beige floor eat-in kitchen idea in Tampa with an undermount sink, shaker cabinets, gray cabinets, quartz countertops, brown backsplash, quartz backsplash, stainless steel appliances, an island and brown countertops
 User
A small and narrow master bath with wall to wall carpet and wall paper was enlarged and refreshed. Once demolished, it was discovered that 12 more inches could be added to the room's width. The extra space was found behind the original wall above the staircase. A second sink was added to the redesign. Large floor to ceiling bamboo cabinetry was incorporated for maximum storage. The shower foot print was also expanded.
Stacy Zarin Goldberg-Photographer
 Benjamin Silver Design
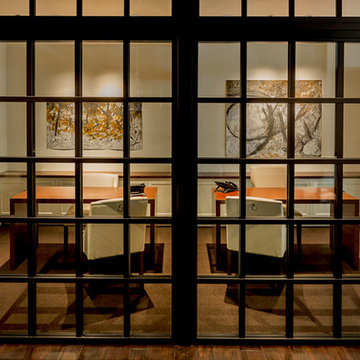
The office areas, custom partitions by the sliding for company were created to emulate an industrial where house giving privacy and at the same time, crating an open concept for maximum visibility . floor carpet tiles creat a warm texture while addressing sound issues. custom modern desks with built in traditional inset white back bar cabinets for storage with walnut counter tops.

 Eternity Modern
The sculptural Baker Sofa with its two-piece backrest became Finn Juhl’s American debut.
The Baker Sofa is masterfully manufactured with a wooden frame in teak, oak or walnut. The upholstery is all handsewn in fabric or leather, with springs in the cushion, providing maximum comfort and durability. This exclusive sofa is built to please its owner for generations to come.
 Hudson Environments
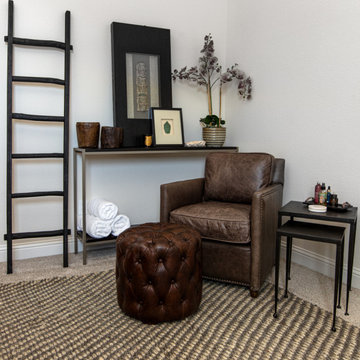
This space was designed for maximum relaxation! The client needed a space in their home for their masseuse to provide their weekly in-home massages. This sitting area in the massage/spa space allows one spouse to keep the other company while the other one is on the massage table. The space is adorned with candles in various vessels, massage oils and towels. All the things one needs to feel at peace.
155