
Search results for "Maximum" in Home Design Ideas

 Sunburst Shutters & Window Fashions - So Cal
Sunburst Shutters creatively uses sliding barn doors as a window treatment. Barn door shutters slide out of the way to allow maximum light and view, and can slide closed for privacy when needed.
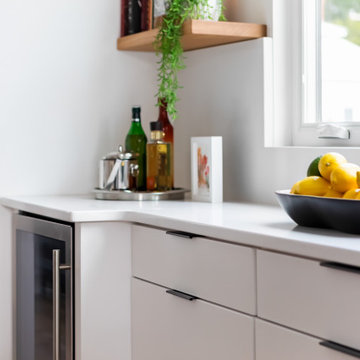
 LK Design NC
An empty wall nook turned into a wine bar and a coffee bar.
These built-ins
✅ make the most out of the space,
✅give the clients maximum functionality,
✅and create cohesive flow with the kitchen.

 Laughlin Design Associates, Inc.
This large expanse of lawn needed a major make over. Designer added many color full water wise ornamental grasses, shrubs and perennials. Took out 85% of existing lawn and added a new patio, steps, garden with grow boxes and strategic screens too.
Designed for maximum enjoyment and preserving/enhancing their views while saving much water and maintenance.
Rick Laughlin, APLD
Find the right local pro for your project

 Sunburst Shutters & Window Fashions Cleveland
Sunburst Shutters creatively uses sliding barn doors as a window treatment. Barn door shutters slide out of the way to allow maximum light and view, and can slide closed for privacy when needed.

 Stephen Moser Architect
The long linear space of the den and dining areas allows for maximum flexibility. They back up on to the Kitchen's extra deep pennisula which can seat three.
Photography: Michael Moran
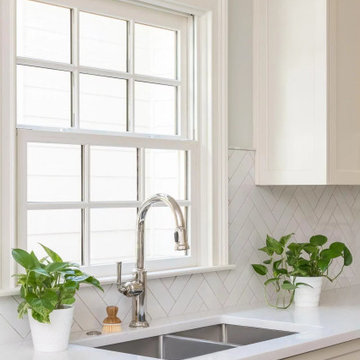
 The Home X
Designed as a high‐end renovation in Princeton, NJ, this transitional kitchen remodel showcases a two‐tone island, quartz countertops, and built‐in storage for maximum functional design. A desk area and stainless steel appliances add everyday convenience, while the herringbone backsplash and custom range hood elevate the room’s classic design. The overall look is a bright space that strikes the perfect balance between timeless elegance and farmhouse flair.
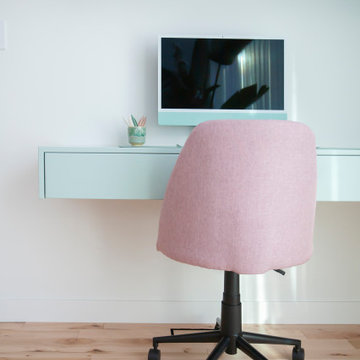
 Gateway Kitchen + Bath
This fun and colourful, modern home office renovation features custom floating shelves and a floating workspace for maximum creativity and efficiency.
 Sunburst Shutters & Window Fashions - So Cal
Sunburst Shutters creatively uses sliding barn doors as a window treatment. Barn door shutters slide out of the way to allow maximum light and view, and can slide closed for privacy when needed.
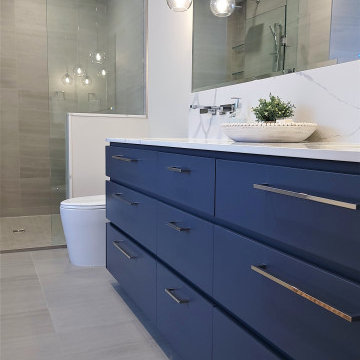
 Floor and Bath Design
This bathroom includes a custom vanity with maximum storage and an electric fireplace that will create a perfect relaxing environment.
Trendy bathroom photo in Toronto
Trendy bathroom photo in Toronto
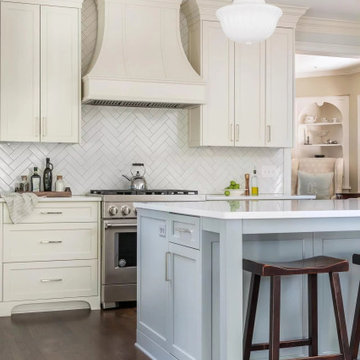 The Home X
Designed as a high‐end renovation in Princeton, NJ, this transitional kitchen remodel showcases a two‐tone island, quartz countertops, and built‐in storage for maximum functional design. A desk area and stainless steel appliances add everyday convenience, while the herringbone backsplash and custom range hood elevate the room’s classic design. The overall look is a bright space that strikes the perfect balance between timeless elegance and farmhouse flair.
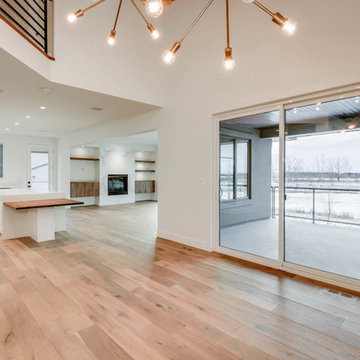
 Veneto Homes
Soaring ceilings and oversized windows allow for maximum natural light. Wide open concept is kept warm with light hardwood floors and gorgeous walnut built-ins. Marble fireplace surround adds a touch of elegance

 BS Verktakar
 have complete equipment and extensive experience in painting parking lots. We only use undiluted street paint made for this purpose. The right equipment, the right materials and decades of experience ensure maximum durability of BS parking lot markings.

 ProBuilt Homes Inc
This gorgeous master bathroom features a separate shower stall and tub both done in ceramic tile. His and her sinks are set into a beautiful granite countertop with full-sized cabinets below for maximum storage. A roomy walk-in closet is conveniently located at the far side.
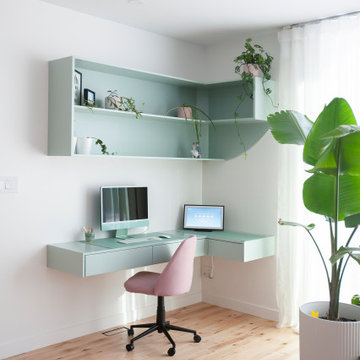 Gateway Kitchen + Bath
This fun and colourful, modern home office renovation features custom floating shelves and a floating workspace for maximum creativity and efficiency.
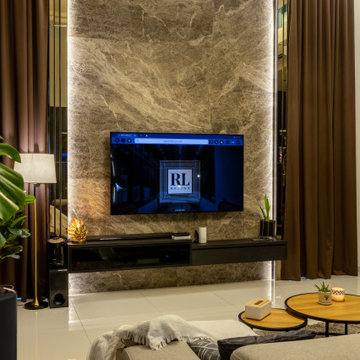
 Red Land Design
Living is the primary welcome area for this home, a statement of luxurious triumphed gloriously through well selected marble for the TV panel installed way up to maximum ceiling height. Not only that, gold element is always a trick to play with for opulence result.
 CKMS DESIGN
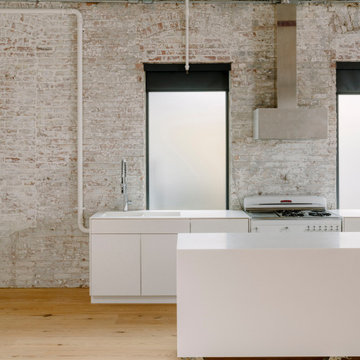
A continuous open space for maximum flexibility, using extra wide floor boards milled from reclaimed barn joists, and all with furniture on wheels we created the ideal flexible space for our client. Custom corian kitchen.
 The Home X
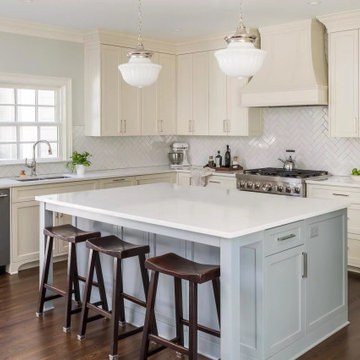
Designed as a high‐end renovation in Princeton, NJ, this transitional kitchen remodel showcases a two‐tone island, quartz countertops, and built‐in storage for maximum functional design. A desk area and stainless steel appliances add everyday convenience, while the herringbone backsplash and custom range hood elevate the room’s classic design. The overall look is a bright space that strikes the perfect balance between timeless elegance and farmhouse flair.
 Genuwine Cellars
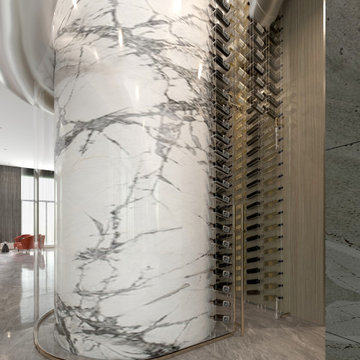
This innovative design allows for maximum use of space and flexibility in arrangement, while also adding a touch of sophistication to any space.
 LK Design NC
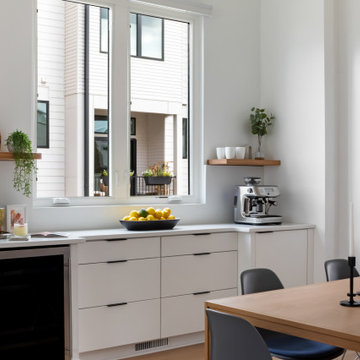
An empty wall nook turned into a wine bar and a coffee bar.
These built-ins
✅ make the most out of the space,
✅give the clients maximum functionality,
✅and create cohesive flow with the kitchen.

173