
Search results for "Maximum" in Home Design Ideas

 Ba Sofas Store
This modern classic chair is featured by electronic lift mechanism that easily takes you from seated to reclined or fully lifted to a standing position, making your rest maximum comfortable. This Elevated Power Lift Chair is upholstered in soft yet durable Microfiber cover in Brown finish. Also available in Light finish.
From www.ba-sofas.com
Dimensions:
Power Lift Chair: 35 x 37 x 40H

 Showplace Cabinetry Design Center
Door style: Covington W | Species: Cherry | Finish: Autumn with Walnut glaze
The center island incorporates angled ends that complement the many wall and ceiling angles. This island was designed with doors on one side and drawers on the other for maximum storage flexibility. Accent lighting beneath the wall cabinets is both practical and a great esthetic addition to the room.
Showplace Kitchens: http://www.showplacekitchens.com/
Showplace Wood Products: http://www.showplacewood.com/

 Paradise Tiny Homes LLC
The centerpiece and focal point to this tiny home living room is the grand circular-shaped window which is actually two half-moon windows jointed together where the mango woof bartop is placed. This acts as a work and dining space. Hanging plants elevate the eye and draw it upward to the high ceilings. Colors are kept clean and bright to expand the space. The loveseat folds out into a sleeper and the ottoman/bench lifts to offer more storage. The round rug mirrors the window adding consistency. This tropical modern coastal Tiny Home is built on a trailer and is 8x24x14 feet. The blue exterior paint color is called cabana blue. The large circular window is quite the statement focal point for this how adding a ton of curb appeal. The round window is actually two round half-moon windows stuck together to form a circle. There is an indoor bar between the two windows to make the space more interactive and useful- important in a tiny home. There is also another interactive pass-through bar window on the deck leading to the kitchen making it essentially a wet bar. This window is mirrored with a second on the other side of the kitchen and the are actually repurposed french doors turned sideways. Even the front door is glass allowing for the maximum amount of light to brighten up this tiny home and make it feel spacious and open. This tiny home features a unique architectural design with curved ceiling beams and roofing, high vaulted ceilings, a tiled in shower with a skylight that points out over the tongue of the trailer saving space in the bathroom, and of course, the large bump-out circle window and awning window that provides dining spaces.
Find the right local pro for your project

 One World Architecture - California
The light filled Sun Porch allows for maximum enjoyment of the outdoors.
Example of a mid-sized tuscan medium tone wood floor sunroom design in Louisville with no fireplace and a standard ceiling
Example of a mid-sized tuscan medium tone wood floor sunroom design in Louisville with no fireplace and a standard ceiling
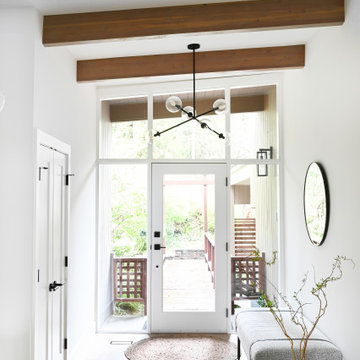
 Triple Dot Design Studio
A beautiful bright entry to a newly renovated home. Glass side lites and transom surround the entry glass door, giving maximum light and connection between indoor and outdoor. The existing wood beams were re-stained to match the new medium tone hardwood floor.

 Ofurozen
A premium model from the factory, designed for those seeking exclusivity and sophistication. Crafted from brazilian pink cedar, all components are handmade using highly specialized techniques.
This model is ideal for indoor use and can be used with hot or cold water, functioning like a regular bathtub.
Price: USD 15,000
Manufacturing time: approximately 3 months, ensuring maximum attention to detail.
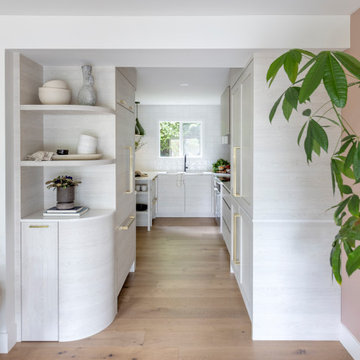
 Grenor Homes
Here comes the sun! Opening this space up to allow for more light into the living space, but also keeping storage at a maximum, brings together function, and beauty.
Custom appliance panels hide the fridge and freezer, giving a seemless look, and the function of plenty of storage, makes this an enteratiners dream space.
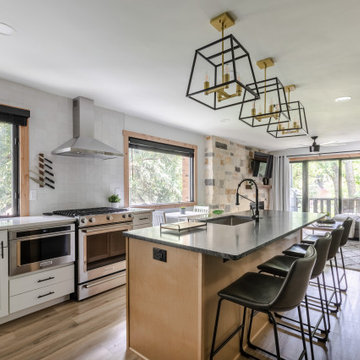
 ZOB Design Studio
Open concept for a small space. We wanted to create maximum capacity for people to congregate.
Example of a small minimalist kitchen design in Denver
Example of a small minimalist kitchen design in Denver

 Shiffler Builders Inc
Beautiful backyard gazebo retreat. Elevated deck walkway bridges the second floor's walkout balcony of the house to the gazebos overhead "lookout" deck platform. Screened panel walls of the gazebo provide an open air feel to the space, allowing maximum view to the wildlife and woods surrounding the property. Primary building components were treated lumber. Finished off by hardscaping and landscaping that guides you to its outdoor retreat.

 Treeline Construction
This glass railing gate framed in cedar allows for no view obstruction while providing maximum wind protection and an enclosed area for pets.
Huge arts and crafts deck photo with a pergola
Huge arts and crafts deck photo with a pergola
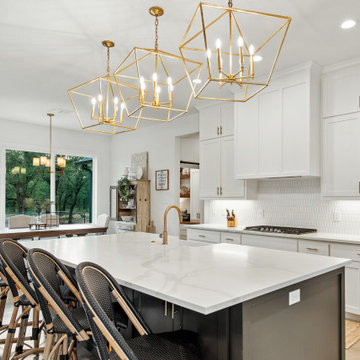
 Bohannon Design Team
The living room features a crisp, painted brick fireplace and transom windows for maximum light and view. The vaulted ceiling elevates the space, with symmetrical halls opening off to bedroom areas. Rear doors open out to the patio.

 Barbara Braden
We bought a 36" stove because it fit into the space the best. Bruce also designed and built the custom vent hood using barnwood and incorporated the pipe shelving that I love! It's lovely to behold and works like a dream!

 Yankee Barn Homes
Lower level (basement) family room provides recreation space for the entire family. Large French doors with oversize side lights allows maximum natural light.
Photo: House Pics, LLC

 Universal House Improvement
600 sqft basement renovation project in Oakville. Maximum space usage includes full bathroom, laundry room with sink, bedroom, recreation room, closet and under stairs storage space, spacious hallway
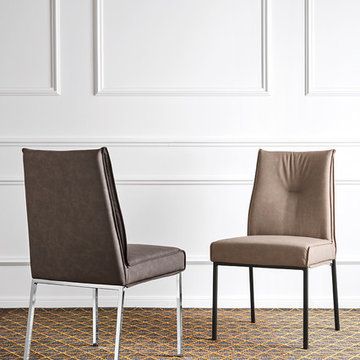
 Calligaris
 is a company that keeps up with the times, perceiving the present with that sensitivity that allows for the most interesting and fruitful ideas to be transformed into furniture and decorative accessories ready to enter people's homes and find their place, creating unique spaces that speak volumes about their occupants.
Modern and versatile, ROMY is a padded chair with a four-legged metal frame. The super-soft padded seat boasts an internal elastic-belt construction for maximum comfort and is upholstered. Comfortable yet elegant, it fits seamlessly into your home's dining area. Choose the one that's perfect for you.
Features:
Internal elastic-belt construction for maximum comfort
Specifications:
Chair Base Height: 18.5"


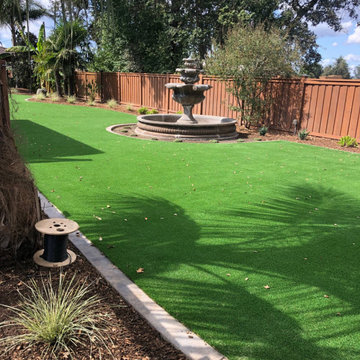
 Blue Wagon Synthetic Turf Supply (Peninsula)
PROFESSIONAL PLAY
$2.58 / SF
We offer a top of the line artificial grass product, Professional Play, for both residential and commercial use. The Professional Play is designed with a “U” blade for high wear and tear and has undergone rigorous testing to ensure maximum performance and durability. In addition, the fibers have been delustered to minimize shine.
Drainage is another key element to consider when choosing a pet surface. Our Professional Play offers maximum drainage at 121 inches per hour! Drainage will never be an issue with Professional Play whether used in a residential area with one dog or dog kennel with 40 pups.


 Mandala Interior Designs
The transformation of the master bath is achieved by keeping the colors clean and bright. Space was maximized by using a large double sink vanity with lots of storage and using built ins in the bathroom alcove that display beautiful items while providing maximum storage for all your bathroom needs. Gray glass subway tiles provide interest while keeping the look sleek and clean.

 Lori Pedersen Home
Home Staging Toronto
Photo Credit Victor Wei
Home Staging+Styling-For Selling or Dwelling! Specializing in York Region +the GTA.
When selling, we work together with HomeOwners and Realtors to ensure your property is presented at its very best - to secure the maximum selling price, in the shortest time on the market.
When Dwelling, the focus is on YOU, what you love, how you want your home to feel, and how you intend to enjoy your living space to the fullest!
205