
Search results for "Maximum" in Home Design Ideas

 Great Lakes Metal Fabrication
Previous railings were about 2'-0" tall with oversize spacing and rust. The new railings were brought up to code with 36" tall top bar and maximum 4" openings. The finish was a mahogany brown powder coat over hot-dip galvanizing to protect from rust in the long-term.


 threshold interiors
Location: New York, NY, United States
This Loft was tastefully renovated back in the '90s, but was due for an update and an expansion of the kitchen and dining areas to accommodate the client's cooking skills and entertaining needs. EnlargIing the island and adding cabinetry to delineate the office, bar and dining areas was a priority. The bathroom was updated to feel like a tranquil spa with beautiful new tile, plumbing fixtures and cabinets. Our biggest challenge was coordinating the entire renovation while our client was out of town for the Summer!
Photographed by: James Salomon
Find the right local pro for your project

 User
Contemporary galley kitchen with LED lighting throughout and rich, warm exotic Anigre wood. Custom kitchen layout for maximum storage. Stackable washer and dryer laundry room concealed by double, white cabinet doors on back wall.

 HAVEN design+building llc
The addition we designed for this indoor therapy pool blends seamlessly with the existing traditional home. The heated floors and 102 degree water therapy pool make for welcome retreat all year round, even in Vermont winters. The addition was constructed with Structural Insulated Panels (SIPS) for maximum R-value and minimum air penetration in order to maintain 90 degree air temperature year round.

 Srote & Co Architects | Planners | Interiors
This light and airy kitchen got a whole new configuration. A wall was removed to allow for a substantial island with seating for four. Smart pull-out storage was incorporated into the corbels and posts for maximum function. The built-in buffet ties in beautifully with the island wood tones and provides plenty of storage and shelves for display.
Photography: Megan Lorenz Photo

 Melanie Rekola Landscape Design
This tiny town-homes backyard is transformed into the perfect modern patio entertaining space complete with lovely patio accent banding, outdoor living lounge, bbq space and lush gardens for texture, colour and privacy. The clean and straight lines make maximum use of this tiny outdoor space.
Landscape design and photography by Melanie Rekola

 TreHus Architects+Interior Designers+Builders
Example of a large classic u-shaped dark wood floor eat-in kitchen design in Minneapolis with a double-bowl sink, recessed-panel cabinets, white cabinets, white backsplash, stainless steel appliances, an island and black countertops

 Infinity Pools of Texas
Elevated spa, rock waterfall, grotto, and slide are all surrounded by 65 tons of real rock. Each boulder was laid out for maximum water flow, creating multiple water falls. The design culminates in the water fall that creates the grotto. Plus the slide adds an element of fun, while still blending in. This is a backyard oasis!

 Red Land Design
As entering into the house, the cabinet created for the large shoe collection with a seat for changing purpose. The carpentry fitting unit made until maximum ceiling height to avoid dust accumulation on top of the cabinet. Main materials for this cabinet made of solid nyatoh wood with white paint finishing.

Example of a transitional open concept medium tone wood floor and brown floor living room design in Los Angeles with white walls and a standard fireplace

 Kason Group Inc.
Custom Steel Canale Cover + Rain Chain Waterfall installed over an existing wooden canale. Kason Group Inc.
 Douglah Designs
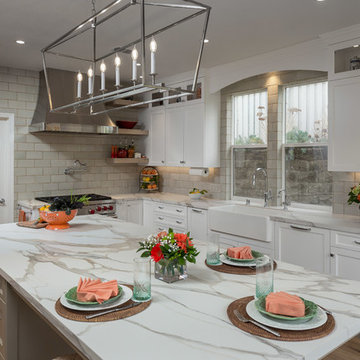
This luxurious kitchen remodel by our Lafayette studio is a feast for the eyes. From the stunning white oak cabinetry to the sleek marble island, every detail was carefully curated for maximum impact. A chic backsplash adds a touch of texture, and the oversized range hood serves as a striking focal point. The result is a modern yet timeless kitchen that is perfect for both everyday use and entertaining.

 El Dorado Furniture
Use the Linden White's style to bring your family back to the dinner table. This Corner Nook Set is comfortable enough for daily use and stylish enough for more formal occasions.
Features
•Upholstered in leatherette
•Stainless steel base plate
•Pedestal base
•Z-shaped table design
•Maximum number of chairs 4
•Curved bench
•Metro modern style
Finishes
•High Gloss White
•Polished Steel
Materials
•Leatherette
•Engineered wood
•Foam
•Steel

 Creative Cabinets & Design LLC
This contemporary kitchen has a sleek and stylish look with Wellborn's Metro Laminate Slab door in White and Silestone countertops and backsplash. Countertops are CEMENTO and full height splash is ALPINA WHITE. The kitchen is compact , but very efficient with cabinets stacked to ceiling for maximum storage.
 Sea Pointe Design & Remodel
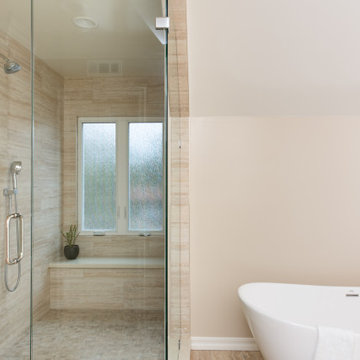
This built-in shower remodel is built with rain glass for maximum natural light and privacy since this bathroom is located on the second floor.
Inspiration for a transitional bathroom remodel in Orange County
Inspiration for a transitional bathroom remodel in Orange County
 Creative Cabinets & Design LLC
This contemporary kitchen has a sleek and stylish look with Wellborn's Metro Laminate Slab door in White and Silestone countertops and backsplash. Countertops are CEMENTO and full height splash is ALPINA WHITE. The kitchen is compact , but very efficient with cabinets stacked to ceiling for maximum storage.

 Interiors Marketplace
Classic Heritance® hardwood shutters are plantation-style shutters crafted from real wood and use dovetail construction for maximum strength and durability. Available in a large selection of stain and paint finishes.

 Betz Pools Limited
For this country property near Stouffville, fencing is a safety priority rather than a issue of privacy. Therefore, chain link fence surrounds most of the pool and entertainment area, allowing maximum visibility of the spacious property. To add a touch of elegance, a section of wrought iron fence and gate was used to delineate the entrance

 Renewed Vision Construction LLC
We gave our customer a spa-inspired master-bath update with the amenities to match. The space features a frameless glass shower, beautiful glass wall tiles with a stone-glass accent, glass corner shelves and a large niche. The large field tiles that make up the flooring in the rest of this spacious bathroom were installed over a heated floor system for maximum comfort and luxury. A large jetted tub, customized vanity storage, and granite counters complete the space.
201