
Search results for "Maximum" in Home Design Ideas

 Universal House Improvement
600 sqft basement renovation project in Oakville. Maximum space usage includes full bathroom, laundry room with sink, bedroom, recreation room, closet and under stairs storage space, spacious hallway

 GIL WALSH INTERIORS
The entire living room was built upon the Oriental carpet pulling the colors of cocoa and blue up through the soft over-stuffed furniture for maximum comfort. The same colors were used for the scalloped valance and drapes.

 Infinity Pools of Texas
Elevated spa, rock waterfall, grotto, and slide are all surrounded by 65 tons of real rock. Each boulder was laid out for maximum water flow, creating multiple water falls. The design culminates in the water fall that creates the grotto. Plus the slide adds an element of fun, while still blending in. This is a backyard oasis!
Find the right local pro for your project
 Rocky Mountain Outdoor Living
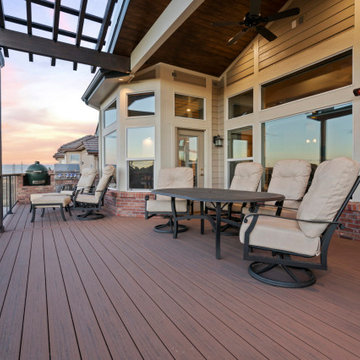
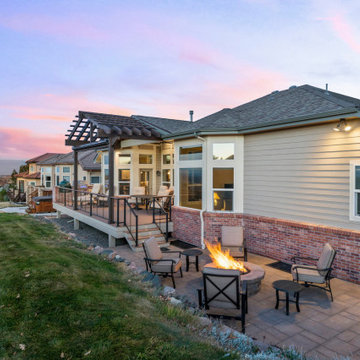
Topaz Vista was a small space with great potential. We created a more spacious outdoor living area for the family to enjoy their fantastic view by extending and upgrading their custom deck equipped with an outdoor kitchen. The roof addition features both fans and heaters for maximum comfort throughout the year. An additional entertaining space was also created, which features a stone fire pit ideal for chillier Colorado evenings.
 ZOB Design Studio
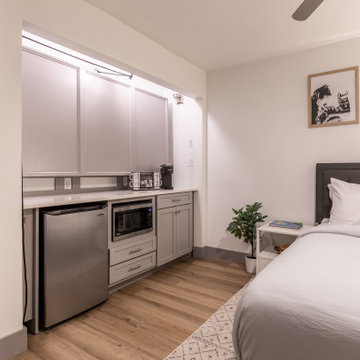
Because the guest bedroom has a second entrance, it can double as a guest suite. The closet was converted to a kitchenette to allow for maximum flexibility within the space.
 Premier Design-Build-Remodel
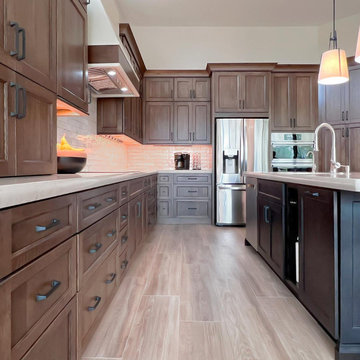
Discover the beauty of refined living with Premier Kitchen and Bath, Arizonas top choice for kitchen remodeling. From sleek designs to expert craftsmanship. We bring maximum space utilization with our functional drawers, making it easy to organize utensils and enjoy hassle-free meal preparation. Enhance your kitchen experience today! premierkitchenandbath.com/scottsdale-remodeling-company

 Lindus Construction/Midwest LeafGuard
The SeasonGuard windows and patio door our client, Bill, recently had installed by our craftsmen are built fit any opening in the home. They utilize Latitude Glass which is high-performance insulated glass that is engineered to provide maximum thermal efficiency and comfort.
Thanks to a lifetime, non-prorated transferable warranty that also covers accidental glass breakage, Bill will have peace of mind knowing that his windows are protected well into the future.
 Life Style Home
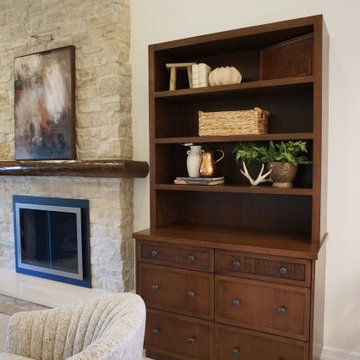
View of 1 of 2 custom credenzas made to be built in to the wall. 6 drawers for maximum storage. Custom stain finish and top smaller drawers have fluted fronts. To the left is fireplace with stone bricks, live wood edge mantel and countertop slab on top of hearth. New carpet, accessories and furniture.
 Triple Dot Design Studio
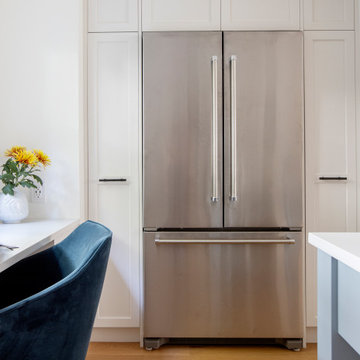
A counter-depth fridge flanked by two pull-out pantries for maximum food storage all in one area.
Eat-in kitchen - mid-sized transitional single-wall light wood floor eat-in kitchen idea in Vancouver with an undermount sink, shaker cabinets, white cabinets, quartz countertops, white backsplash, mosaic tile backsplash, stainless steel appliances, an island and white countertops
Eat-in kitchen - mid-sized transitional single-wall light wood floor eat-in kitchen idea in Vancouver with an undermount sink, shaker cabinets, white cabinets, quartz countertops, white backsplash, mosaic tile backsplash, stainless steel appliances, an island and white countertops
 Ultrasound Blinds
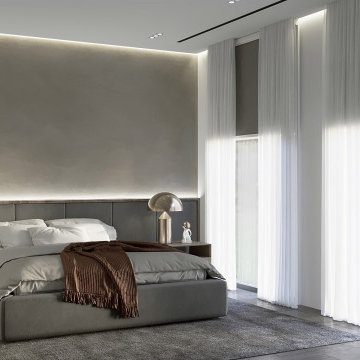
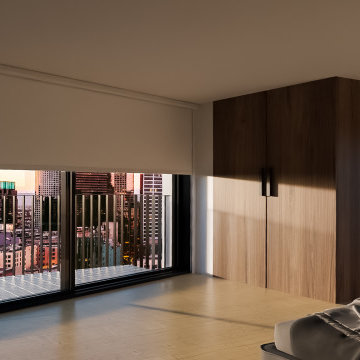
230v AC / 24v DC premium tubular motor with 5-year warranty
More>Less smart blinds by Ultrasound Blinds with automatic controls
Maximum light exclusion side channels and specialist zip mechanism
Blind Boxes & Ceiling Pockets with various configurations, colours and sizes
Linked & dual systems for group operation and combination fabrics
BS EN 13120 safety & child-friendly design

 Homegirl Renovation Management + Design
Dave Rempel
Large danish light wood floor open concept kitchen photo in Toronto with a farmhouse sink, flat-panel cabinets, white cabinets, quartzite countertops, multicolored backsplash, ceramic backsplash, stainless steel appliances and an island
Large danish light wood floor open concept kitchen photo in Toronto with a farmhouse sink, flat-panel cabinets, white cabinets, quartzite countertops, multicolored backsplash, ceramic backsplash, stainless steel appliances and an island

 Craig O'Connell Architecture
A large sliding glass door was added to this newly remodeled dining room to create indoor outdoor flow and a connection to the backyard.
1950s light wood floor and brown floor dining room photo in San Francisco with white walls
1950s light wood floor and brown floor dining room photo in San Francisco with white walls
 Abundance Organizing
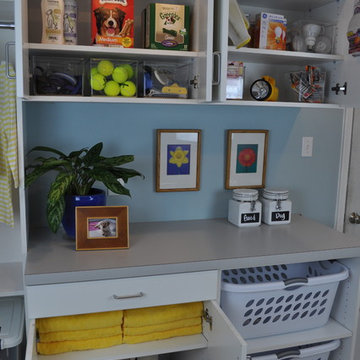
Laundry room cabinets store items for the family pet, and utility items like lightbulbs, flashlights, batteries and more.
Example of a small transitional l-shaped ceramic tile home design design in Richmond with flat-panel cabinets, white cabinets, blue walls and a side-by-side washer/dryer
Example of a small transitional l-shaped ceramic tile home design design in Richmond with flat-panel cabinets, white cabinets, blue walls and a side-by-side washer/dryer

 Patio Warehouse Inc.
 completed this Elitewood Insulated Solid top patio cover with custom square Endura-Stone columns, custom painted, 6" LED recess lighting, fan fixtures, roof mount cover for maximum height, bevel rafter tails attached to gutter system.
 Rocky Mountain Outdoor Living
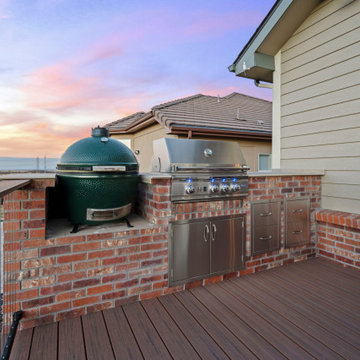
Topaz Vista was a small space with great potential. We created a more spacious outdoor living area for the family to enjoy their fantastic view by extending and upgrading their custom deck equipped with an outdoor kitchen. The roof addition features both fans and heaters for maximum comfort throughout the year. An additional entertaining space was also created, which features a stone fire pit ideal for chillier Colorado evenings.
 Rocky Mountain Outdoor Living
Topaz Vista was a small space with great potential. We created a more spacious outdoor living area for the family to enjoy their fantastic view by extending and upgrading their custom deck equipped with an outdoor kitchen. The roof addition features both fans and heaters for maximum comfort throughout the year. An additional entertaining space was also created, which features a stone fire pit ideal for chillier Colorado evenings.
 Ultrasound Blinds
230v AC / 24v DC premium tubular motor with 5-year warranty
More>Less smart blinds by Ultrasound Blinds with automatic controls
Maximum light exclusion side channels and specialist zip mechanism
Blind Boxes & Ceiling Pockets with various configurations, colours and sizes
Linked & dual systems for group operation and combination fabrics
BS EN 13120 safety & child-friendly design

 Peak Custom Remodeling Corporation
Installed new seamless 5" gutters which were installed using an angled screw hidden hanger system allowing for maximum stability and aesthetics. Came up with solutions to eliminate the need to cut any holes in the new downspouts.

 Master's Design Build Group
Here are the Master Controls of the Lutron Spacer Lighting Control System, as well as the Home Security Keypad that we had to relocate.
This Master Control allows the owner to set predetermined lighting scenes and then to recall them at the push of a button. It provides maximum control of all the lighting in the room.
 Live Well Remodeling And Construction
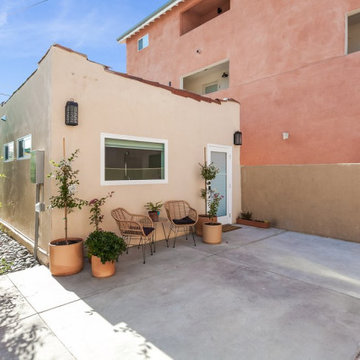
We turned this large detached two-car garage into a modern studio ADU. The studio ADU has everything you need to live independently and is perfect for students, family, or to rent out. We designed this ADU to save the maximum amount of space by creating a slim kitchenette and a Murphy bed that turns into a desk. The ADU's bathroom has a large floating vanity and corner shower.
209