
Search results for "Maximum" in Home Design Ideas

 May Construction, Inc.
With completely gutting and updating the master suite as well resulted in the perfect place to relax and luxuriate. A custom-built double sink vanity, crisp white countertop and frame-less shower allowing a maximum of light to pass through, made the master bathroom feel airier and lighter.

 Lindus Construction/Midwest LeafGuard
The SeasonGuard windows and patio door our client, Bill, recently had installed by our craftsmen are built fit any opening in the home. They utilize Latitude Glass which is high-performance insulated glass that is engineered to provide maximum thermal efficiency and comfort.
Thanks to a lifetime, non-prorated transferable warranty that also covers accidental glass breakage, Bill will have peace of mind knowing that his windows are protected well into the future.
 Premier Design-Build-Remodel
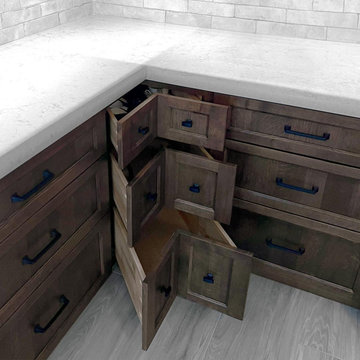
Discover the beauty of refined living with Premier Kitchen and Bath, Arizonas top choice for kitchen remodeling. From sleek designs to expert craftsmanship. We bring maximum space utilization with our functional drawers, making it easy to organize utensils and enjoy hassle-free meal preparation. Enhance your kitchen experience today! premierkitchenandbath.com/scottsdale-remodeling-company
Find the right local pro for your project
 Rocky Mountain Outdoor Living
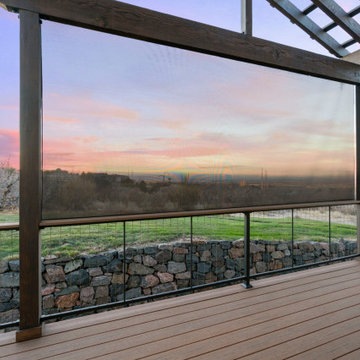
Topaz Vista was a small space with great potential. We created a more spacious outdoor living area for the family to enjoy their fantastic view by extending and upgrading their custom deck equipped with an outdoor kitchen. The roof addition features both fans and heaters for maximum comfort throughout the year. An additional entertaining space was also created, which features a stone fire pit ideal for chillier Colorado evenings.
 Rocky Mountain Outdoor Living
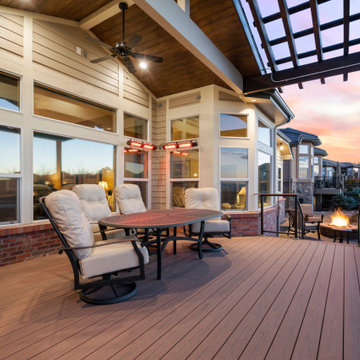
Topaz Vista was a small space with great potential. We created a more spacious outdoor living area for the family to enjoy their fantastic view by extending and upgrading their custom deck equipped with an outdoor kitchen. The roof addition features both fans and heaters for maximum comfort throughout the year. An additional entertaining space was also created, which features a stone fire pit ideal for chillier Colorado evenings.
 Rocky Mountain Outdoor Living
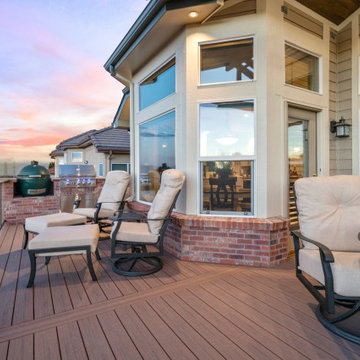
Topaz Vista was a small space with great potential. We created a more spacious outdoor living area for the family to enjoy their fantastic view by extending and upgrading their custom deck equipped with an outdoor kitchen. The roof addition features both fans and heaters for maximum comfort throughout the year. An additional entertaining space was also created, which features a stone fire pit ideal for chillier Colorado evenings.
 Rocky Mountain Outdoor Living
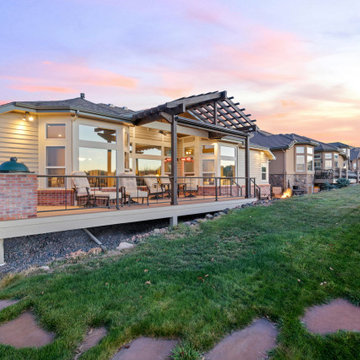
Topaz Vista was a small space with great potential. We created a more spacious outdoor living area for the family to enjoy their fantastic view by extending and upgrading their custom deck equipped with an outdoor kitchen. The roof addition features both fans and heaters for maximum comfort throughout the year. An additional entertaining space was also created, which features a stone fire pit ideal for chillier Colorado evenings.
 Rocky Mountain Outdoor Living
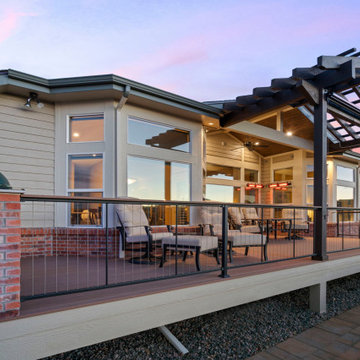
Topaz Vista was a small space with great potential. We created a more spacious outdoor living area for the family to enjoy their fantastic view by extending and upgrading their custom deck equipped with an outdoor kitchen. The roof addition features both fans and heaters for maximum comfort throughout the year. An additional entertaining space was also created, which features a stone fire pit ideal for chillier Colorado evenings.
 Rocky Mountain Outdoor Living
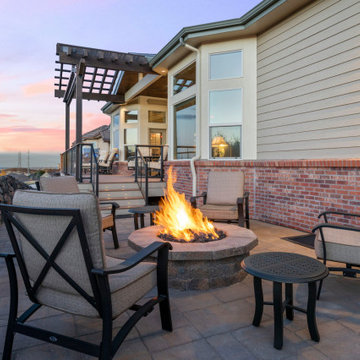
Topaz Vista was a small space with great potential. We created a more spacious outdoor living area for the family to enjoy their fantastic view by extending and upgrading their custom deck equipped with an outdoor kitchen. The roof addition features both fans and heaters for maximum comfort throughout the year. An additional entertaining space was also created, which features a stone fire pit ideal for chillier Colorado evenings.
 Premier Design-Build-Remodel
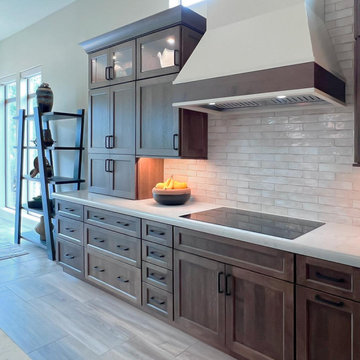
Discover the beauty of refined living with Premier Kitchen and Bath, Arizonas top choice for kitchen remodeling. From sleek designs to expert craftsmanship. We bring maximum space utilization with our functional drawers, making it easy to organize utensils and enjoy hassle-free meal preparation. Enhance your kitchen experience today! premierkitchenandbath.com/scottsdale-remodeling-company

 Valet Custom Cabinets & Closets
We took all this in stride, and configured the washer and dryer, with a little fancy detailing to fit them into the tight space. We were able to provide access to the rear of the units for installation and venting while still enclosing them for a seamless integration into the room. Next to the “laundry room” we put the closet. The wardrobe is deep enough to accommodate hanging clothes, with room for adjustable shelves for folded items. Additional shelves were installed to the left of the wardrobe, making efficient use of the space between the window and the wardrobe, while allowing maximum light into the room. On the far right, tucked under the spiral staircase, we put the “mudroom.” Here the homeowner can store dog treats and leashes, hats and umbrellas, sunscreen and sunglasses, in handy pull-out bins.

 Victor Shade Company
Classic Heritance® hardwood shutters are plantation-style shutters crafted from real wood and use dovetail construction for maximum strength and durability. Available in a large selection of stain and paint finishes.
Shown here with traditional tilt bar and door handle cutout.

 Skyline Window Coverings
Often our clients want maximum control. These Pirouettes give our client many ways to control light and privacy for their main living room. Their scale and style are perfect for these large wide windows.

 S Squared Design, LLC
Our client wanted a neutral palette that kept with this mid-century home's style. Complete with a new layout, we gained maximum floor space in this now very open bathroom. We used classic materials like subway tile and hex floor tiles along with classic fixtures such as this cast iron claw-foot tub. We wanted a little modernism here so we painted all the wood work a dark charcoal grey to make the white pop. Accent mini-brick grey marble tiles to contact against the white wall tiles.

 SENGA interior design
Space planning in this kitchen space was essential. We focused on using smaller appliances like the 30" double oven with rang, an 18" dishwasher, and a narrow fridge to allow for more counter space.
 Dimensions in Wood Inc
This Historical Home was built in the Columbia Country Club in 1925 and was ready for a new, modern kitchen which kept the traditional feel of the home. A previous sunroom addition created a dining room, but the original kitchen layout kept the two rooms divided. The kitchen was a small and cramped c-shape with a narrow door leading into the dining area.
The kitchen and dining room were completely opened up, creating a long, galley style, open layout which maximized the space and created a very good flow. Dimensions In Wood worked in conjuction with the client’s architect and contractor to complete this renovation.
Custom cabinets were built to use every square inch of the floorplan, with the cabinets extending all the way to the ceiling for the most storage possible. Our woodworkers even created a step stool, staining it to match the kitchen for reaching these high cabinets. The family already had a kitchen table and chairs they were happy with, so we refurbished them to match the kitchen’s new stain and paint color.
Crown molding top the cabinet boxes and extends across the ceiling where they create a coffered ceiling, highlighting the beautiful light fixtures centered on a wood medallion.
Columns were custom built to provide separation between the different sections of the kitchen, while also providing structural support.
Our master craftsmen kept the original 1925 glass cabinet doors, fitted them with modern hardware, repainted and incorporated them into new cabinet boxes. TASK LED Lighting was added to this china cabinet, highlighting the family’s decorative dishes.
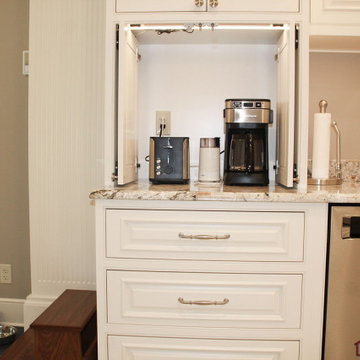
Appliance Garage
On one side of the kitchen we built an appliance garage with doors that slide back into the cabinet, integrated power outlets and door activated lighting. Beside this is a small Galley Workstation for beverage and bar service which has the Galley Bar Kit perfect for sliced limes and more.
Baking Cabinet with Pocket Doors
On the opposite side, a baking cabinet was built to house a mixer and all the supplies needed for creating confections. Automatic LED lights, triggered by opening the door, create a perfect baker’s workstation. Both pocket doors slide back inside the cabinet for maximum workspace, then close to hide everything, leaving a clean, minimal kitchen devoid of clutter.
Super deep, custom drawers feature custom dividers beneath the baking cabinet. Then beneath the appliance garage another deep drawer has custom crafted produce boxes per the customer’s request.
Central to the kitchen is a walnut accent island with a granite countertop and a Stainless Steel Galley Workstation and an overhang for seating. Matching bar stools slide out of the way, under the overhang, when not in use. A color matched outlet cover hides power for the island whenever appliances are needed during preparation.
The Galley Workstation has several useful attachments like a cutting board, drying rack, colander holder, and more. Integrated into the stone countertops are a drinking water spigot, a soap dispenser, garbage disposal button and the pull out, sprayer integrated faucet.
Directly across from the conveniently positioned stainless steel sink is a Bertazzoni Italia stove with 5 burner cooktop. A custom mosaic tile backsplash makes a beautiful focal point. Then, on opposite sides of the stove, columns conceal Rev-a-Shelf pull out towers which are great for storing small items, spices, and more. All outlets on the stone covered walls also sport dual USB outlets for charging mobile devices.
Stainless Steel Whirlpool appliances throughout keep a consistent and clean look. The oven has a matching microwave above it which also works as a convection oven. Dual Whirlpool dishwashers can handle all the family’s dirty dishes.
The flooring has black, marble tile inlays surrounded by ceramic tile, which are period correct for the age of this home, while still being modern, durable and easy to clean.
Finally, just off the kitchen we also remodeled their bar and snack alcove. A small liquor cabinet, with a refrigerator and wine fridge sits opposite a snack bar and wine glass cabinets. Crown molding, granite countertops and cabinets were all customized to match this space with the rest of the stunning kitchen.
Dimensions In Wood is more than 40 years of custom cabinets. We always have been, but we want YOU to know just how much more there is to our Dimensions.
The Dimensions we cover are endless: custom cabinets, quality water, appliances, countertops, wooden beams, Marvin windows, and more. We can handle every aspect of your kitchen, bathroom or home remodel.
 Blue Wagon Synthetic Turf Supply (Peninsula)
PROFESSIONAL PLAY
$2.58 / SF
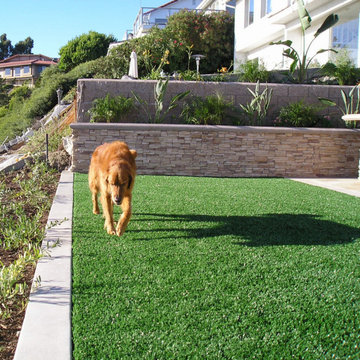
We offer a top of the line artificial grass product, Professional Play, for both residential and commercial use. The Professional Play is designed with a “U” blade for high wear and tear and has undergone rigorous testing to ensure maximum performance and durability. In addition, the fibers have been delustered to minimize shine.
Drainage is another key element to consider when choosing a pet surface. Our Professional Play offers maximum drainage at 121 inches per hour! Drainage will never be an issue with Professional Play whether used in a residential area with one dog or dog kennel with 40 pups.

 SUBU Design Architecture
Kelly Peak
Example of a tuscan master dark wood floor and brown floor bedroom design in Los Angeles with beige walls
Example of a tuscan master dark wood floor and brown floor bedroom design in Los Angeles with beige walls

 Furnitalia
A casual, versatile sofa, available in both static and innovative reclining motion options for maximum comfort. The headrest is incorporated in both versions and Attesa is available in a wide range of configurations and coverings to suit your home.

 Mike Farley Pool Designer, SWD, ASLA
Soft lines were desired in a limited space surrounded by easements, building and pool setbacks. Simple architectural curves complemented the architecture of the home. This allowed the client to have a walk around the pool and provide maximum pool surface area. The spa side dry steps allowed access to the pool steps 18" lower than the patio. The spa provides a strong visual from the family room and balancing the project the fire bowl and rainfall provides a strong visual from the arbor, grill counter, bar and master bedroom. We added a door from the master bedroom to allow access directly to the fire pit on that cold winter night. The fire bow wall provides a screen for the utility transformer and location for the rainfall. Landscaping softens the lines of the hardscape fence, and house walls. The firelight along with the low voltage lighting accent the space at night. The step lights allow for safe travel over the changes in elevation to the pool. The stone veneers match the existing grill and bar counter and the flagstone coping step treads and wall caps match existing stone kitchen patio. The concrete paving pattern was selected to match the pattern of the existing stone kitchen patio as well. The trip to the city zoning board was well worth the reward of providing everything the client wanted in a limited space. Project designed by Mike Farley. Check out Mike's reference site for more info and videos at www.FarleyPoolDesigns.com.
207