
Search results for "Maximum" in Home Design Ideas

 Infinity Pools of Texas
Elevated spa, rock waterfall, grotto, and slide are all surrounded by 65 tons of real rock. Each boulder was laid out for maximum water flow, creating multiple water falls. The design culminates in the water fall that creates the grotto. Plus the slide adds an element of fun, while still blending in. This is a backyard oasis!

 Casa Design Outdoor
NINIX MEANS BOTH minimal and maximal. A Contradiction? Not if you know that in material selection, comfort, and refinement,
the maximum is being offered. The hairline finish of the stainless steel frame, the woodwork in carefully selected teak, it’s optimized ergonomics,.... The minimum relates to the lines of the design.
ROYAL BOTANIA:
Ninix Table with Ninix Dining Chairs

 Red Daffodil
A complete revamp of this garden around a new glass pavilion and revamped lap pool, our brief was to create a calm and structured garden through the use of multi-layered hedges, and the inclusion of just a few species mass planted for maximum impact. A feature was the large number of mature trees craned onto the site, to create an instant Olive grove where the tennis court used to be, and a citrus grove off the master bedroom suite.
Find the right local pro for your project

 Gerry Dunleavy Construction
The 2nd floor master suite showing the extra tall ceiling at the inside of the turret with it's awning windows. This window configuration was designed to deliver maximum sunlight early in the morning.
 Infinity Pools of Texas
Elevated spa, rock waterfall, grotto, and slide are all surrounded by 65 tons of real rock. Each boulder was laid out for maximum water flow, creating multiple water falls. The design culminates in the water fall that creates the grotto. Plus the slide adds an element of fun, while still blending in. This is a backyard oasis!
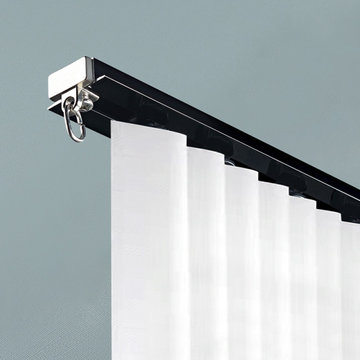
 Cheery Curtains
CHR90 Embedded Mute Ceiling Curtain Rail System For Room Divider. This curtain rail is Embedded on the ceiling, it is suitable for large window and room divider. There are 2 colours.The curtain rail is made of aluminium alloy. Strong and durable, can hold your heavy curtains without breaking. Maximum weight is capacity 50kg.

 JayMarc Homes
Three additional bedrooms and a bonus room rest on the second floor, each featuring bountiful natural light and maximum privacy!
Elegant bedroom photo in Seattle
Elegant bedroom photo in Seattle
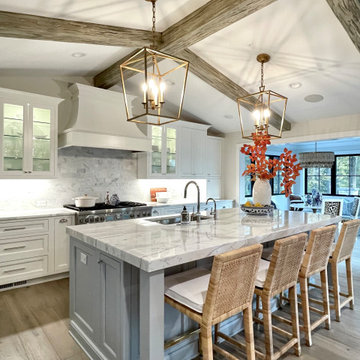
 Cure Design Group
This stunning redesigned kitchen features fully custom cabinets, full backsplash, stunning island and beams. The breakfast nook features a custom built banquette seat to allow for maximum seating. It is the perfect space to have a cup of coffee or a glass of wine with friends. This space was featured in an editorial, and proudly adorned the cover of Abode Magazine!!
Senior Designer Cori Dyer
Dizenbach Construction
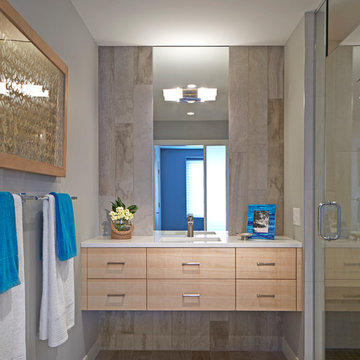
 Lori Balestri, Designer, Allied ASID
Corey Gaffer Photography
Home design - modern master multicolored tile and porcelain tile porcelain tile home design idea in Minneapolis with an undermount sink, flat-panel cabinets, light wood cabinets, quartz countertops and gray walls
Home design - modern master multicolored tile and porcelain tile porcelain tile home design idea in Minneapolis with an undermount sink, flat-panel cabinets, light wood cabinets, quartz countertops and gray walls

 Shiffler Builders Inc
Beautiful backyard gazebo retreat. Elevated deck walkway bridges the second floor's walkout balcony of the house to the gazebos overhead "lookout" deck platform. Screened panel walls of the gazebo provide an open air feel to the space, allowing maximum view to the wildlife and woods surrounding the property. Primary building components were treated lumber. Finished off by hardscaping and landscaping that guides you to its outdoor retreat.

 Spirit Tahoe Interior Design & Gallery
Theaters, dining rooms, entry ways, stairs, sitting rooms and utility rooms......all are featured here - and more ! Whether its a warm and cozy place to relax (sitting room, theater) or a functional room (utility), the space should be planned for maximum use and enjoyment.

 Wise Design & Remodel LLC
Modified HVAC duct and installed Luxury Vinyl Plank flooring to gain precious inches of headroom, spray foam insulation provides maximum R-value in exterior walls, gas fireplace insert, special touches include the full-swing café door to the laundry, granite mantel and sills, tile bath with glass-block window and under-stairs storage.
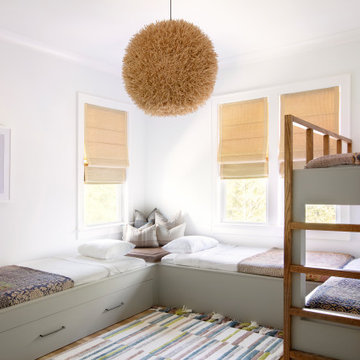


 Lustig Custom Cabinets
It's all about symmetry & contrast in this stunning black & white kitchen. This vast galley-style kitchens boasts a seventeen foot island, over-sized Viking range & hood with high ceilings for maximum impact.
Mandi B Photography

 Lori Pedersen Home
Luxury Home Staging - Dining Room
Photo Credit Victor Wei
Home Staging+Styling-For Selling or Dwelling! Specializing in York Region +the GTA.
When selling, we work together with HomeOwners and Realtors to ensure your property is presented at its very best - to secure the maximum selling price, in the shortest time on the market.
When Dwelling, the focus is on YOU, what you love, how you want your home to feel, and how you intend to enjoy your living space to the fullest!

 User
Elegant and eye-catching, this 3-seater sofa is the perfect addition to your living room. Upholstered in beige leath-aire fabric, it features a slightly sloped back and removable cushioned seats for maximum comfort and convenience. Deep button tufting adds a classy Chesterfield style to the modern Mid-century look. Dried solid wood frame and stainless steel legs in gold ensure strength and durability for years. It is the perfect solution to update your space and impress your guests.

 The Muir Showrooms
The homeowners chose an oversize (4" x 16") subway tile with matching white grout in the shower for maximum light reflection. Sealing the white grout regularly prevents staining. Textured porcelain hex tile provides traction on the shower floor.

 Pride&Joy Home Improvements
We up dated customers 1980's style kitchen, by removing the wood grain Thermofoil doors and drawer fronts. Then adding new custom wall cabinets with an open end shelf unit for Maximum storage and functionality. Note, that we had to match the existing soffit/crown molding all around.

 FLQ Interiors & Custom Window Treatments
Monochromatic color scheme family room with redesign modern built-in fireplace.
Photo credit: Aponte Studios Photography
Living room - mid-sized modern open concept dark wood floor living room idea in Orlando with beige walls, a ribbon fireplace, a tile fireplace and a wall-mounted tv
Living room - mid-sized modern open concept dark wood floor living room idea in Orlando with beige walls, a ribbon fireplace, a tile fireplace and a wall-mounted tv
 Lori Pedersen Home
Home Staging+Styling-For Selling or Dwelling! Specializing in York Region +the GTA.
When selling, we work together with HomeOwners and Realtors to ensure your property is presented at its very best - to secure the maximum selling price, in the shortest time on the market.
When Dwelling, the focus is on YOU, what you love, how you want your home to feel, and how you intend to enjoy your living space to the fullest!
203