
Search results for "Maximum" in Home Design Ideas

 Rosborough Partners Inc.
The circular gravel drive requires regular weekly maintenance and weekly raking to maintain its casual elegance, free from weeds and debris. The outer Boxwood hedge is kept perfectly aligned by our crew’s fine pruning techniques, and the inner flag island is kept neatly trimmed for maximum impact.

 Quill Decor
Serene bedrooms invite Airbnb guests to take life slower and sleep with maximum comfort and luxury.
Small eclectic medium tone wood floor and yellow floor bedroom photo in Indianapolis with white walls
Small eclectic medium tone wood floor and yellow floor bedroom photo in Indianapolis with white walls

 Creative Cabinets & Design LLC
This contemporary kitchen has a sleek and stylish look with Wellborn's Metro Laminate Slab door in White and Silestone countertops and backsplash. Countertops are CEMENTO and full height splash is ALPINA WHITE. The kitchen is compact , but very efficient with cabinets stacked to ceiling for maximum storage.
Find the right local pro for your project
 Creative Cabinets & Design LLC
This contemporary kitchen has a sleek and stylish look with Wellborn's Metro Laminate Slab door in White and Silestone countertops and backsplash. Countertops are CEMENTO and full height splash is ALPINA WHITE. The kitchen is compact , but very efficient with cabinets stacked to ceiling for maximum storage.

 Red Daffodil
A complete revamp of this garden around a new glass pavilion and revamped lap pool, our brief was to create a calm and structured garden through the use of multi-layered hedges, and the inclusion of just a few species mass planted for maximum impact. A feature was the large number of mature trees craned onto the site, to create an instant Olive grove where the tennis court used to be, and a citrus grove off the master bedroom suite.

 Caves Kitchens
These homeowners are very active in the kitchen and they wanted a kitchen that provided maximum space and sturdiness.
The cabinets are natural cherry with a flat sheen and oil rubbed brass handles and knobs.
The countertops and appliances provide a nice pop of color from the cherry. There is plenty of storage for the family and the layout provides enough space for them to fix meals together.
-Allison Caves, CKD
Caves Kitchens

 Simpson Cabinetry
Voted #1 New Kitchen in the 2015 Better Homes Awards, this kitchen combines function with beauty. The large island has plenty of room for a busy family and includes functional space on the working side including a microwave oven and shelving for cookbooks and toys. The tall pantry units pullout for maximum use of space.

 Munro Contracting
Classic Black aluminum soffit & fascia & James Hardie Siding - 8 1/4" Cedar Mill in Aged Pewter to finish the exterior of this beautiful custom built home By Villa Nova Homes! Walk out basement maximums the houses space on the interior and exterior! Finished off under the back back with non-vented black vinyl soffit!

 Kitchen & Bath Gallery
Photography by: Kyle J Caldwell
This image highlights vanity drawers by Mouser Custom Cabinetry. It is designed with a shaker style drawer front in Red Oak with a Pier finish, to get a modern, driftwood feel. We used multi-level drawer pull outs with vertical dividers to provide maximum storage.

 Horizon Window Fashions
This is a nice project we did with 3 1/2" Louvers and with the hidden tilt feature. The hidden tilt feature removes the tilt bar from the front of the shutters. Giving the shutters maximum view through and a more modern styling.

 Designs With You In Mind
This normal everyday closet was turned into this beautiful wine cellar. What a show piece for our clients to show off their impressive Wine Collection. Thanks to Mark Sweeden for his fantastic work.

 Lori Pedersen Home
This home was given a fresh remodel, with smooth ceilings, new lighting, new paint, new kitchen and bathrooms. Ready for its new family!
Photo Credit www.winsold.com
Home Staging+Styling-For Selling or Dwelling! Specializing in York Region +the GTA.
When selling, we work together with HomeOwners and Realtors to ensure your property is presented at its very best - to secure the maximum selling price, in the shortest time on the market.
When Dwelling, the focus is on YOU, what you love, how you want your home to feel, and how you intend to enjoy your living space to the fullest!

 Gerry Dunleavy Construction
Daylight streams in through double hung windows providing maximum daylight.
Huge elegant medium tone wood floor living room photo in Boston with beige walls, a standard fireplace and a stone fireplace
Huge elegant medium tone wood floor living room photo in Boston with beige walls, a standard fireplace and a stone fireplace
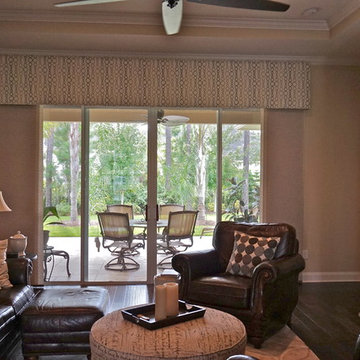
 Tracy Holland With Agnes Agatha
Added large Cornice to soften and give window a finished look. Also acts to absorb sound. Suggested neutral colors to blend with room instead of bright jarring blue. Added larger ottoman for coffee table. Minimal cost for maximum change!
Photo credit;
Tracy Holland

 Gregory Thomas Residential Architecture
Kitchen Deck
Upper level deck off of the kitchen has easy access to the back yard. Cable railing allows for maximum visual access from each direction. Below the deck access is available to a large storage area below the house.
Lawn is artificial turf.
fiber cement siding painted Cleveland Green (7" siding), Sweet Vibrations (4" siding), and Texas Leather (11" siding)—all by Benjamin Moore • window trim and clerestory band painted Night Horizon by Benjamin Moore • soffit & fascia painted Camouflage by Benjamin Moore.
Construction by CG&S Design-Build.
Photography by Tre Dunham, Fine focus Photography
 Creative Cabinets & Design LLC
This contemporary kitchen has a sleek and stylish look with Wellborn's Metro Laminate Slab door in White and Silestone countertops and backsplash. Countertops are CEMENTO and full height splash is ALPINA WHITE. The kitchen is compact , but very efficient with cabinets stacked to ceiling for maximum storage.

 Universal House Improvement
600 sqft basement renovation project in Oakville. Maximum space usage includes full bathroom, laundry room with sink, bedroom, recreation room, closet and under stairs storage space, spacious hallway
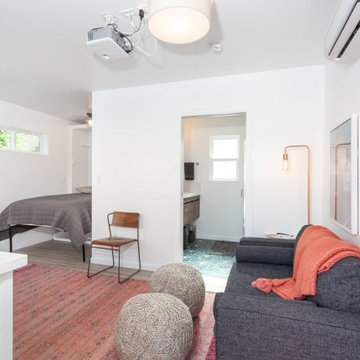
 Live Well Remodeling And Construction
We turned this large detached two-car garage into a modern studio ADU. The studio ADU has everything you need to live independently and is perfect for students, family, or to rent out. We designed this ADU to save the maximum amount of space by creating a slim kitchenette and a Murphy bed that turns into a desk. The ADU's bathroom has a large floating vanity and corner shower.

 Flavin Architects
This new house respectfully steps back from the adjacent wetland. The roof line slopes up to the south to allow maximum sunshine in the winter months. Deciduous trees to the south were maintained and provide summer shade along with the home’s generous overhangs. Our signature warm modern vibe is made with vertical cedar accents that complement the warm grey metal siding. The building floor plan undulates along its south side to maximize views of the woodland garden.
General Contractor: Merz Construction
Landscape Architect: Elizabeth Hanna Morss Landscape Architects
Structural Engineer: Siegel Associates
Mechanical Engineer: Sun Engineering
Photography: Nat Rea Photography

 DiaNoche Designs
All decor is available here: https://www.dianochedesigns.com/catalogsearch/result/?q=monika
204