
Search results for "Maximum" in Home Design Ideas
 Hankins & Associates, Inc. - Kitchens and Baths
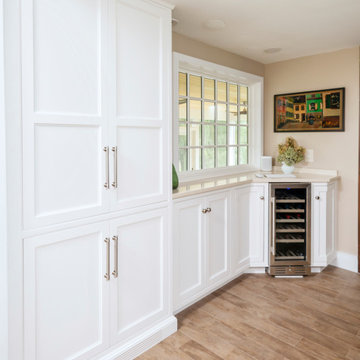
More floor to ceiling (13" deep) pantry space is situated just to the left of the dry bar counters. The wine cooler was positioned on diagonal to achieve the needed appliance depth without compromising aisle passage. The cabinet doors flanking the wine cooler where made with angled doors to achieve the maximum door opening for each cabinet.


 Ovation Design Build
custom built in armoire for maximum storage
matching shoe and hat storage cabinet on the left side
Bedroom - mid-sized traditional master carpeted bedroom idea in Portland with multicolored walls and no fireplace
Bedroom - mid-sized traditional master carpeted bedroom idea in Portland with multicolored walls and no fireplace
Find the right local pro for your project

 Sandra Curtis Design, LLC
The great room required maximum seating so despite the smaller area, I was able to accommodate 6 seats without conflicting with the view, fireplace or television.
Photo by Sandra J. Curtis, ASID
 Joyce Lehman
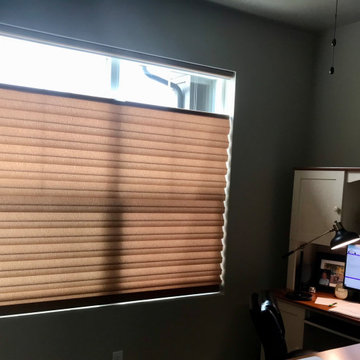
An elegant Solera Roman style shading with top-down, bottom-up operation for maximum flexibility when working with screens and for light control.
Shown here in the luxurious Monroe collection’s light filtering Saffron colour.
 Delta Faucet
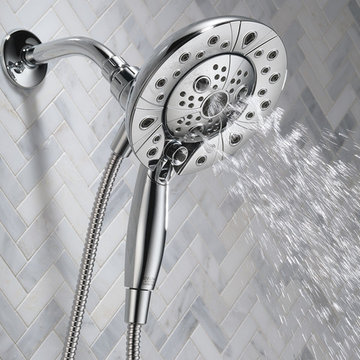
The Delta In2ition Two-in-One Shower features a combination shower head and hand shower. This integrated dual-functionality gives you maximum flexibility without sacrificing warmth, as you can choose to have water streaming from the shower head only, the handheld sprayer only or both the shower head and hand shower at once.

 Wise Design & Remodel LLC
Modified HVAC duct and installed Luxury Vinyl Plank flooring to gain precious inches of headroom, spray foam insulation provides maximum R-value in exterior walls, gas fireplace insert, special touches include the full-swing café door to the laundry, granite mantel and sills, tile bath with glass-block window and under-stairs storage.

 Allure Window Treatments
Master Bedroom Custom Floating Ripplefold Drapery with Screen Shades. Two drapery panels are installed on one track and can be extended to cover the whole wall of windows for maximum blackout and privacy. Drapery Fabric is by Trend (Pattern: 02633, Color: Slate). Screen Shade fabric is 3% weave openess in white/platinum.
 Sea Pointe Design & Remodel
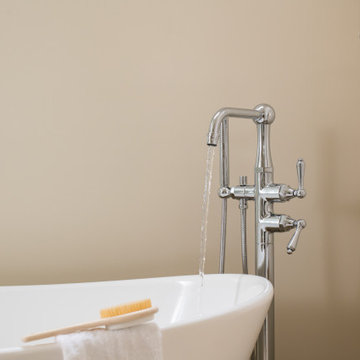
This classic dual slipper freestanding tub gives this master bathroom remodel the spa-like design and feel. This new bathroom allows for maximum relaxation after a long day.

 Kleinlighting
Sculptural lines of the staircase are silhouetted against the ceiling by a continuous tiny cove housing interconnecting RGB LED solid state segments. Combinations of high efficacy lamp sources matched with specific lighting objectives wastes no light. Ambient lighting is primarily LED based and while expensive, has extremely low electrical power consumption and yields the maximum visual response.
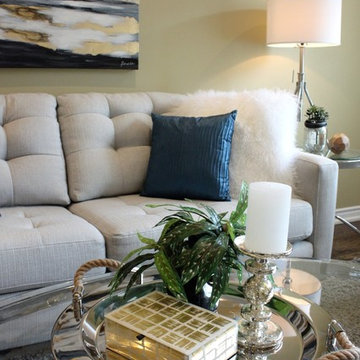
 Lori Pedersen Home
Home Staging+Styling-For Selling or Dwelling! Specializing in York Region +the GTA.
When selling, we work together with HomeOwners and Realtors to ensure your property is presented at its very best - to secure the maximum selling price, in the shortest time on the market.
When Dwelling, the focus is on YOU, what you love, how you want your home to feel, and how you intend to enjoy your living space to the fullest!


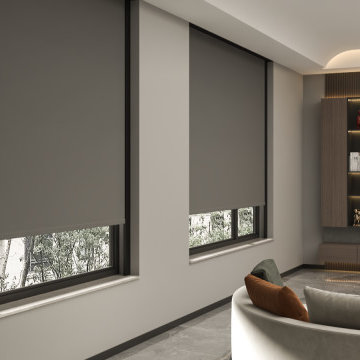
 Ultrasound Blinds
230v AC / 24v DC premium tubular motor with 5-year warranty
More>Less smart blinds by Ultrasound Blinds with automatic controls
Maximum light exclusion side channels and specialist zip mechanism
Blind Boxes & Ceiling Pockets with various configurations, colours and sizes
Linked & dual systems for group operation and combination fabrics
BS EN 13120 safety & child-friendly design
 The Muir Showrooms
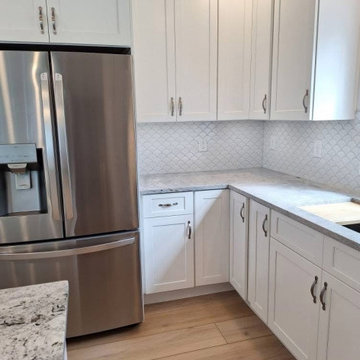
Both corners have lazy susans in the base cabinets and "easy reach" designs for the wall cabinets. 42" tall wall cabinets take advantage of high ceilings for maximum storage.
 Eve Mode Design
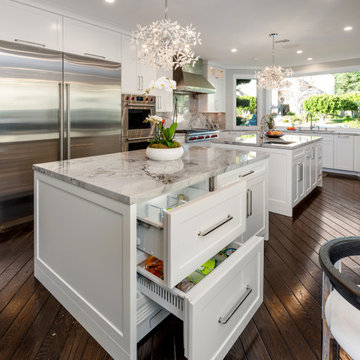
The kitchen is design for maximum usage, including storage, food preparation, eating and entertainment. Customized Shaker style cabinetry was complimented with black and white quartzite countertops and backsplash.
The newest Wolf/Subzero appliances. 48" Galley work station sink; walk-in pantry; breakfast nook, banquette
 Premier Design-Build-Remodel
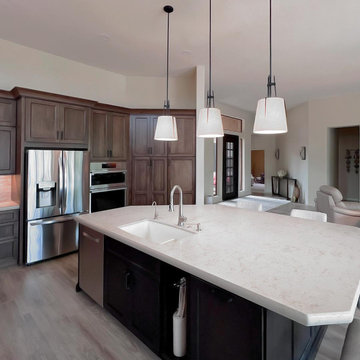
Discover the beauty of refined living with Premier Kitchen and Bath, Arizonas top choice for kitchen remodeling. From sleek designs to expert craftsmanship. We bring maximum space utilization with our functional drawers, making it easy to organize utensils and enjoy hassle-free meal preparation. Enhance your kitchen experience today! premierkitchenandbath.com/scottsdale-remodeling-company

 Roberta Wilson
Maximum Cabinetry storage with a customized tray and platter cabinet as well as dry goods storage pull-out
Kitchen - eclectic kitchen idea in Nashville
Kitchen - eclectic kitchen idea in Nashville
 BuildingLABinc.
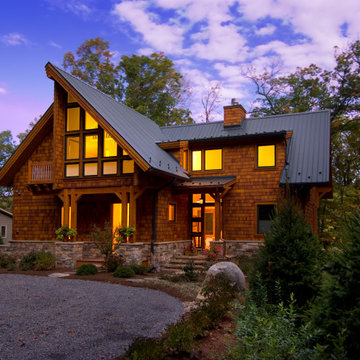
The Birdhouse project is a summer home located on the lake near Deep Creek Resort. The project scope was to design a home for entertaining friends and family year around . The home embraces the topography of the site to maximum views of the lake and enhances solar gains in the winter months. The project uses local sandstone which contours with the land to provide the base of the home. The siding is western red cedar shakes which provides a soft counterpoint to the sandstone. The idea of texture is further explored on the inside with the cherry wood and granite countertops in the kitchen and bathroom areas.
 Rocky Mountain Outdoor Living
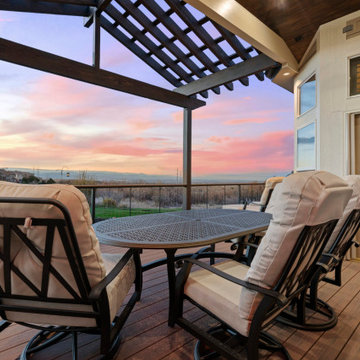
Topaz Vista was a small space with great potential. We created a more spacious outdoor living area for the family to enjoy their fantastic view by extending and upgrading their custom deck equipped with an outdoor kitchen. The roof addition features both fans and heaters for maximum comfort throughout the year. An additional entertaining space was also created, which features a stone fire pit ideal for chillier Colorado evenings.

 Leicht Toronto
Who says small spaces can't have it all.. This small condo kitchen has every dream feature: a pantry for maximum storage and function, a lemans unit to utilize the entire corner, and full functioning drawers beneath the sleek Miele Cooktop. This SIRIUS clean CONTINO white kitchen offers endless possibilities making this small kitchen feel huge.
206