
Search results for "Maximum" in Home Design Ideas
 Live Well Remodeling And Construction
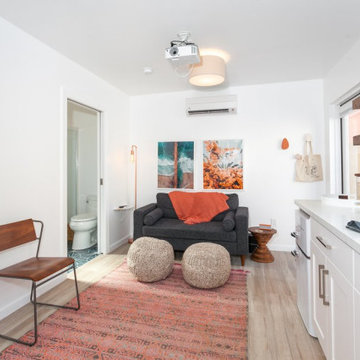
We turned this large detached two-car garage into a modern studio ADU. The studio ADU has everything you need to live independently and is perfect for students, family, or to rent out. We designed this ADU to save the maximum amount of space by creating a slim kitchenette and a Murphy bed that turns into a desk. The ADU's bathroom has a large floating vanity and corner shower.
 Normandy Remodeling
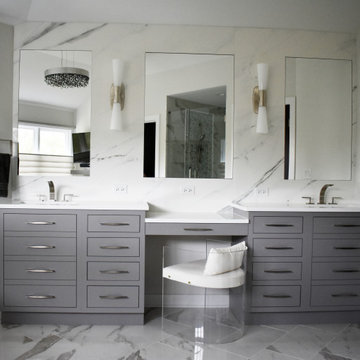
The gray vanity features two sinks with a seated makeup table between them. A trio of mirrors provides balance with sconces between for ample light. A combination of drawers sit alongside doors that look like drawers, to provide visual consistency with maximum functionality.
 Hanna Homes
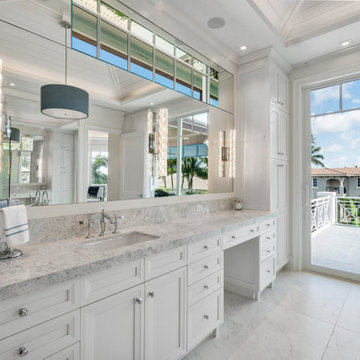
Every other room in this custom home is flooded with color, but we kept the main suite bright and white to foster maximum relaxation and create a tranquil retreat.
Find the right local pro for your project

 Kristin Ashley Interiors
A cozy fall photo shoot of a design I completed for a finished basement. My client wanted maximum seating for entertaining. We achieved the look with pieces from Pottery Barn and Restoration Hardware. Fall decor styled by yours truly. Photo credit: Wing Wong of Memories, TTL

 R.A.W. Concepts
To create more usable space within the existing small narrow kitchen, every storage space is designed to make maximum use of space with pull-out units and pull-out pantry. Cabinet and counter depths were varied to allow for more counter space and deeper drawers. Behind the columns flanking the stove, are pull out spice racks.
Photo by Treve Johnson

 Patio Warehouse Inc.
 completed this Elitewood Insulated Solid top patio cover with custom square Endura-Stone columns, custom painted, 6" LED recess lighting, fan fixtures, roof mount cover for maximum height, bevel rafter tails attached to gutter system.

 Sea Island Builders LLC
Modern glass floating staircase which allows the maximum amount of light to enter this modern beauty. Photo by Tripp Smith
Staircase - contemporary straight metal railing staircase idea in Charleston
Staircase - contemporary straight metal railing staircase idea in Charleston

 Blum SEA
Drawers of different sizes offers versatility when storing away items.
Photo credits: Fauzi Anuar of http://www.zeeandmarina.com


 ORGANIZE THAT SPACE
Maximum storage with custom floor to ceiling cabinets. Doors at the top conceal out of season items. White units edge-banded in a cherry wood-grain. Cherry flat panel drawer fronts provide a nice contrast and valuable storage.

 Luxury Lighting Direct
Altering the convention of a lighting fixture array, built symmetrically around a central column, Orb defies the expected by connecting its lit stems in a sculptural dance of various angles bringing order from chaos. The Orb 10-Light Pendant is finished in satin black finish with clear glass shades. Includes a stem kit with 3 X 12" sections and 1 X 6" section for an overall maximum height of 47.5".
Sonneman Application Shots

 Melanie Stewart Designs
I really wanted this room to feel special, like every piece has a story. Since the bedroom is small we rely on each piece of furniture to provide maximum function. This bookcase offers both space for books, space to display treasured pieces and room for toy trucks!
We purchased the 'San Francisco' pennant at a local retail store, which became the inspiration to seek out pennants of both the clients hometown, and that of her husbands. Not finding what we were looking for, we commissioned to have the 'Vancouver' and 'Chicago' pennants made by Etsy vendor 'Savarin and Co.'
The stripes in the blackout drapes, vintage world map pattern in the chair and Ikat pattern in the rug are easy, liveable patterns that can grow with the young boy for many years.

 ShadeFX
 custom fabricated a 16’ x 8’ Freestanding Canopy in a daring Arcade FR Red. The two-post Slate Grey structure provides an open concept with minimal structure and maximum protection.

 Roy Pertchik, Home Design
These bedrooms have lofts with skylights. The railings and ladder are made from reclaimed fir framing lumber. The sections of rail can be rearranged so that the opening for the ladder can be in any position along the loft. The Horizontal spaces in the rail are at heights to provide clear view sitting up and laying down, yet all is to code for maximum opening of 4" ("baby head" rule.)

 Home Element Furniture
Modern Italian furniture, clean lines, and artistic accents create a multi-functional space with maximum comfort.
Multi-functional bedroom with Jesse Vanity Desk and Jesse hanging storage unit.

 LAND BY DESIGN
This discerning client sought maximum use from an otherwise neglected side yard. Diagonal Trex decking is used here in the narrow side yard to give the appearance of greater width to the new deck / patio area. The new outdoor spaces include a dining space and a living space cleverly carved out and here a statue of Buddha is backed by naturalistic bamboo which adds to the Asian inspired / zen ambiance of the design of the deck.
 User
Vicenza Grigio Limestone
Inspiration for a large coastal backyard concrete paver patio remodel with no cover
Inspiration for a large coastal backyard concrete paver patio remodel with no cover

 Remodel Works Bath & Kitchen
This wonderful kitchen remodel features handcrafted Starmark cabinets in the maple wood Ridgeville style door with a cappuccino finish. These cabinets has a few custom changes to provide maximum storage and custom glass cabinets were also added. Underneath the cabinets LED lights were installed. The backsplash is a textured mosaic 2x2 tile in Primavera with Antique Linen grout. The island shape is very unique and cabinetry was customized to fit this spacious island with functional stove areas and seating area.
Photography by Scott Basile

 Valentini Kids Furniture Brooklyn NY
Modern Wall Unit Lyrics 18 by Up Huppe
Made in Canada
The Lyrics by Up Huppe is a modular line of wall units made out of a specially selected American walnut veneer and lacquered in a blend of micro-textured lacquer. The collection is equipped with the highest quality hardware, and the drawers, which are specially treated and stained to match the exterior, are able to close gently and silently due to the invisible, self-closing slow-motion slides. All the modules within the Lyric line can be set on a base, placed on the floor or hung on a wall to allow for the creation of unique configurations, with plenty of storage space within the modules to make them functional as well. The black smoked glass front of the TV base units are made so that they do not interrupt any wireless device signal, and the cut-outs on the back and the adjustable shelves of each unit help provide maximum ventilation for any electronics. Designed by Joel Dupras and manufactured in Canada by a passionate and professional team, the Lyrics line guarantees the highest build quality for each of its units. The Lyrics line offers flexibility with its design, providing you with the option to create your own composition through the many different units available, or giving you the option to choose from the many different pre-designed compositions available.
Features:
Designed by Joel Dupras
Modular line which allows for unique composition building
Veneered wood structure available in a natural, smoky, chocolate, espresso or tobacco walnut finish
TV base units feature cut-outs for wires and a black smoked glass front to prevent wireless device disruption
Front of the closed units and the T-shaped Top available in several lacquered finishes
Drawers are fully finished and equipped with invisible self-closing slow-motion slides
Optional LED Light can be ordered for the TV back panel (for the extra charge)
The starting price is for the Lyrics Wall Unit Composition 18 in a Tobacco Walnut and White Lacquered finish as shown in the main picture. (Glass Front TV Base W60" + Two Wooden Front TV Bases W30" + T-shaped Sliding Top W60" + TV Back Panel + 9046A Bookcase + 9046D Bookcase).
Dimensions:
Wall Unit: W150" x D21.5" x H61.5"
Individual Components:
TV Base W60": W60" x D21.5" x H15.5"
Wooden Front TV Base W30" (each): W30" x D21.5" x H15.5"
T-shaped Sliding Top: W60" x D17" x H17.6"
TV Back Panel: W60" x D2" x H44"
9046D Bookcase: W17.2" x D15.7" x H46"
9046A Bookcase: W12.7" x D15.7" x H46"

 Stonebridge Mosaics
A unique pattern of Thassos and Mother of Pearl in a brilliant shade of icy blue!
Example of a minimalist kitchen design in New York with blue backsplash and mosaic tile backsplash
Example of a minimalist kitchen design in New York with blue backsplash and mosaic tile backsplash
212