
Search results for "Maximum" in Home Design Ideas

 Kolbe Windows & Doors
VistaLuxe® Collection Direct set windows form entire walls of glass for maximum viewing with minimal interruption.
Photos © David Dietrich Photography
 We The People Construction
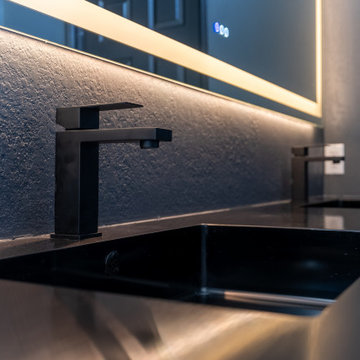
The design aimed for a streamlined look with minimal clutter and maximum style. Every element was thoughtfully selected to create a bathroom that feels both luxurious and practical.
 We The People Construction
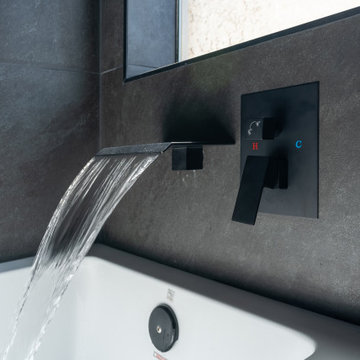
The design aimed for a streamlined look with minimal clutter and maximum style. Every element was thoughtfully selected to create a bathroom that feels both luxurious and practical.
Find the right local pro for your project


 Vitus Mataré & Associates, Inc.
Photo: Tom Hofer
Inspiration for a contemporary galley brown floor open concept kitchen remodel in Los Angeles with an undermount sink, flat-panel cabinets, brown cabinets, stainless steel appliances and an island
Inspiration for a contemporary galley brown floor open concept kitchen remodel in Los Angeles with an undermount sink, flat-panel cabinets, brown cabinets, stainless steel appliances and an island

 Tailored Living / Premier Garage of Naperville
Custom His/Hers closet in Naperville, IL. Built floor to ceiling for maximum storage. Back wall is set for all shoes and purses behind closed glass doors. Beautiful Island center with Granite top
 We The People Construction
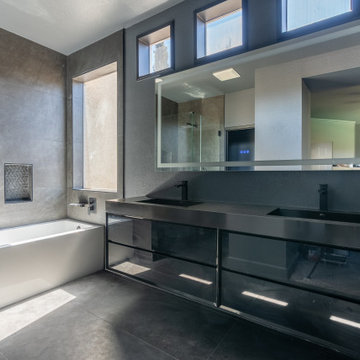
The design aimed for a streamlined look with minimal clutter and maximum style. Every element was thoughtfully selected to create a bathroom that feels both luxurious and practical.

 Lyla Veinot Designs
We placed a large oyster linen bench at the end of the king-size bed for maximum enjoyment of the mountain views.
Large 1950s master carpeted and multicolored floor bedroom photo in Vancouver with gray walls
Large 1950s master carpeted and multicolored floor bedroom photo in Vancouver with gray walls

 Flavin Architects
This new modern house is located in a meadow in Lenox MA. The house is designed as a series of linked pavilions to connect the house to the nature and to provide the maximum daylight in each room. The center focus of the home is the largest pavilion containing the living/dining/kitchen, with the guest pavilion to the south and the master bedroom and screen porch pavilions to the west. While the roof line appears flat from the exterior, the roofs of each pavilion have a pronounced slope inward and to the north, a sort of funnel shape. This design allows rain water to channel via a scupper to cisterns located on the north side of the house. Steel beams, Douglas fir rafters and purlins are exposed in the living/dining/kitchen pavilion.
Photo by: Nat Rea Photography

 Bradley Bowden Design, LLC
Tall Pantry Cabinets, Pull-Out Shelves Allow Maximum Accessible Use.
Example of a mid-sized transitional u-shaped ceramic tile, multicolored floor and vaulted ceiling enclosed kitchen design in Indianapolis with an undermount sink, flat-panel cabinets, light wood cabinets, quartz countertops, multicolored backsplash, stone tile backsplash, stainless steel appliances, a peninsula and white countertops
Example of a mid-sized transitional u-shaped ceramic tile, multicolored floor and vaulted ceiling enclosed kitchen design in Indianapolis with an undermount sink, flat-panel cabinets, light wood cabinets, quartz countertops, multicolored backsplash, stone tile backsplash, stainless steel appliances, a peninsula and white countertops

 MI Windows and Doors
A mid-century modern living room is brightened by MI Windows and Doors aluminum picture windows and aluminum sliding glass doors. Providing plenty of light to the bright, open space, these windows and doors also provide maximum energy efficiency.

 Kaitlyn Wolfe
Trendy black and white tile gray floor and single-sink bathroom photo in Phoenix with gray walls, an integrated sink and gray countertops

 User
House features thick exterior rigid insulation over wood studs and no insulation between the studs. This provides an effective air barrier and maximum benefit from the insulation. It also provides additional wall thickness necessary for the traditional stone farm house detailing.
Tyler Stephens
 We The People Construction
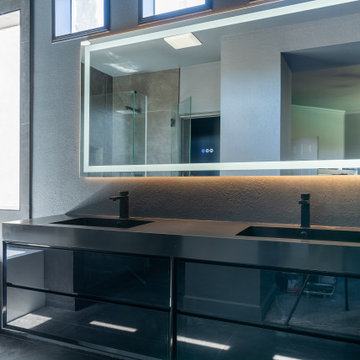
The design aimed for a streamlined look with minimal clutter and maximum style. Every element was thoughtfully selected to create a bathroom that feels both luxurious and practical.

 Deb Cove Design
This beautiful bathroom was deisgned with maximum storage in mind. The upper mirrored medicine cabinets have plenty of storage behind them with an extra deep double sink vanity below.

 Grand Home Solutions, Inc
A very small half bath seems larger with a small wall mounted sink, light paint, and a large window
Powder room - small modern powder room idea in St Louis with a wall-mount sink
Powder room - small modern powder room idea in St Louis with a wall-mount sink

 Refresh Renovations Auckland West
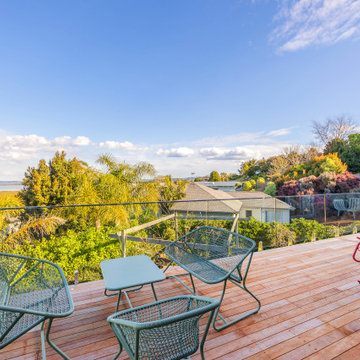
By adding an expansive deck, the owners of this home now have a beautiful new space to enjoy their water views. Glass balustrade for maximum feeling of space.

 Visbeen Architects
Good things come in small packages, as Tricklebrook proves. This compact yet charming design packs a lot of personality into an efficient plan that is perfect for a tight city or waterfront lot. Inspired by the Craftsman aesthetic and classic All-American bungalow design, the exterior features interesting roof lines with overhangs, stone and shingle accents and abundant windows designed both to let in maximum natural sunlight as well as take full advantage of the lakefront views.
The covered front porch leads into a welcoming foyer and the first level’s 1,150-square foot floor plan, which is divided into both family and private areas for maximum convenience. Private spaces include a flexible first-floor bedroom or office on the left; family spaces include a living room with fireplace, an open plan kitchen with an unusual oval island and dining area on the right as well as a nearby handy mud room. At night, relax on the 150-square-foot screened porch or patio. Head upstairs and you’ll find an additional 1,025 square feet of living space, with two bedrooms, both with unusual sloped ceilings, walk-in closets and private baths. The second floor also includes a convenient laundry room and an office/reading area.
Photographer: Dave Leale

 Buffington Homes South Carolina
Example of a transitional medium tone wood floor and brown floor bedroom design in Charleston with gray walls
95