
Search results for "Meals model" in Home Design Ideas

 TCP Custom Outdoor Living
This freestanding covered patio with an outdoor kitchen and fireplace is the perfect retreat! Just a few steps away from the home, this covered patio is about 500 square feet.
The homeowner had an existing structure they wanted replaced. This new one has a custom built wood
burning fireplace with an outdoor kitchen and is a great area for entertaining.
The flooring is a travertine tile in a Versailles pattern over a concrete patio.
The outdoor kitchen has an L-shaped counter with plenty of space for prepping and serving meals as well as
space for dining.
The fascia is stone and the countertops are granite. The wood-burning fireplace is constructed of the same stone and has a ledgestone hearth and cedar mantle. What a perfect place to cozy up and enjoy a cool evening outside.
The structure has cedar columns and beams. The vaulted ceiling is stained tongue and groove and really
gives the space a very open feel. Special details include the cedar braces under the bar top counter, carriage lights on the columns and directional lights along the sides of the ceiling.
Click Photography

 Zieba Builders, Inc.
Our clients loved the location of their duplex home with its peak-a-boo ocean view, but their existing kitchen was not suited for their growing family. They wanted a kitchen with a coastal vibe, plenty of storage space, and an eat-in area.
We started by bringing the far wall into the kitchen space to accommodate a large panty and communication center for the family. Doing this allowed us to move the refrigerator out of the main traffic area and doubled the amount of storage space. Several new windows were added to bring in natural light. A half wall was moved to allow more countertop area and open up sight lines. The previously awkwardly shaped island was slimmed down to create better flow.
There were a few venting challenges to overcome; gas lines and plumbing had to be re-routed without disturbing the unit below. To open up sight lines, soffits were eliminated which allowed the extension of cabinets to the ceiling. To stay within the homeowner’s budget, we match existing scraped flooring by lacing in and repairing patches.
The old dining area was too small for table, so we designed and built a custom banquette to maximize the space and take advantage of the outdoor views. The overall space works for family meals as well as entertaining.
A light summer palette was used to reflect the shades of the sand, sea and sky. Even though the new kitchen is actually smaller than the original space, its now far more functional and open.

 Alexandra Rae Design
This newly constructed farmhouse sits on five beautiful acres. This kitchen, with its hand painted tiles, walnut and carrara countertops and hand forged brass light fixtures, meets the everyday needs of a busy family. The classic farmhouse elements bring warmth to the hub of the home. Eric Roth Photography
Find the right local pro for your project

 Locati Architects
Rustic Zen Residence by Locati Architects, Interior Design by Cashmere Interior, Photography by Audrey Hall
Seated home bar - rustic light wood floor and beige floor seated home bar idea with flat-panel cabinets, light wood cabinets and multicolored backsplash
Seated home bar - rustic light wood floor and beige floor seated home bar idea with flat-panel cabinets, light wood cabinets and multicolored backsplash

 FineLine Kitchens, Inc.
Our designer has achieved a stylish look by combining dark cabinets and light-colored marbles.
Kitchen - kitchen idea in DC Metro
Kitchen - kitchen idea in DC Metro
 User

UserFamily room - mid-sized mid-century modern enclosed concrete floor family room idea in Los Angeles with yellow walls, a two-sided fireplace and a wall-mounted tv




 KDTV Company
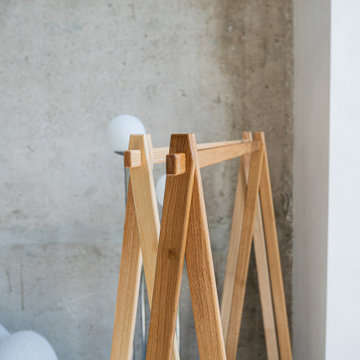
Tool-Free Assembly: Effortlessly put together using 5 interlocking oak sticks—no hardware required.
Swift Setup: Easily assemble in 5 minutes, hassle-free and straightforward.
Premium Wood Material: Crafted from high-quality wood for durability and a stylish touch.
Sturdy Free-Standing Design: Provides reliable support for garments while standing freely.
Versatile Placement: Perfect for bedrooms, dressing areas, or retail spaces, effortlessly complementing any decor.
Product Dimensions:
Length: 52"
Height: 60"
Depth: 16"
Product Details:
Easy assembly
Easy Storage
Sturdy and Durable
Holds: Up To 50 lbs


 OnlineArchitect
Marble bathroom

Small trendy single-sink wet room photo in Limerick with flat-panel cabinets, beige cabinets, an integrated sink, marble countertops, a hinged shower door, beige countertops and a built-in vanity
Small trendy single-sink wet room photo in Limerick with flat-panel cabinets, beige cabinets, an integrated sink, marble countertops, a hinged shower door, beige countertops and a built-in vanity








Sponsored
Sunbury, OH

J.Holderby - Renovations
Franklin County's Leading General Contractors - 2X Best of Houzz!

 Kowalski Granite & Quartz
West Michigan
Granite Showroom
Best of Houzz 2015 & 2016
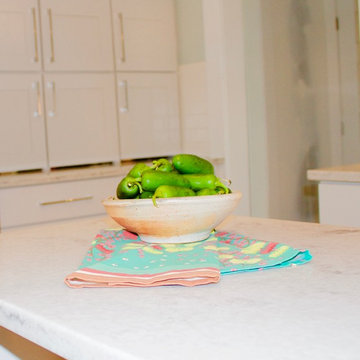
Transitional kitchen photo in Grand Rapids with quartzite countertops and an island
Transitional kitchen photo in Grand Rapids with quartzite countertops and an island

1