
Search results for "Mechanical" in Home Design Ideas
 STYLE WISE Interior Design
You can see more photos of the mechanics of the home and learn more about the energy-conserving technology by visiting this project on Bone Structure's website: https://bonestructure.ca/en/portfolio/project-15-580/
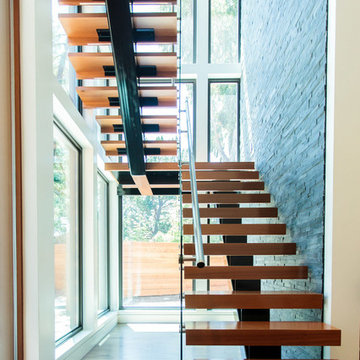
The materials selected included the stone, tile, wood floors, hardware, light fixtures, plumbing fixtures, siding, paint, doors, and cabinetry. Check out this very special and style focused detail: horizontal grain, walnut, frameless interior doors - adding a very special quality to an otherwise ordinary object.

 Christopher @ Architects LLC
Kevin Reeves, Photographer
Updated kitchen with center island with chat-seating. Spigot just for dog bowl. Towel rack that can act as a grab bar. Flush white cabinetry with mosaic tile accents. Top cornice trim is actually horizontal mechanical vent. Semi-retired, art-oriented, community-oriented couple that entertain wanted a space to fit their lifestyle and needs for the next chapter in their lives. Driven by aging-in-place considerations - starting with a residential elevator - the entire home is gutted and re-purposed to create spaces to support their aesthetics and commitments. Kitchen island with a water spigot for the dog. "His" office off "Her" kitchen. Automated shades on the skylights. A hidden room behind a bookcase. Hanging pulley-system in the laundry room. Towel racks that also work as grab bars. A lot of catalyzed-finish built-in cabinetry and some window seats. Televisions on swinging wall brackets. Magnet board in the kitchen next to the stainless steel refrigerator. A lot of opportunities for locating artwork. Comfortable and bright. Cozy and stylistic. They love it.
 Kimberley Kay Interiors

This Croft House Sectional sofa was the stunning piece that this area was built around
Family room - large mediterranean open concept slate floor and brown floor family room idea in Phoenix with brown walls, a standard fireplace, a concrete fireplace and a wall-mounted tv
Family room - large mediterranean open concept slate floor and brown floor family room idea in Phoenix with brown walls, a standard fireplace, a concrete fireplace and a wall-mounted tv
Find the right local pro for your project

 Raad Studio
Daniel Shea
Trendy master beige tile and stone tile dark wood floor bathroom photo in New York with a wall-mount toilet, brown walls and a vessel sink
Trendy master beige tile and stone tile dark wood floor bathroom photo in New York with a wall-mount toilet, brown walls and a vessel sink

 Amazing Spaces
This is a great house. Perched high on a private, heavily wooded site, it has a rustic contemporary aesthetic. Vaulted ceilings, sky lights, large windows and natural materials punctuate the main spaces. The existing large format mosaic slate floor grabs your attention upon entering the home extending throughout the foyer, kitchen, and family room.
Specific requirements included a larger island with workspace for each of the homeowners featuring a homemade pasta station which requires small appliances on lift-up mechanisms as well as a custom-designed pasta drying rack. Both chefs wanted their own prep sink on the island complete with a garbage “shoot” which we concealed below sliding cutting boards. A second and overwhelming requirement was storage for a large collection of dishes, serving platters, specialty utensils, cooking equipment and such. To meet those needs we took the opportunity to get creative with storage: sliding doors were designed for a coffee station adjacent to the main sink; hid the steam oven, microwave and toaster oven within a stainless steel niche hidden behind pantry doors; added a narrow base cabinet adjacent to the range for their large spice collection; concealed a small broom closet behind the refrigerator; and filled the only available wall with full-height storage complete with a small niche for charging phones and organizing mail. We added 48” high base cabinets behind the main sink to function as a bar/buffet counter as well as overflow for kitchen items.
The client’s existing vintage commercial grade Wolf stove and hood commands attention with a tall backdrop of exposed brick from the fireplace in the adjacent living room. We loved the rustic appeal of the brick along with the existing wood beams, and complimented those elements with wired brushed white oak cabinets. The grayish stain ties in the floor color while the slab door style brings a modern element to the space. We lightened the color scheme with a mix of white marble and quartz countertops. The waterfall countertop adjacent to the dining table shows off the amazing veining of the marble while adding contrast to the floor. Special materials are used throughout, featured on the textured leather-wrapped pantry doors, patina zinc bar countertop, and hand-stitched leather cabinet hardware. We took advantage of the tall ceilings by adding two walnut linear pendants over the island that create a sculptural effect and coordinated them with the new dining pendant and three wall sconces on the beam over the main sink.
 Mechanism Architecture
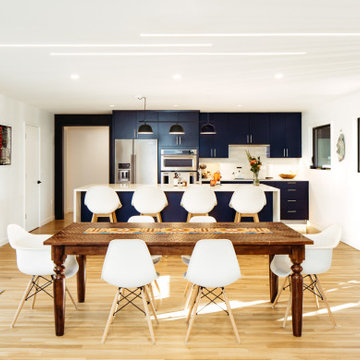
An open kitchen communicates to the dining and living room at the House of Contrasts.
Kitchen/dining room combo - mid-sized modern single-wall light wood floor and beige floor kitchen/dining room combo idea in Portland with an undermount sink, flat-panel cabinets, blue cabinets, quartz countertops, white backsplash, porcelain backsplash, stainless steel appliances, an island and white countertops
Kitchen/dining room combo - mid-sized modern single-wall light wood floor and beige floor kitchen/dining room combo idea in Portland with an undermount sink, flat-panel cabinets, blue cabinets, quartz countertops, white backsplash, porcelain backsplash, stainless steel appliances, an island and white countertops
 Graham Baba Architects
Michael Matisse
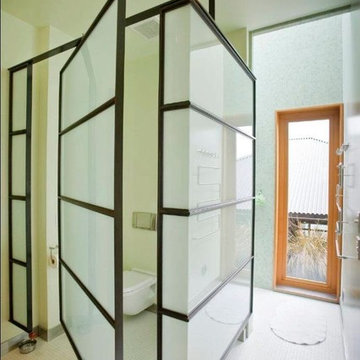
Urban white tile bathroom photo in Seattle with a wall-mount toilet
Urban white tile bathroom photo in Seattle with a wall-mount toilet

Sponsored
Columbus, OH

Hope Restoration & General Contracting
Columbus Design-Build, Kitchen & Bath Remodeling, Historic Renovations

 PB Kitchen Design
The vignette within Barrett Technology’s Design Center is one of its kind in the industry. Built to inspire and inform, this kitchen showcases today’s most innovative solutions in real world settings. All the technology (video, audio, lighting, security and HVAC) is controlled through a single app on the iPad. Even the motorized window shades, task & accent lighting are controlled via the Lutron Lighting Control System. It allows for lighting scene selection at the touch of a single button – including a “Cook” scene which when pressed will activate the lighting to an optimal 100% over the kitchen sink & island areas and will also drop the motorized spice rack from behind the wall cabinet.
Project specs: Thermador appliances, Caesarstone countertops in honed Pebble. Single app control system by Savant.
Photographer - Bruce Van Inwegen
 BBG Construction

Beach style single-wall light wood floor and beige floor laundry closet photo in Indianapolis with gray walls and a side-by-side washer/dryer

 Pool Environments, Inc.
Pool and spa with outdoor living area and golf green.
Example of a large trendy pool design in Dallas
Example of a large trendy pool design in Dallas
 The Cousins

Built with family in mind, this living room has space for family and friends to gather and play games.
Living room - craftsman living room idea in New York
Living room - craftsman living room idea in New York
 FAB Architecture
Nick Johnson

Example of a huge trendy u-shaped medium tone wood floor eat-in kitchen design in Austin with an undermount sink, flat-panel cabinets, light wood cabinets, marble countertops, paneled appliances and two islands
Example of a huge trendy u-shaped medium tone wood floor eat-in kitchen design in Austin with an undermount sink, flat-panel cabinets, light wood cabinets, marble countertops, paneled appliances and two islands
 Garden State Retractables

This outdoor living space is has motorized Phantom Screens recessed into the openings to create a bug free environment at the tough of a button.
Inspiration for a mid-sized timeless backyard stone patio kitchen remodel in New York with a roof extension
Inspiration for a mid-sized timeless backyard stone patio kitchen remodel in New York with a roof extension
Sponsored
Columbus, OH
Hope Restoration & General Contracting
Columbus Design-Build, Kitchen & Bath Remodeling, Historic Renovations

 Red House Design Build
A successful design build project by Red House. This home underwent a complete interior and exterior renovation including a shed dormer addition on the rear. All new finishes, windows, cabinets, insulation, and mechanical systems. Photo by Nat Rea
Instagram: @redhousedesignbuild
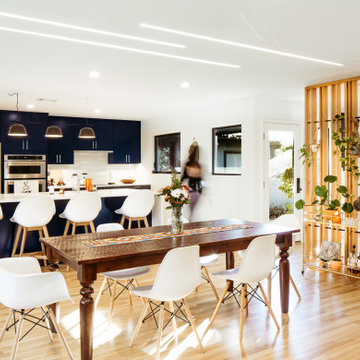 Mechanism Architecture
An open kitchen communicates to the dining and living room at the House of Contrasts.
Mid-sized minimalist single-wall light wood floor and beige floor eat-in kitchen photo in Portland with an undermount sink, flat-panel cabinets, blue cabinets, quartz countertops, white backsplash, porcelain backsplash, stainless steel appliances, an island and white countertops
Mid-sized minimalist single-wall light wood floor and beige floor eat-in kitchen photo in Portland with an undermount sink, flat-panel cabinets, blue cabinets, quartz countertops, white backsplash, porcelain backsplash, stainless steel appliances, an island and white countertops

 Lacey Construction Ltd.
An exposed beam is a great opportunity for drama and change - the island looks welcoming and anchors the kitchen!
Photo credit Brice Ferre Photography
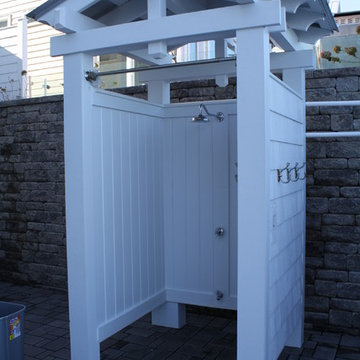
 Heidi Hornaday, Architect, P.C.
This vintage beach cottage underwent an extensive interior and exterior remodel designed to enhance lake views and create outdoor living spaces for entertaining family and friends. The update included new finishes, structure, and mechanical systems within the existing building shell, as well as new terraces and landscaping on the narrow beach front property. The landscape retaining walls and permeable paver design won the 2011 Belgard World Class Awards for Best Residential Project and Best Design. The project was also nominated for Best in Class Versa-Lok product, and Best in Class for Permeable product Belgard awards.

Sponsored
Columbus, OH
Hope Restoration & General Contracting
Columbus Design-Build, Kitchen & Bath Remodeling, Historic Renovations

 Kathleen Jacobson, The Couture Closet
This long, narrow closet is bright, airy with extra storage, wardrobe pull downs and a shoe carousel. Mirrored upper cabinets go to the 10 foot ceiling.
 Hudson Street Design
Empire Contracting Inc
707.884.9789
Photos By: Sea Ranch Images
www.searanchimages.com
707.653.6866
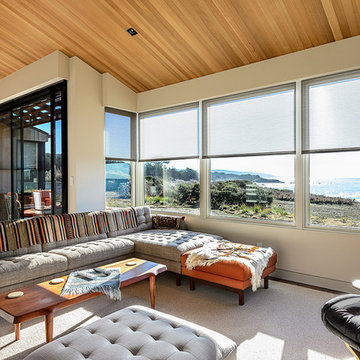
Living room - 1950s living room idea in San Francisco
Living room - 1950s living room idea in San Francisco
 Nar Design Group
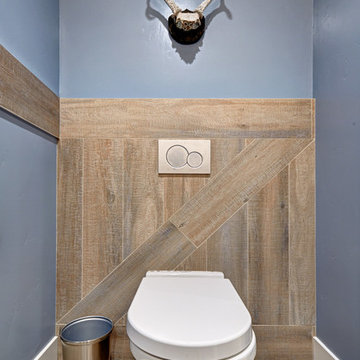
Our carpenters labored every detail from chainsaws to the finest of chisels and brad nails to achieve this eclectic industrial design. This project was not about just putting two things together, it was about coming up with the best solutions to accomplish the overall vision. A true meeting of the minds was required around every turn to achieve "rough" in its most luxurious state.
Featuring: Floating vanity, rough cut wood top, beautiful accent mirror and Porcelanosa wood grain tile as flooring and backsplashes.
PhotographerLink
60