
Search results for "Media library" in Home Design Ideas
 DYM Builders Group, Inc.
A rustic complete remodel with warm wood cabinetry and wood shelves. This modern take on a classic look will add warmth and style to any home. White countertops and grey oceanic tile flooring provide a sleek and polished feel. The master bathroom features chic gold mirrors above the double vanity and a serene walk-in shower with storage cut into the shower wall. Making this remodel perfect for anyone looking to add modern touches to their rustic space.
 Construct by Nuthatch
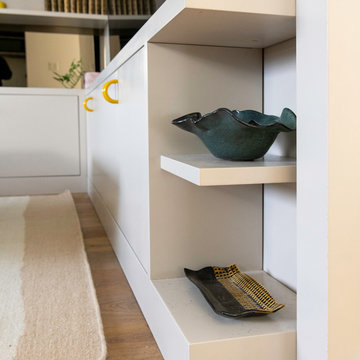
Custom L shaped cabinetry with creative shelving and storage solution, framed in to create an entertainment unit. Beige wall shelving runs floor to ceiling with bright yellow handles accessorizing the unit.

Find the right local pro for your project
 Wallpaper Installation by Alex
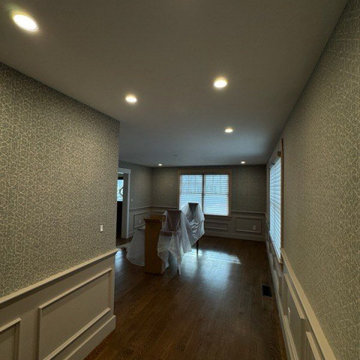
This project illustrates a living room in Lancaster where professional wallpaper installation brought a fresh and stylish look to the space. As a dedicated wallpaper installer, my focus was on achieving a smooth and precise application of the chosen wallcovering, enhancing the room's overall appeal. The process involved thorough wall preparation and expert wallpapering techniques, resulting in a beautifully finished living room for the residents of Lancaster

 Lorraine Masse Design
 - photographe; Allen McEachern (photography)
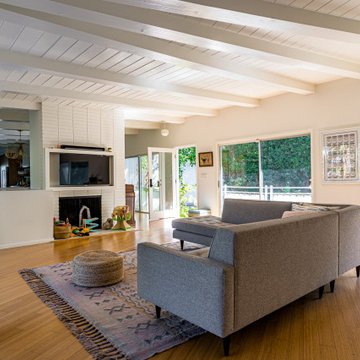
Example of a mid-sized transitional open concept laminate floor and multicolored floor family room library design in Montreal with white walls, a standard fireplace, a stone fireplace and a media wall
Example of a mid-sized transitional open concept laminate floor and multicolored floor family room library design in Montreal with white walls, a standard fireplace, a stone fireplace and a media wall

 Kristin Riccio Interior Design
Originally built in 1907, the Mission Meeting Hall was once home to the San Francisco Socialist Party, and later served as a dance and performance theater. The building now stands as a 4,500 sf residential home featuring 4 bedrooms and four and a half bathrooms, a library, and a large family/media room that opens directly onto the private lushly landscaped rear garden.
Clinton Perry Photography
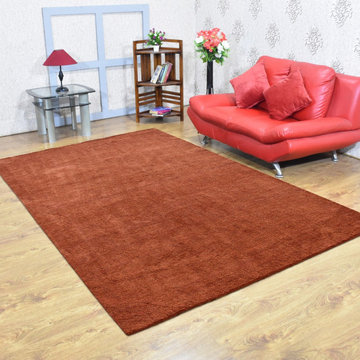
 Get My Rugs LLC
Find the real beauty and grace with this amazingly designed hand knotted loom silk mix rug when you place it in your living area or entrance. Its solid pattern will depict the class and simplicity. Its luxurious silk mix fabric will redefine the elegance of your home interiors. This rug is available in the mesmerizing shade of dark orange.

Sponsored
Delaware, OH

Buckeye Basements, Inc.
Central Ohio's Basement Finishing ExpertsBest Of Houzz '13-'21
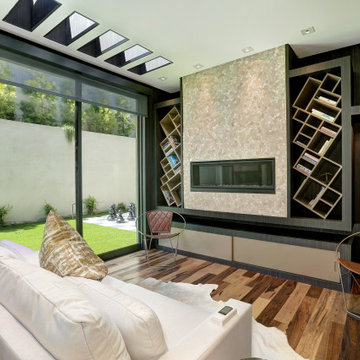
 Interiors with Impact
Family Room
TV and reading lounge in wood paneled cove with built in skylight panels and living wall to bring nature inside of this cozy escape.. Step outside for a life size game of chess. Floating designed shelf units, diagonal library, built in fireplace.
 Lorraine Masse Design
 - photographe; Allen McEachern (photography)
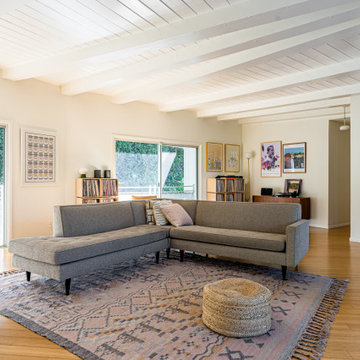
Inspiration for a mid-sized transitional open concept laminate floor and multicolored floor family room library remodel in Montreal with white walls, a standard fireplace, a stone fireplace and a media wall
Inspiration for a mid-sized transitional open concept laminate floor and multicolored floor family room library remodel in Montreal with white walls, a standard fireplace, a stone fireplace and a media wall

 MAP Consultants, LLC
Mike Vhistadt, CBL Staff Photographer
Inspiration for a mid-sized timeless enclosed carpeted family room library remodel in Albuquerque with white walls, no fireplace and a media wall
Inspiration for a mid-sized timeless enclosed carpeted family room library remodel in Albuquerque with white walls, no fireplace and a media wall
 Lorraine Masse Design
 - photographe; Allen McEachern (photography)
Inspiration for a mid-sized transitional open concept laminate floor and multicolored floor family room library remodel in Montreal with white walls, a standard fireplace, a stone fireplace and a media wall
Inspiration for a mid-sized transitional open concept laminate floor and multicolored floor family room library remodel in Montreal with white walls, a standard fireplace, a stone fireplace and a media wall

 Cardinal Construction, Inc.
www.venvisio.com
Mid-sized elegant enclosed carpeted living room library photo in Atlanta with beige walls, a stone fireplace, a media wall and a standard fireplace
Mid-sized elegant enclosed carpeted living room library photo in Atlanta with beige walls, a stone fireplace, a media wall and a standard fireplace

 Oliver Max Inc.
Photo by Beth Singer
Transitional carpeted and gray floor living room library photo in Detroit with gray walls, a standard fireplace, a stone fireplace and a concealed tv
Transitional carpeted and gray floor living room library photo in Detroit with gray walls, a standard fireplace, a stone fireplace and a concealed tv

Sponsored
Columbus, OH

Wannemacher Interiors
Customized Award-Winning Interior Design Solutions in Franklin Cnty OH

 Salvatore Design Build
Custom metal screen and steel doors separate public living areas from private.
Small transitional enclosed medium tone wood floor, brown floor, tray ceiling and wall paneling family room library photo in New York with blue walls, a two-sided fireplace, a stone fireplace and a media wall
Small transitional enclosed medium tone wood floor, brown floor, tray ceiling and wall paneling family room library photo in New York with blue walls, a two-sided fireplace, a stone fireplace and a media wall

 A. Bollman & Sons.
Recessed and surface mounted Kreon lighting fixtures throughout.
Photo by Lauren Coleman
Living room library - mid-sized traditional open concept dark wood floor and brown floor living room library idea in New York with white walls, no fireplace and a media wall
Living room library - mid-sized traditional open concept dark wood floor and brown floor living room library idea in New York with white walls, no fireplace and a media wall
 Lorraine Masse Design
 - photographe; Allen McEachern (photography)
Example of a mid-sized transitional open concept laminate floor and multicolored floor family room library design in Montreal with white walls, a standard fireplace, a stone fireplace and a media wall
Example of a mid-sized transitional open concept laminate floor and multicolored floor family room library design in Montreal with white walls, a standard fireplace, a stone fireplace and a media wall
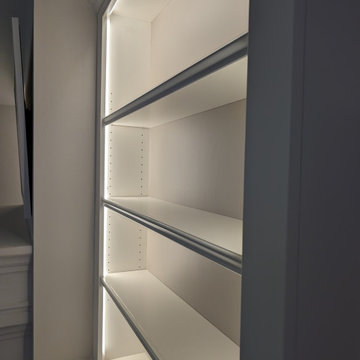
 Voorhees Design Chatsworth
This Cabinet features lighting tucked behind the face frame in order to light up each individual shelf without the need for a puck light or glass shelves. A remote sensor for the cable boxes was installed and located in her lower cabinet.


 DYM Builders Group, Inc.
A rustic complete remodel with warm wood cabinetry and wood shelves. This modern take on a classic look will add warmth and style to any home. White countertops and grey oceanic tile flooring provide a sleek and polished feel. The master bathroom features chic gold mirrors above the double vanity and a serene walk-in shower with storage cut into the shower wall. Making this remodel perfect for anyone looking to add modern touches to their rustic space.
 Luz Vargas Architects
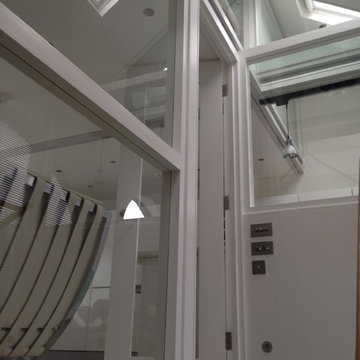
Large minimalist open concept light wood floor home design photo in London with white walls, a standard fireplace, a stone fireplace and a media wall
 Salvatore Design Build
Custom metal screen and steel doors separate public living areas from private.
Example of a small transitional enclosed medium tone wood floor, brown floor, tray ceiling and wall paneling family room library design in New York with blue walls, a two-sided fireplace, a stone fireplace and a media wall
Example of a small transitional enclosed medium tone wood floor, brown floor, tray ceiling and wall paneling family room library design in New York with blue walls, a two-sided fireplace, a stone fireplace and a media wall
183