
Search results for "Media library" in Home Design Ideas
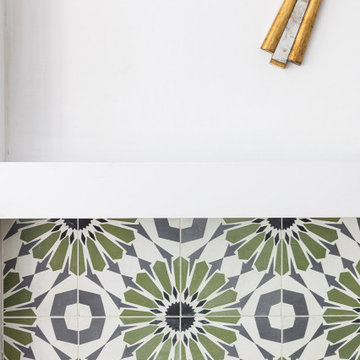
 Olamar Interiors
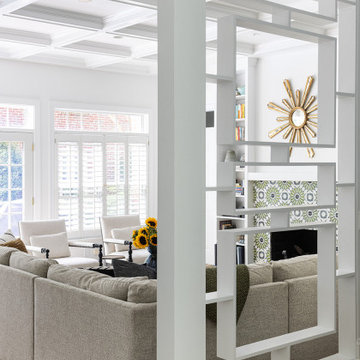
A comfortable, stylish family friendly family room in Fairfax Station, VA.
Inspiration for a large transitional enclosed medium tone wood floor, brown floor and coffered ceiling family room library remodel in DC Metro with white walls, a standard fireplace, a tile fireplace and a media wall
Inspiration for a large transitional enclosed medium tone wood floor, brown floor and coffered ceiling family room library remodel in DC Metro with white walls, a standard fireplace, a tile fireplace and a media wall

 DJK Custom Homes
Large arts and crafts open concept carpeted family room library photo in Chicago with gray walls, a two-sided fireplace, a stone fireplace and a media wall
Large arts and crafts open concept carpeted family room library photo in Chicago with gray walls, a two-sided fireplace, a stone fireplace and a media wall

 Hickox Williams Architects, Inc.
Photography by Peter Vanderwarker
This Second Empire house is a narrative woven about its circulation. At the street, a quietly fanciful stoop reaches to greet one's arrival. Inside and out, Victorian details are playfully reinterpreted and celebrated in fabulous and whimsical spaces for a growing family -
Double story kitchen with open cylindrical breakfast room
Parents' and Children's libraries
Secret playspaces
Top floor sky-lit courtyard
Writing room and hidden library
Basement parking
Media Room
Landscape of exterior rooms: The site is conceived as a string of rooms: a landscaped drive-way court, a lawn for play, a sunken court, a serene shade garden, a New England flower garden.
The stair grows out of the garden level ordering the surrounding rooms as it rises to a light filled courtyard at the Master suite on the top floor. On each level the rooms are arranged in a circuit around the stair core, making a series of distinct suites for the children, for the parents, and for their common activities.
Find the right local pro for your project

 Thomas Towne Reavey, Inc.
Inspiration for a large coastal open concept family room library remodel in Los Angeles with beige walls and a wall-mounted tv

 Katz Novoa Architects
The Clients hired us to design a total renovation and expansion for their 1910 home, after seeing one of
our Indoor Pool projects featured in the Sunday Star Ledger. The lush two acre piece of property is quite
steep and very private, backing up to wooded parkland and affording expansive views of Manhattan in the
distance. The extensions included an Indoor Swimming Pool with Sitting Room and a Library on the main
level, Bedroom and Bathroom additions on the second floor, and the conversion of the attic into a
spectacular Media Room. The interior of the home was gutted in order to upgrade all mechanical and
electrical systems, and all windows, doors and all finish details were replaced.

 Unique Store Fixtures
Transitional open concept dark wood floor, brown floor, exposed beam and wall paneling living room photo in Toronto with white walls and a media wall

 Lorraine Masse Design
 - photographe; Allen McEachern (photography)
Example of a mid-sized transitional open concept laminate floor and multicolored floor family room library design in Montreal with white walls, a standard fireplace, a stone fireplace and a media wall
Example of a mid-sized transitional open concept laminate floor and multicolored floor family room library design in Montreal with white walls, a standard fireplace, a stone fireplace and a media wall

Sponsored
Columbus, OH

Wannemacher Interiors
Customized Award-Winning Interior Design Solutions in Franklin Cnty OH
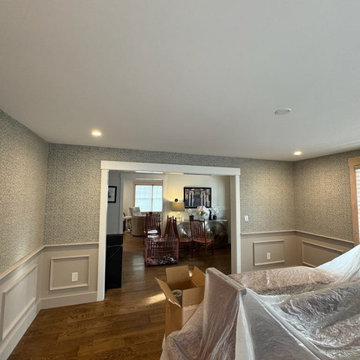
 Wallpaper Installation by Alex
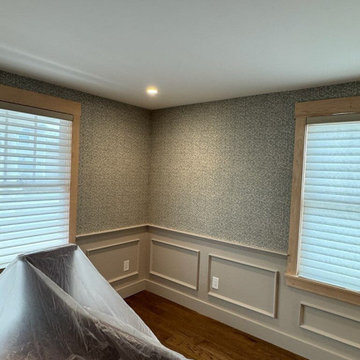
This project illustrates a living room in Lancaster where professional wallpaper installation brought a fresh and stylish look to the space. As a dedicated wallpaper installer, my focus was on achieving a smooth and precise application of the chosen wallcovering, enhancing the room's overall appeal. The process involved thorough wall preparation and expert wallpapering techniques, resulting in a beautifully finished living room for the residents of Lancaster

 Dan Davis Design
The soaring height of this two-story living room called for a dramatic touch: Dan Davis Design designed the custom cabinetry to give the room scale. The large red chair near the fireplace adds a pop of color to the neutral room and is a cozy place to curl up by the fire.

 A+U Design Studio
Inspiration for a large modern open concept medium tone wood floor family room library remodel in Houston with beige walls and a media wall

 Larry Meyer Construction
Example of a mid-sized classic open concept carpeted living room library design with beige walls and a media wall
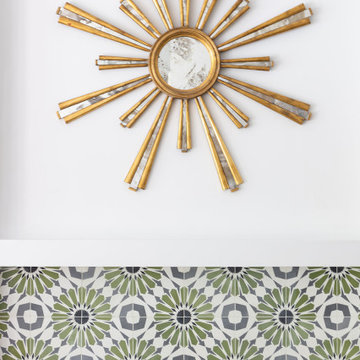 Olamar Interiors
A comfortable, stylish family friendly family room in Fairfax Station, VA.
Inspiration for a large transitional enclosed medium tone wood floor, brown floor and coffered ceiling family room library remodel in DC Metro with white walls, a standard fireplace, a tile fireplace and a media wall
Inspiration for a large transitional enclosed medium tone wood floor, brown floor and coffered ceiling family room library remodel in DC Metro with white walls, a standard fireplace, a tile fireplace and a media wall
 Lorraine Masse Design
 - photographe; Allen McEachern (photography)
Mid-sized transitional open concept laminate floor and multicolored floor family room library photo in Montreal with white walls, a standard fireplace, a stone fireplace and a media wall
Mid-sized transitional open concept laminate floor and multicolored floor family room library photo in Montreal with white walls, a standard fireplace, a stone fireplace and a media wall

Sponsored
Columbus, OH
Wannemacher Interiors
Customized Award-Winning Interior Design Solutions in Franklin Cnty OH
 Lorraine Masse Design
 - photographe; Allen McEachern (photography)
Inspiration for a mid-sized transitional open concept laminate floor and multicolored floor family room library remodel in Montreal with white walls, a standard fireplace, a stone fireplace and a media wall
Inspiration for a mid-sized transitional open concept laminate floor and multicolored floor family room library remodel in Montreal with white walls, a standard fireplace, a stone fireplace and a media wall

 Archetype Design Studio, LLC
Zen Style Media Room
Craig Thompson Photography
Small trendy enclosed and wooden u-shaped open and metal railing staircase photo with a standard fireplace, a stone fireplace and a wall-mounted tv
Small trendy enclosed and wooden u-shaped open and metal railing staircase photo with a standard fireplace, a stone fireplace and a wall-mounted tv
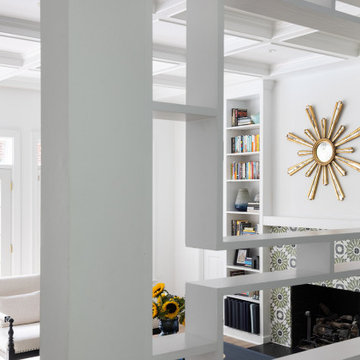 Olamar Interiors
A comfortable, stylish family friendly family room in Fairfax Station, VA.
Family room library - large transitional enclosed medium tone wood floor, brown floor and coffered ceiling family room library idea in DC Metro with white walls, a standard fireplace, a tile fireplace and a media wall
Family room library - large transitional enclosed medium tone wood floor, brown floor and coffered ceiling family room library idea in DC Metro with white walls, a standard fireplace, a tile fireplace and a media wall
 Olamar Interiors
A comfortable, stylish family friendly family room in Fairfax Station, VA.
Inspiration for a large transitional enclosed medium tone wood floor, brown floor and coffered ceiling family room library remodel in DC Metro with white walls, a standard fireplace, a tile fireplace and a media wall
Inspiration for a large transitional enclosed medium tone wood floor, brown floor and coffered ceiling family room library remodel in DC Metro with white walls, a standard fireplace, a tile fireplace and a media wall

Sponsored
Sunbury, OH

J.Holderby - Renovations
Franklin County's Leading General Contractors - 2X Best of Houzz!
 Katz Novoa Architects
The Clients hired us to design a total renovation and expansion for their 1910 home, after seeing one of
our Indoor Pool projects featured in the Sunday Star Ledger. The lush two acre piece of property is quite
steep and very private, backing up to wooded parkland and affording expansive views of Manhattan in the
distance. The extensions included an Indoor Swimming Pool with Sitting Room and a Library on the main
level, Bedroom and Bathroom additions on the second floor, and the conversion of the attic into a
spectacular Media Room. The interior of the home was gutted in order to upgrade all mechanical and
electrical systems, and all windows, doors and all finish details were replaced.

 Bella Vita Custom Homes & Remodeling
Bella Vita Custom Homes
Inspiration for a large timeless two-story stone exterior home remodel in Dallas
Inspiration for a large timeless two-story stone exterior home remodel in Dallas
 Wallpaper Installation by Alex
This project illustrates a living room in Lancaster where professional wallpaper installation brought a fresh and stylish look to the space. As a dedicated wallpaper installer, my focus was on achieving a smooth and precise application of the chosen wallcovering, enhancing the room's overall appeal. The process involved thorough wall preparation and expert wallpapering techniques, resulting in a beautifully finished living room for the residents of Lancaster
182