
Search results for "Media library" in Home Design Ideas

 camilleriparismode
brian grech
Example of a mid-sized trendy open concept carpeted living room library design with gray walls, no fireplace and a media wall
Example of a mid-sized trendy open concept carpeted living room library design with gray walls, no fireplace and a media wall

 gne architecture
Furnishings by Brad Ford ID, Photography by Peter Dressel
Large trendy loft-style medium tone wood floor living room library photo in New York with white walls and a media wall
Large trendy loft-style medium tone wood floor living room library photo in New York with white walls and a media wall

 lnclighting.llc
With its timeless colors and unique design, this wall lamp adds a transitional vibe to any room. The neutral colors and elegant design of this piece complement a variety of styles and color schemes. Just add this low profile light to your lovely home.
Find the right local pro for your project

 Hardoor
A sliding wardrobe closes into a flat surface and combining an integrated TV with white glass doors. All implemented in an urban living room.
Example of a large minimalist open concept light wood floor living room library design in Tel Aviv with white walls, no fireplace and a media wall
Example of a large minimalist open concept light wood floor living room library design in Tel Aviv with white walls, no fireplace and a media wall

 Елена Андреева Студия Декора Интерьера WellDesign
Living room library - large open concept medium tone wood floor living room library idea in Moscow with gray walls and a media wall

 Eco Design & Builders Inc.
Eco Design Pro
Reseda, CA 91335
Living room library - large eclectic open concept dark wood floor living room library idea in Los Angeles with blue walls and a media wall
Living room library - large eclectic open concept dark wood floor living room library idea in Los Angeles with blue walls and a media wall

 Gary T Johns & Associates Interior Design
SLDdigital
Family room library - large loft-style carpeted family room library idea in Sacramento with white walls, no fireplace and a media wall
Family room library - large loft-style carpeted family room library idea in Sacramento with white walls, no fireplace and a media wall

Sponsored
Delaware, OH

Buckeye Basements, Inc.
Central Ohio's Basement Finishing ExpertsBest Of Houzz '13-'21
 G. Christianson Construction, Inc.
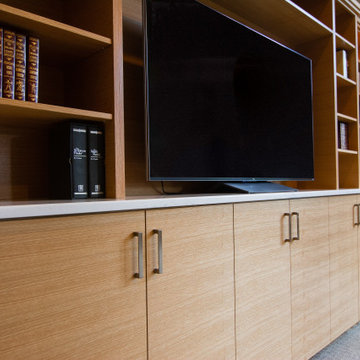
This central room formally titled the "KISS Room" due to the original builder's love for all things related to the band KISS, was transformed to create an elegant, novel, and integrated experience for the new homeowner and their family. This room has now become the center/hub of the house. The clients came to the G. Christianson team seeking a room that serves multiple purposes with a cohesive style. The Library allows a relaxing place to cozy up with soft piano music and peace for a home office during the day. In the evenings and during family get-togethers, the former KISS Room offers the perfect gathering space with new technology and a modern speaker system.

 RJR Design Build (RJR Construction Group)
A look at the great room, with a combination of a dining, living and family room.
Mid-sized transitional open concept light wood floor living room library photo in Vancouver with beige walls, no fireplace and a media wall
Mid-sized transitional open concept light wood floor living room library photo in Vancouver with beige walls, no fireplace and a media wall
 White Wolf Homes
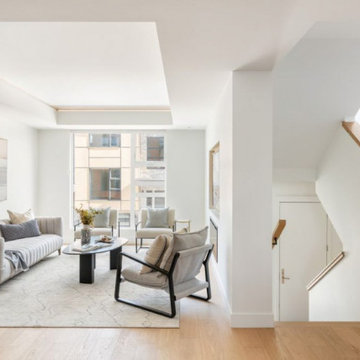
Living Room with Staircase
Bright living room, tray ceiling with LED cove lighting, large picture window, natural oak staircase with glass rail, linen sofa and lounge chairs, layered neutral palette. Calm, considered, livable.
Keywords: living room tray ceiling, cove lighting living room, oak staircase glass rail, open concept living room, neutral interior design, townhouse living room, bright living space, modern townhouse interior, Victoria BC new build, luxury infill townhouse, White Wolf Homes, Georgie Award 2026
 Costa Project Management
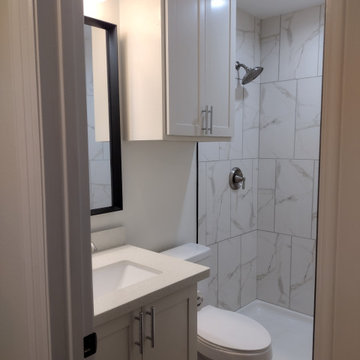
Former Deer Run Apartments fully remodeling from the studs to final touches.
Example of a large farmhouse open concept vinyl floor living room library design in Houston with white walls and a media wall
Example of a large farmhouse open concept vinyl floor living room library design in Houston with white walls and a media wall

 North Pointe Homes Ltd.
Family room library - mid-sized traditional loft-style dark wood floor family room library idea in Edmonton with beige walls and a media wall
 G. Christianson Construction, Inc.
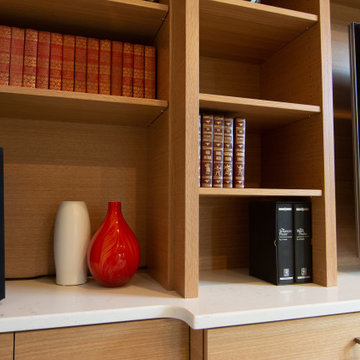
This central room formally titled the "KISS Room" due to the original builder's love for all things related to the band KISS, was transformed to create an elegant, novel, and integrated experience for the new homeowner and their family. This room has now become the center/hub of the house. The clients came to the G. Christianson team seeking a room that serves multiple purposes with a cohesive style. The Library allows a relaxing place to cozy up with soft piano music and peace for a home office during the day. In the evenings and during family get-togethers, the former KISS Room offers the perfect gathering space with new technology and a modern speaker system.

Sponsored
Delaware, OH
Buckeye Basements, Inc.
Central Ohio's Basement Finishing ExpertsBest Of Houzz '13-'21

 SK Designers - Shimrit Kaufman
Danit Shtraicher
Example of a minimalist open concept porcelain tile living room library design in Tel Aviv with white walls and a media wall
Example of a minimalist open concept porcelain tile living room library design in Tel Aviv with white walls and a media wall

 Eden Custom Builders, Inc.
Krogstad Photography
Trendy open concept light wood floor family room library photo in Seattle with gray walls and a media wall
Trendy open concept light wood floor family room library photo in Seattle with gray walls and a media wall

 Buchanan Construction
J. Weiland Photography-
Breathtaking Beauty and Luxurious Relaxation awaits in this Massive and Fabulous Mountain Retreat. The unparalleled Architectural Degree, Design & Style are credited to the Designer/Architect, Mr. Raymond W. Smith, https://www.facebook.com/Raymond-W-Smith-Residential-Designer-Inc-311235978898996/, the Interior Designs to Marina Semprevivo, and are an extent of the Home Owners Dreams and Lavish Good Tastes. Sitting atop a mountain side in the desirable gated-community of The Cliffs at Walnut Cove, https://cliffsliving.com/the-cliffs-at-walnut-cove, this Skytop Beauty reaches into the Sky and Invites the Stars to Shine upon it. Spanning over 6,000 SF, this Magnificent Estate is Graced with Soaring Ceilings, Stone Fireplace and Wall-to-Wall Windows in the Two-Story Great Room and provides a Haven for gazing at South Asheville’s view from multiple vantage points. Coffered ceilings, Intricate Stonework and Extensive Interior Stained Woodwork throughout adds Dimension to every Space. Multiple Outdoor Private Bedroom Balconies, Decks and Patios provide Residents and Guests with desired Spaciousness and Privacy similar to that of the Biltmore Estate, http://www.biltmore.com/visit. The Lovely Kitchen inspires Joy with High-End Custom Cabinetry and a Gorgeous Contrast of Colors. The Striking Beauty and Richness are created by the Stunning Dark-Colored Island Cabinetry, Light-Colored Perimeter Cabinetry, Refrigerator Door Panels, Exquisite Granite, Multiple Leveled Island and a Fun, Colorful Backsplash. The Vintage Bathroom creates Nostalgia with a Cast Iron Ball & Claw-Feet Slipper Tub, Old-Fashioned High Tank & Pull Toilet and Brick Herringbone Floor. Garden Tubs with Granite Surround and Custom Tile provide Peaceful Relaxation. Waterfall Trickles and Running Streams softly resound from the Outdoor Water Feature while the bench in the Landscape Garden calls you to sit down and relax a while.
 Stol Design Group
tv sofa
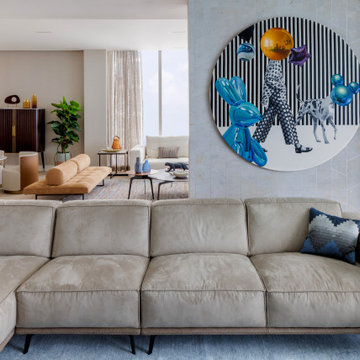
Living room library - mid-sized contemporary light wood floor and wallpaper living room library idea in Miami with beige walls and a media wall
Living room library - mid-sized contemporary light wood floor and wallpaper living room library idea in Miami with beige walls and a media wall

Sponsored
Columbus, OH

Wannemacher Interiors
Customized Award-Winning Interior Design Solutions in Franklin Cnty OH
 Built To Perfection Inc.
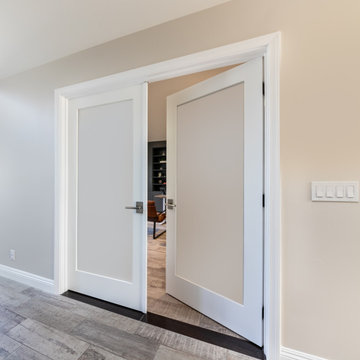
Living room library - modern enclosed vinyl floor and gray floor living room library idea in Los Angeles with beige walls and a media wall

 Urban Floor
This deep-tone, wide plank, European oak flooring will be your rooms focal point. The character grade of this long plank, engineered flooring makes this floor a unique option for any interior space.
 G. Christianson Construction, Inc.
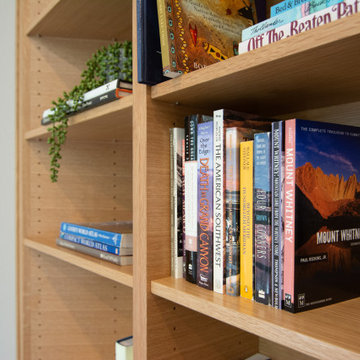
This central room formally titled the "KISS Room" due to the original builder's love for all things related to the band KISS, was transformed to create an elegant, novel, and integrated experience for the new homeowner and their family. This room has now become the center/hub of the house. The clients came to the G. Christianson team seeking a room that serves multiple purposes with a cohesive style. The Library allows a relaxing place to cozy up with soft piano music and peace for a home office during the day. In the evenings and during family get-togethers, the former KISS Room offers the perfect gathering space with new technology and a modern speaker system.
95