
Search results for "Media outlets" in Home Design Ideas
 Nasrallah Architectural Group, Inc.
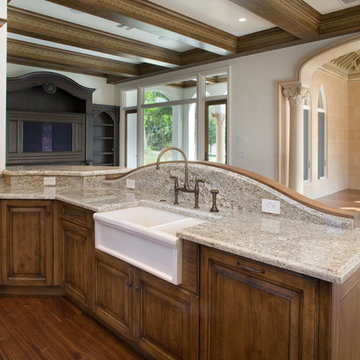
Huge elegant u-shaped medium tone wood floor open concept kitchen photo in Orlando with raised-panel cabinets, dark wood cabinets, granite countertops, beige backsplash, stone slab backsplash, an island, a farmhouse sink and paneled appliances

 TKS Design Group
Free ebook, Creating the Ideal Kitchen. DOWNLOAD NOW
Our clients came to us looking to do some updates to their new condo unit primarily in the kitchen and living room. The couple has a lifelong love of Arts and Crafts and Modernism, and are the co-founders of PrairieMod, an online retailer that offers timeless modern lifestyle through American made, handcrafted, and exclusively designed products. So, having such a design savvy client was super exciting for us, especially since the couple had many unique pieces of pottery and furniture to provide inspiration for the design.
The condo is a large, sunny top floor unit, with a large open feel. The existing kitchen was a peninsula which housed the sink, and they wanted to change that out to an island, relocating the new sink there as well. This can sometimes be tricky with all the plumbing for the building potentially running up through one stack. After consulting with our contractor team, it was determined that our plan would likely work and after confirmation at demo, we pushed on.
The new kitchen is a simple L-shaped space, featuring several storage devices for trash, trays dividers and roll out shelving. To keep the budget in check, we used semi-custom cabinetry, but added custom details including a shiplap hood with white oak detail that plays off the oak “X” endcaps at the island, as well as some of the couple’s existing white oak furniture. We also mixed metals with gold hardware and plumbing and matte black lighting that plays well with the unique black herringbone backsplash and metal barstools. New weathered oak flooring throughout the unit provides a nice soft backdrop for all the updates. We wanted to take the cabinets to the ceiling to obtain as much storage as possible, but an angled soffit on two of the walls provided a bit of a challenge. We asked our carpenter to field modify a few of the wall cabinets where necessary and now the space is truly custom.
Part of the project also included a new fireplace design including a custom mantle that houses a built-in sound bar and a Panasonic Frame TV, that doubles as hanging artwork when not in use. The TV is mounted flush to the wall, and there are different finishes for the frame available. The TV can display works of art or family photos while not in use. We repeated the black herringbone tile for the fireplace surround here and installed bookshelves on either side for storage and media components.
Designed by: Susan Klimala, CKD, CBD
Photography by: Michael Alan Kaskel
For more information on kitchen and bath design ideas go to: www.kitchenstudio-ge.com
 Zin Home

Taking inspiration from 19th century artist's easel. Crafted from select hardwoods and oak veneers, finished in unique whiskey barrel finish. Our Artist's Oak TV Media Easel feature 3 flip down front drawers, power outlet in the back for your electronics and locking casters that offer easy movability. This media easel accommodates TVs from 32" to 50".
Dimensions: 34W x 29D x 88H
Finished in unique whiskey barrel finish
Handcrafted from select hardwood solids and oak Veneers
Bottom support shelf fixed at 33-1/2"
Three drawers
Open shelf
Power outlet
Locking wheels
Dust with a clean cloth
Find the right local pro for your project
 KraftMaster Renovations
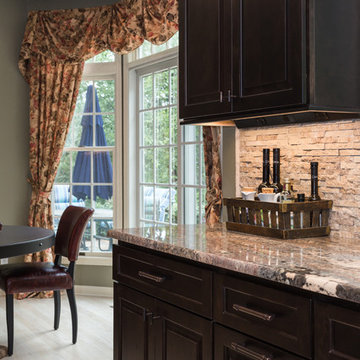
Drawing inspiration from old-world Europe, Tuscan-style decorating is never short on drama or elegance. We brought a touch of that old-world charm into this home with design elements that looks refined, warm, and just a touch of rustic. This Tuscan kitchen design is basically inspired by Italian forms and designs.
Photo Credit - Blackstock Photography
 Kitchen Associates

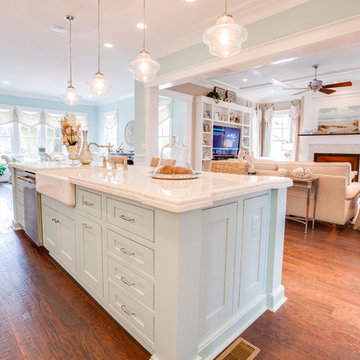
New construction coastal kitchen in Bedford, MA
Brand: Kitchen - Brookhaven, Bathroom - Wood-Mode
Door Style: Kitchen - Presidio Recessed, Bathroom - Barcelona
Finish: Kitchen - Antique White, Bathroom - Sienna
Countertop: Caesar Stone "Coastal Gray
Hardware: Kitchen - Polished Nickel, Bathroom - Brushed Nickel
Designer: Rich Dupre
Photos: Baumgart Creative Media
 Adams + Beasley Associates
A complete full gut remodel of a 4,000 sq ft two-story penthouse residence, this project featured one of a kind views of the Boston public garden and Beacon Hill. A large central gallery flooded with gorgeous diffused light through two full stories of window glass. Clean linear millwork details compliment the structural glass, steel and walnut balustrades and handrailings that grace the upper gallery, reading nook, and stairs. A bleached walnut wet bar with backlit honey onyx backsplash and floating star fire glass shelves illuminated the lower gallery. It was part of a larger motif, which resonated through each of the unique and separate living spaces, connecting them to the larger design intention.
A bleached walnut media room doubles as a fourth bedroom. It features a king size murphy bed seamlessly integrated into the full wall panel. A gracious shower in the adjoining bathroom, cleverly concealed behind an innocuous interior door, created a truly unique formal powder room that can reveal a full bath when the house is full of guests. A blend of warm wood, soft whites, and a palate of golds reflected in the stone (calacatta/onyx) textiles and wall coverings, this project demonstrates the powerful results of a consistent design intention, thoughtful engineering, and best practice construction as executed by our talented team of craftsmen and women.
Interior Design - Lewis Interiors
Photography - Eric Roth
 CRC Builders, Inc.
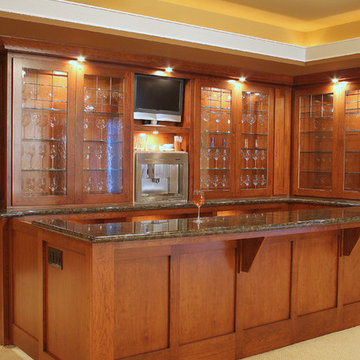
The bar is constructed in the same manner and fashion as the theater and pool rooms with Shaker style cabinetry with square walnut peg in the door corners and decorative leaded glass door fronts with more than enough front and back bar space to serve and enjoy drinks and snacks. Entry behind the bar is through custom, bi-directional butler doors. A bottle display and storage area takes up the bottom half of the bar's back wall, and the full size automatic dishwasher is installed under the bar. The bar is also tricked out with an espresso machine, its own flat screen TV and AmX video controller. Puck lights in the upper cabinets illuminate through glass shelves, and low-voltage lighting is used behind the bottle display. The bar itself is lit be a series of earthen tone pendant lights.


 Prince August Media
Interior Design: Office of Architecture and Design (OAD);
Photos: August Turner, Prince August Media
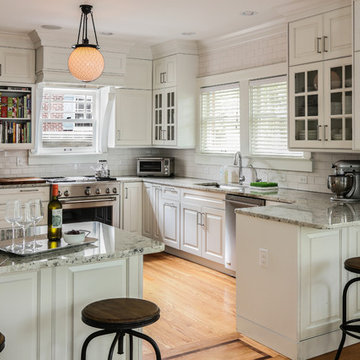
Kitchen - traditional medium tone wood floor kitchen idea in Jacksonville with an undermount sink, glass-front cabinets, white cabinets, white backsplash, subway tile backsplash, stainless steel appliances and a peninsula
Kitchen - traditional medium tone wood floor kitchen idea in Jacksonville with an undermount sink, glass-front cabinets, white cabinets, white backsplash, subway tile backsplash, stainless steel appliances and a peninsula
 Collins Builders

Example of a large farmhouse enclosed vinyl floor and brown floor family room design in Jacksonville with gray walls, a standard fireplace and a stone fireplace

 Manlove and Company Interiors
To obtain sources, copy and paste this link into your browser.
https://www.arlingtonhomeinteriors.com/retro-retreat
Photographer: Stacy Zarin-Goldberg

 Duvall & Co.
Family room - mid-sized contemporary enclosed medium tone wood floor family room idea in Raleigh with white walls, a media wall, a standard fireplace and a brick fireplace
 Fe Fi Faux Studios, Inc.

Inspiration for a large contemporary open concept medium tone wood floor and brown floor living room remodel in Omaha with brown walls, a ribbon fireplace, a concrete fireplace and a media wall

Sponsored
Columbus, OH

Snider & Metcalf Interior Design, LTD
Leading Interior Designers in Columbus, Ohio & Ponte Vedra, Florida
 Warner Audio & Video

The proscenium and starfield look fabulous. Ric Warner
Mid-sized elegant enclosed carpeted home theater photo in Other with brown walls and a projector screen
Mid-sized elegant enclosed carpeted home theater photo in Other with brown walls and a projector screen
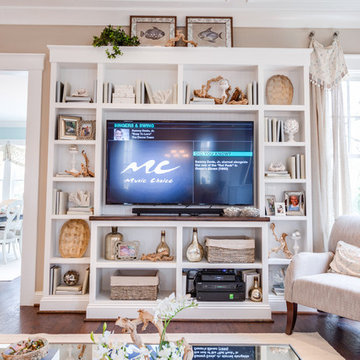
 Progress Lighting
Jonathan Edwards
Inspiration for a large open concept dark wood floor family room remodel in Other with beige walls, a standard fireplace, a stone fireplace and a media wall
Inspiration for a large open concept dark wood floor family room remodel in Other with beige walls, a standard fireplace, a stone fireplace and a media wall
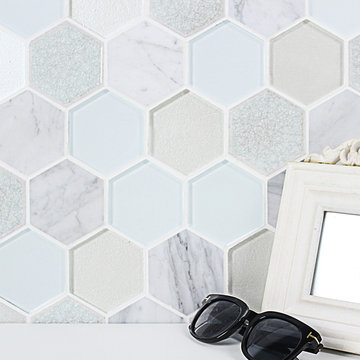
 Subway Tile Outlet
Serene and clean Mist Blend Hexagon Tile wall.
Inspiration for a contemporary powder room remodel in Other
Inspiration for a contemporary powder room remodel in Other
 Sogno Design Group
Photo by Langdon Clay
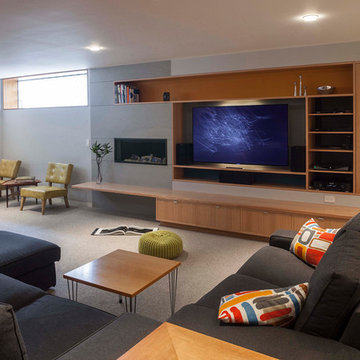
Inspiration for a large modern enclosed carpeted living room remodel in San Francisco with gray walls, a ribbon fireplace, a tile fireplace and a media wall
Inspiration for a large modern enclosed carpeted living room remodel in San Francisco with gray walls, a ribbon fireplace, a tile fireplace and a media wall

Sponsored
Delaware, OH

Buckeye Basements, Inc.
Central Ohio's Basement Finishing ExpertsBest Of Houzz '13-'21
 Zin Home
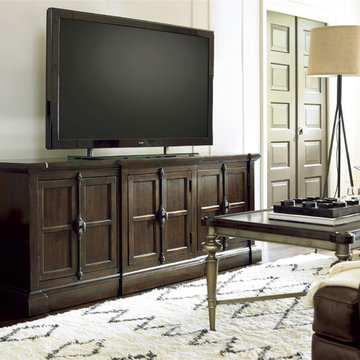
Traditional living room furniture design meet relaxed modern urban design in our Proximity Cherry Wood 3 Doors Entertainment Console. Crafted of solid hardwood and cherry wood veneers and in a dark, lightly distressed Sumatra finish, encompasses time-honored traditionally crafted furniture style with edgy modern details. Our media console with doors feature heirloom-quality English dovetail construction, Three doors with French style full-length crémone casement locks, drawer moldings, adjustable shelves, and antiqued bronze hardware. This Entertainment TV Console is a must have for any family room.
Dimensions: 77W x 22D x 30H
Crafted of Solid Hardwoods and Cherry Wood
Mathcing Coffee Table, Side Table and Hutch
English dovetail on front and back
Three doors
Adjustable shelves
Optional glass or wood panel inserts for the doors included
Power outlet
Antiqued bronze hardware
Molded Drawers front
 scutterfly


After opening up a space between the adjoining room (the existing living room I'll be combing with the kitchen), I then installed new wiring for new can lights, more electrical outlets and the built in electric fireplace. Then I put new drywall to cover the walls and ceiling. I built the fireplace surround and floating shelves. I will be opening this room into the kitchen build to make an open floor plan.
 Collins Builders
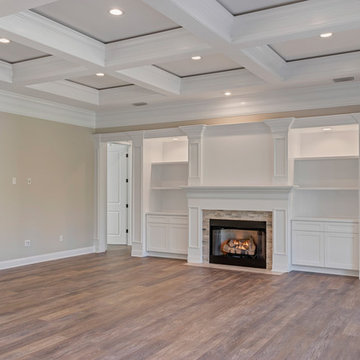
Family room - large country enclosed vinyl floor and brown floor family room idea in Jacksonville with gray walls, a standard fireplace and a stone fireplace
3