
Search results for "Melamine" in Home Design Ideas


 Neil Kelly Company
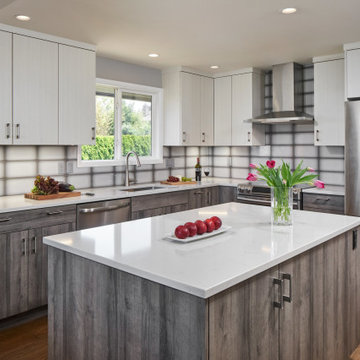
The focal point of this kitchen is, without a doubt, the ombre silver 6x12 ceramic Emser tile backsplash. Features also include Pental quartz countertops, white and grey vertical grain melamine Decor Cabinets with brushed satin nickel Princetonian steel bar pulls, and stainless steel appliances.
Find the right local pro for your project
 User
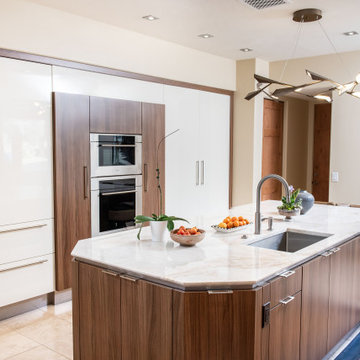
UserInspiration for a mid-sized contemporary eat-in kitchen remodel in Phoenix with flat-panel cabinets, medium tone wood cabinets, marble countertops and an island

 Arciform
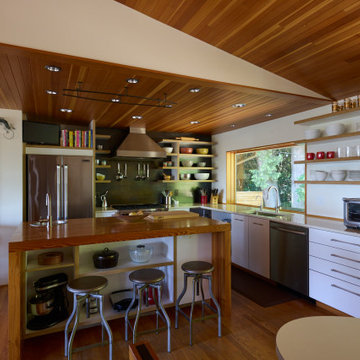
This cook's kitchen has new, custom Arciform cabinets: apple ply with melamine, topped with Caesarstone counters. On the range wall, open shelving with exposed apple ply edges are backed by a heat-rolled steel backsplash. A custom island has cubbies and a prep sink.
 Martha Hafner
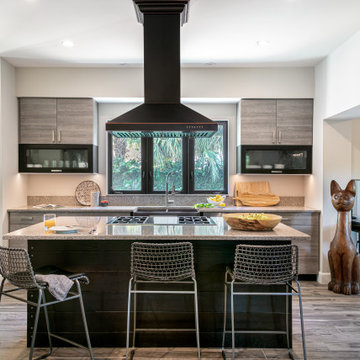
Kitchen was moved to a central location and forms the heart of the kitchen. Cabinetry of Textured melamine mixed with stained oak.
Kitchen - contemporary kitchen idea in Tampa
Kitchen - contemporary kitchen idea in Tampa
 Closet Factory


White melamine with RTF drawer fronts transform this white closet into a high end style without the price tag. Adjustable shelves allow the configuration to be changed as the wardrobe changes. Doors with glass are added to protect designer handbags and slanted shoe shelves display shoes. Designed by Closet Factory Houston.
 Closet Organizing Systems

Walk in closet system was completed in white melamine. Several double hang sections as well as long hang, shoe storage, pull out chrome basket, belt & tie racks and all shelves are adjustable to suit the clients needs.
Jamie Wilson/ Designer/ Closet Organizing Systems

 Karry Home Solutions
Spin Design Solutions
Uniboard Urban Mahogany melamine
Home design - mid-sized modern home design idea in Toronto
Home design - mid-sized modern home design idea in Toronto
 BLDG Workshop Inc.
© Kristine Buban - http://www.photobykoe.com/

Example of a trendy light wood floor open concept kitchen design in Toronto with a double-bowl sink, flat-panel cabinets, medium tone wood cabinets, white backsplash, cement tile backsplash, stainless steel appliances and an island
Example of a trendy light wood floor open concept kitchen design in Toronto with a double-bowl sink, flat-panel cabinets, medium tone wood cabinets, white backsplash, cement tile backsplash, stainless steel appliances and an island
 Closets by Design Louisville

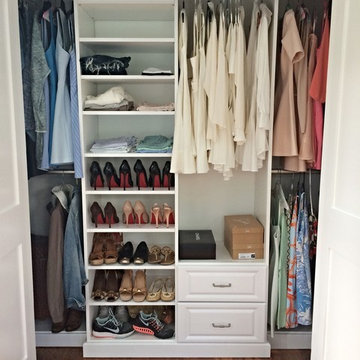
Inspiration for a small transitional gender-neutral walk-in closet remodel in Louisville with open cabinets and white cabinets
 User
UserWhite Melamine Reach-In Closet with Raised Panel Drawer Faces and Ogee Base Molding.
Designed by Michelle Langley and Fabricated/Installed by Closet Factory Washington DC.
 Closet Factory

Boasting pressed glass sliding doors with a blue organic design, 16" deep panels, shelves and drawers, and chocolate melamine lined cubbies to create contrast, this women's reach-in closet is the epitome of modern style.

 Advance Design Studio, Ltd.
Located on a partially wooded lot in Elburn, Illinois, this home needed an eye-catching interior redo to match the unique period exterior. The residence was originally designed by Bow House, a company that reproduces the look of 300-year old bow roof Cape-Cod style homes. Since typical kitchens in old Cape Cod-style homes tend to run a bit small- or as some would like to say, cozy – this kitchen was in need of plenty of efficient storage to house a modern day family of three.
Advance Design Studio, Ltd. was able to evaluate the kitchen’s adjacent spaces and determine that there were several walls that could be relocated to allow for more usable space in the kitchen. The refrigerator was moved to the newly excavated space and incorporated into a handsome dinette, an intimate banquette, and a new coffee bar area. This allowed for more countertop and prep space in the primary area of the kitchen. It now became possible to incorporate a ball and claw foot tub and a larger vanity in the elegant new full bath that was once just an adjacent guest powder room.
Reclaimed vintage Chicago brick paver flooring was carefully installed in a herringbone pattern to give the space a truly unique touch and feel. And to top off this revamped redo, a handsome custom green-toned island with a distressed black walnut counter top graces the center of the room, the perfect final touch in this charming little kitchen.
 Closet Organizing Systems

Removing a closet to enlarge the space and moving the Washer and Dryer (now Stackables) helped to provide more useable space. Ivory glazed melamine.
Donna Siben/ Designer for Closet Organizing Systems
 User
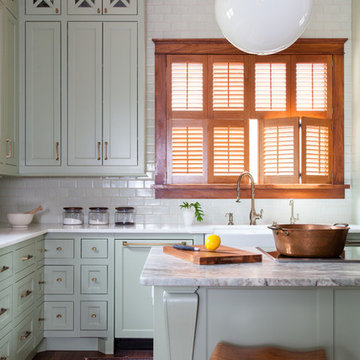
UserComplete renovation of a 1900s Queen Anne Victorian kitchen in the tiny town of Moulton, TX. Interior Design by Sarah Stacey Interior Design
-Photo by Erin Williamson
 Closet Factory

Beautifully designed by Closet Factory Orlando, this entertainment center uses Wild Apple melamine with silver frosting, raised backing, floating shelves and LED lighting to generate Bravos from all viewers.
 Perfect Touch Interiors

Custom designed walk in kitchen pantry.
Bradley Jones Photography
Large elegant single-wall medium tone wood floor and brown floor kitchen pantry photo in Other with open cabinets and white cabinets
Large elegant single-wall medium tone wood floor and brown floor kitchen pantry photo in Other with open cabinets and white cabinets
113