
Search results for "Melamine" in Home Design Ideas
 Jennifer Ashton, Allied ASID
Laurie Allegretti
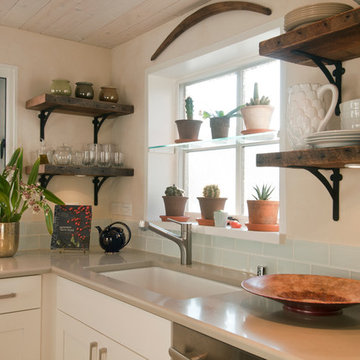
Inspiration for an eclectic kitchen remodel in Albuquerque
Inspiration for an eclectic kitchen remodel in Albuquerque


Find the right local pro for your project
 Closet Factory

White Melamine with Painted doors and drying rack
Mid-sized transitional home design photo in Los Angeles
Mid-sized transitional home design photo in Los Angeles

 PlaidFox Studio
Photo Credits: Tracey Ayton
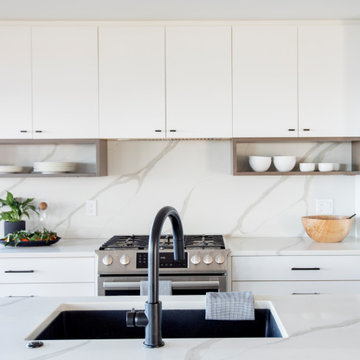
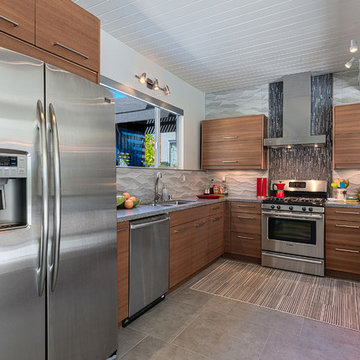
Small minimalist u-shaped medium tone wood floor and brown floor eat-in kitchen photo in Vancouver with a double-bowl sink, flat-panel cabinets, medium tone wood cabinets, white backsplash, stone slab backsplash, stainless steel appliances, an island and solid surface countertops
Small minimalist u-shaped medium tone wood floor and brown floor eat-in kitchen photo in Vancouver with a double-bowl sink, flat-panel cabinets, medium tone wood cabinets, white backsplash, stone slab backsplash, stainless steel appliances, an island and solid surface countertops
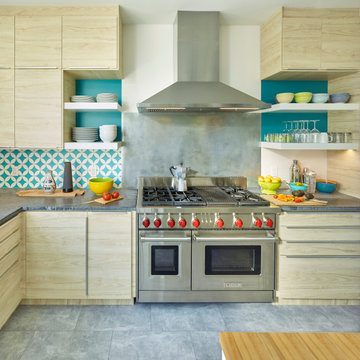
 Jennifer Ott Design
Photograph © Ken Gutmaker
• Interior Designer: Jennifer Ott Design
• Architect: Studio Sarah Willmer Architecture
• Builder: Blair Burke General Contractors, Inc.

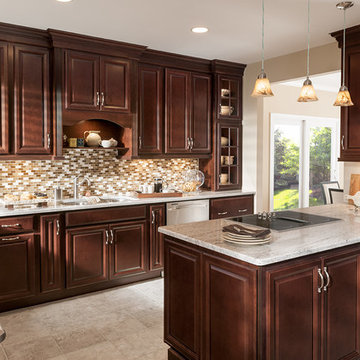
 American Woodmark
Elegant u-shaped eat-in kitchen photo in DC Metro with an undermount sink, raised-panel cabinets, medium tone wood cabinets, quartz countertops, multicolored backsplash, mosaic tile backsplash and stainless steel appliances

 Closet Organizing Systems

THIS ATTRACTIVE WALK-IN KITCHEN PANTRY, SHOWN IN WHITE MELAMINE WITH CROWN AND BASE MOULDING, MAKES THE MOST OF EVERY INCH OF YOUR SPACE. ADJUSTABLE AND CURVED CORNER SHELVING PROVIDES ABUNDANT STORAGE FOR APPLIANCES, DISHES, COOKBOOKS, AND FOOD ITEMS. RATTAN BASKETRY ADDS STYLE AND STORAGE. Closet Organizing Systems

 MIG Furniture Design, Inc.
SPAR Modern Italian Wall Unit Exential T07. This ultra modern modular wall unit composition, consisting of individual pieces, is a great design solution for those, who are full of creativity and desire to reveal their individuality and arrange the living room by themselves. The individual units allow to organize only those areas you want in the way you need it and prefer, which is impossible to do with the joint wall unit compositions. The entertainment center provides an abundance of storage space, both hidden and exposed, to aid with organization of all your belongings. Large TV area allows to place a huge TV, turning the living room into a functional movie theater.
The Wall Unit Composition Exential T07 is shown in the next colors/finishes:
Structure - Ash lacquered finish (with wooden structure), Oak finish
Front - Ash lacquered finish (with wooden structure), Concrete finish
PLEASE NOTE: The Exential is a modular wall unit line offering a wide variety of units in different sizes. You can order this wall unit either as a complete composition, as shown in the main picture, or build your own composition according to your own dimensions and preferences. Please contact our office about details on the customization of this wall unit.
MATERIAL/CONSTRUCTION:
Structure: Made with particle board of wood, covered with E1 melamine finishes or high gloss / matt lacquered
Glass: 4 mm glass
Drawers: Made with panels of wood particles in E1-coated finish PVC beech. Metal runners with fine race to fall
The starting price is for the Exential Wall Unit Composition T07 as shown in the main picture.
Dimensions:
Shown Wall Unit Composition: W130" x D15"/17.7"/19.7"/22.8" x H74.4"
 Gast Architects
Photographer: Paul Dyer Photography
Better Homes and Gardens Special Interest Publications
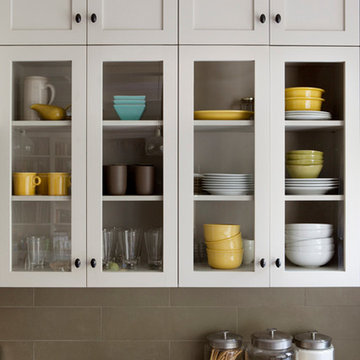
Elegant kitchen photo in San Francisco
Elegant kitchen photo in San Francisco
 Cathia Dion
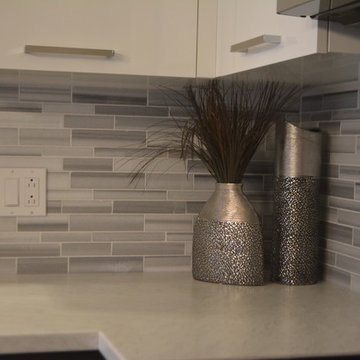
Inspiration for a small contemporary l-shaped open concept kitchen remodel in Montreal with flat-panel cabinets, white cabinets, stone tile backsplash and an island

 Smart Closets
Small walk-in closet design in Etched White Chocolate finish and Flat drawer faces. The system eighty-four inches tall and fourteen inches deep. It features four Drawers and one Basket below. The shoe shelves are slanted. Total hanging space is about fourteen feet.
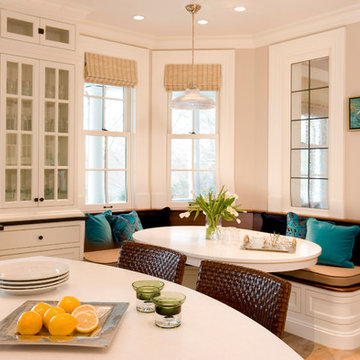

 Chris and Dick's
Design: Sita Montgomery Interiors
Build: Cameo Homes
Cabinets: Master Brands
Paint: Benjamin Moore
Photo: Lucy Call
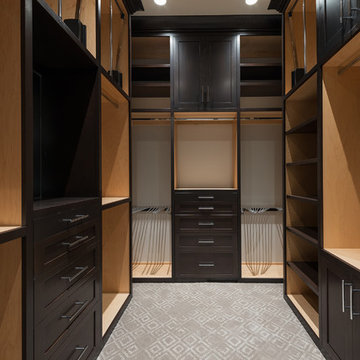
Walk-in closet - mid-sized modern men's carpeted walk-in closet idea in Salt Lake City with recessed-panel cabinets and dark wood cabinets
Walk-in closet - mid-sized modern men's carpeted walk-in closet idea in Salt Lake City with recessed-panel cabinets and dark wood cabinets
 Drury Design
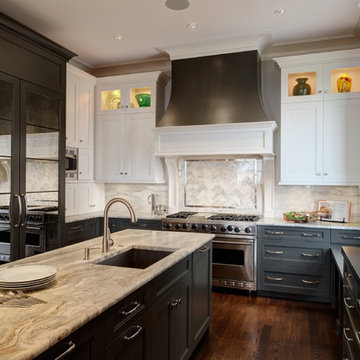
Mirror refrigerator panels allow for an interesting sense of glamour in the space and compliment the metallic hood, as well as the brushed nickel hardware, and plumbing fixtures. This aids in the light and airy feel accompanied with transitional design.
Leathered Café Quartzite countertops add visual texture throughout the horizontal planes of the kitchen. The contrasting color of these countertops against the cabinetry creates a sense of motion and energy throughout the space.

 Closet Organizing Systems


The Homeowner’s goal for this garage was to keep it simple, balanced and totally organized.
The cabinets are finished in Hammered Silver Melamine and have decorative Stainless Steel Bar Pulls.
The large cabinet unit has storage for 2 golf bags and other paraphernalia for the sport.
All exposed edges of doors and drawers are finished in black to compliment the Black Linex counter top and adjustable matte aluminum legs with black trim accent.
Gray slatwall was added above the counter to hold paper towels, baskets and a magnetic tool bar for functional appearance and use.
Additional grey framed slatwall was added to garage wall to store various sports equipment.
Designed by Donna Siben for Closet Organizing Systems
 Organized Living
Organized Living Classica is perfect for anyone who prefers traditional style. With dozens of accessories, you can customize it to fit your needs for years to come. Made of stain and scratch resistant furniture grade melamine. Find a local dealer: https://www.organizedliving.com/home/where-to-buy
117