
Search results for "Melamine" in Home Design Ideas
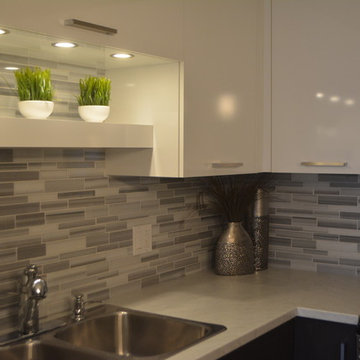
 Cathia Dion
Example of a small trendy l-shaped open concept kitchen design in Montreal with flat-panel cabinets, white cabinets, stone tile backsplash and an island

 Espacios
Custom tv unit. Interior made out of birch plywood, doors made out Egger's textured melamine.
Large minimalist master marble floor bedroom photo in Miami with beige walls and no fireplace
Large minimalist master marble floor bedroom photo in Miami with beige walls and no fireplace
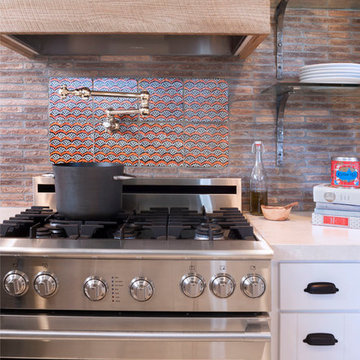
Inspiration for an eclectic kitchen remodel in Orange County with marble countertops, white cabinets, multicolored backsplash and stainless steel appliances
Find the right local pro for your project

 MIG Furniture Design, Inc.
Modern Wall Unit Exential T09 by SPAR. This ultra modern modular wall unit composition, consisting of individual pieces, is a great design solution for those, who are full of creativity and desire to reveal their individuality and arrange the living room by themselves. The individual units allow to organize only those areas you want in the way you need it and prefer, which is impossible to do with the joint wall unit compositions. The entertainment center provides an abundance of storage space, both hidden and exposed, to aid with organization of all your belongings. Large TV area allows to place a huge TV, turning the living room into a functional movie theater.
The Wall Unit Composition Exential T09 is shown in the next colors/finishes:
Structure - White Ash and Oak finishes, Gray Smoke Matt lacquer
Front - White Ash and Stone finishes
PLEASE NOTE: The Exential is a modular wall unit line offering a wide variety of units in different sizes. You can order this wall unit either as a complete composition, as shown in the main picture, or build your own composition according to your own dimensions and preferences. Please contact our office about details on the customization of this wall unit.
MATERIAL/CONSTRUCTION:
Structure: Made with particle board of wood, covered with E1 melamine finishes or high gloss / matt lacquered
Glass: 4 mm glass
Drawers: Made with panels of wood particles in E1-coated finish PVC beech. Metal runners with fine race to fall
The starting price is for the Exential Wall Unit Composition T09 as shown in the main picture.
Dimensions:
Shown Wall Unit Composition: W141.7" x D15"/17.7"/19.7" x H74.4"

 Closet Factory
Contemporary boy's bedroom with custom made melamine shelves, desk and pull out wire shelving keeps your child organized in a fun and attractive space!
 The DiCosola Group
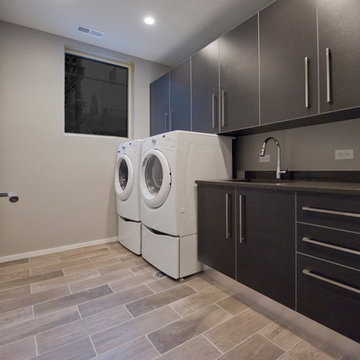
This laundry room has dark cabinetry which really makes the appliances stand out. The porcelain tile has a grey tile like appearance which is perfect for maintenance.
 VelArt Designer Kitchens & Baths
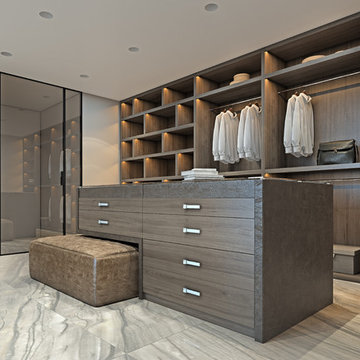
Example of a large minimalist gender-neutral walk-in closet design in Miami with medium tone wood cabinets
 Bella Systems - Custom Closets

This is a walk in closet containing drawers, adjustable shelving and hanging storage. There is no wasted space in this closet!
Walk-in closet - mid-sized traditional gender-neutral carpeted walk-in closet idea in Charlotte with open cabinets and white cabinets
Walk-in closet - mid-sized traditional gender-neutral carpeted walk-in closet idea in Charlotte with open cabinets and white cabinets
 JennAir
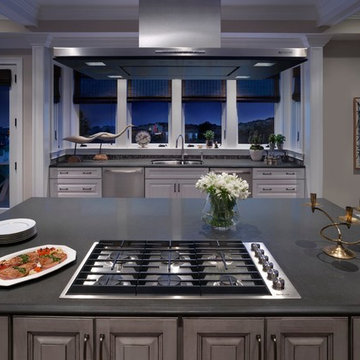
Built for entertaining, this spacious kitchen features a guest-friendly granite island, complete with the sleek new Jenn-Air® gas cooktop which offers unprecedented power and refined control. It also features a streamlined look with refined knobs, continuous grates—and a flush-to-counter profile just 3 millimeters tall. Kitchen designed by Matthew Patrick Smyth; design pieces from his personal collection.

 PB Kitchen Design
This kitchen was part of a significant remodel to the entire home. Our client, having remodeled several kitchens previously, had a high standard for this project. The result is stunning. Using earthy, yet industrial and refined details simultaneously, the combination of design elements in this kitchen is fashion forward and fresh.
Project specs: Viking 36” Range, Sub Zero 48” Pro style refrigerator, custom marble apron front sink, cabinets by Premier Custom-Built in a tone on tone milk paint finish, hammered steel brackets.

 Lewis Greenspoon Architects
Leslie Murchie

Kitchen - mid-century modern medium tone wood floor and brown floor kitchen idea in Detroit with flat-panel cabinets, medium tone wood cabinets, quartzite countertops, gray backsplash, glass tile backsplash, stainless steel appliances, an island and beige countertops
Kitchen - mid-century modern medium tone wood floor and brown floor kitchen idea in Detroit with flat-panel cabinets, medium tone wood cabinets, quartzite countertops, gray backsplash, glass tile backsplash, stainless steel appliances, an island and beige countertops
 Adrienne DeRosa
Adrienne DeRosa © 2014 Houzz Inc.
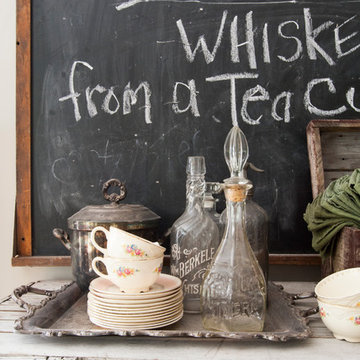
One thing that Jennifer can never seem to get rid of is her vast collection of vintage china. Ranging many different patterns and eras, the pieces lend a sense of comfort to their surroundings. Here in the dining room. a set of dishes mingles with antique glassware.
Photo: Adrienne DeRosa © 2014 Houzz

 Built-Rite Closets
Large dressing room in White Chocolate.
Photos by Denis
Example of a large classic women's light wood floor and beige floor walk-in closet design in Other with recessed-panel cabinets and light wood cabinets
Example of a large classic women's light wood floor and beige floor walk-in closet design in Other with recessed-panel cabinets and light wood cabinets
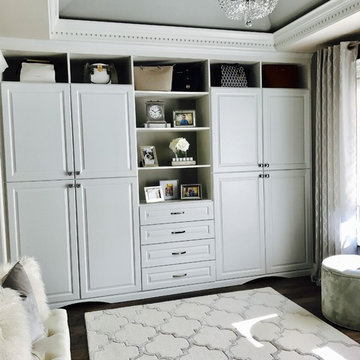
 Closet Organizing Systems
Both piece were created for storage in the master bedroom suite. Corner media cabinet is designed in white melamine laminate with accented fluted columns and raised panel drawers. Floor to ceiling wall unit has open shelving and doors conceal personal items. Built in wardrobe provides great use of space that allows for extra storage and compliments the room. Bob Younger for Closet Organizing Systems. Photograph provided by Monica Jackson

 Valet Custom Cabinets & Closets
Valet Custom Cabinets & Closets
Designer: Shari Krandel
Photo Credit: Karine Weiller
Inspiration for a mid-sized contemporary built-in desk medium tone wood floor study room remodel in San Francisco with gray walls
Inspiration for a mid-sized contemporary built-in desk medium tone wood floor study room remodel in San Francisco with gray walls
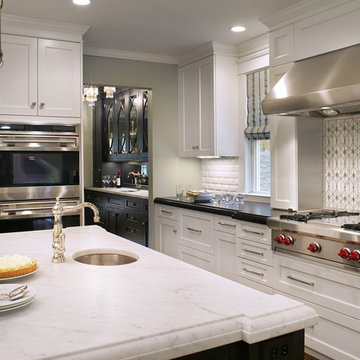
 Saint Clair Kitchen & Home
This award winning kitchen features St Clair Fine Handcrafted Cabinetry. Subzero-Wolf Appliances include ovens, 48" range top, 60" hood and paneled 48" refrigerator. Countertops are Carrara marble and Absolute black granite. The backsplash is Calacatta marble,gray glass and mother-of-pearl. Photography:Peter Rymwid. More details on this Subzero Wolf Design Award Winner here: " http://www.subzero-wolf.com/Photos/View/Nantucket-Now"> http://www.subzero-wolf.com/Photos/View/Nantucket-Now
 Closet Solutions
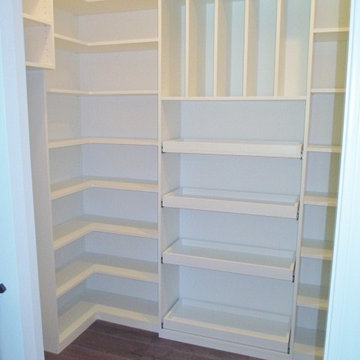
On this project, our aim was to maximize storage and organization in the pantry for this family of five. This family previously had the common complaint that their pantry was always message and that they could never find what they wanted. To address this, we created provided a large amount of shelving, including key sections that slide out to provide better access to the items in the back. In addition, since their refrigerator didn't fit in the space that was created for it, we converted that into a pantry nook for even more storage. White melamine was used to mange cost and create a clean look, and the barn door on the main pantry provides a nice accent.
 Brock Hammill
Brock Hammill
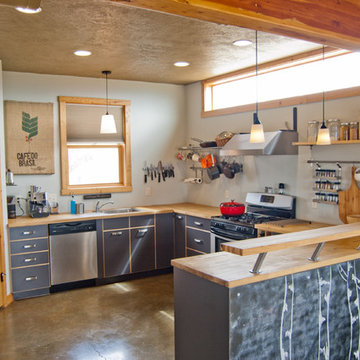
Inspiration for a mid-sized farmhouse u-shaped concrete floor enclosed kitchen remodel in Other with a single-bowl sink, flat-panel cabinets, gray cabinets, wood countertops, stainless steel appliances and a peninsula
Inspiration for a mid-sized farmhouse u-shaped concrete floor enclosed kitchen remodel in Other with a single-bowl sink, flat-panel cabinets, gray cabinets, wood countertops, stainless steel appliances and a peninsula
 Closet Factory
Reach-in closet made with Espresso melamine and brushed aluminum for the base, drawer handles and hanging rods. No backing was used in order to reveal a beautiful blue wall that contrasts with the brown.
115