
Search results for "Memento" in Home Design Ideas

 Carolina V. Gentry, RID
design by Pulp Design Studios | http://pulpdesignstudios.com/
This home was designed with a casual lifestyle and multiple kids in mind. Furnishings in the open concept living areas are functional as well as relaxing. Earth tones and natural finishes provide the perfect backdrop to showcase the clients’ mementos from travels to Asia and Africa.

 Mackenzie Collier Interiors
Our shelves are filled with items that are meaningful to us in some way: my grandparents' wedding photo, embroidered art I found at a women’s art co-op in Mexico, family books—all mementos of things we value in life. Nothing wrong with holding on to things that bring you joy.
Image: James Stewart

 apartmentjeanie
Love how beautiful the mantle looks once we were able to remove the clutter and feature some special mementos. Photo: Rikki Snyder
Inspiration for a mid-sized timeless open concept light wood floor and brown floor living room library remodel in New York with red walls, a standard fireplace, a wood fireplace surround and no tv
Inspiration for a mid-sized timeless open concept light wood floor and brown floor living room library remodel in New York with red walls, a standard fireplace, a wood fireplace surround and no tv
Find the right local pro for your project

 Esther Hershcovich
Photo: Esther Herschcovic © 2016 Houzz
Example of a trendy living room design in Tel Aviv
Example of a trendy living room design in Tel Aviv




 BKC Kitchen and Bath
This bright, open floorplan blends together a variety of features, including bi-colored cabinets from Medallion, reclaimed railcar wood, open shelving and recycled barn doors. Plaques carved from tree trunks showcase wedding day mementos across the backside of the perimeter cabinets.
CABINETRY: Medallion Cabinetry
Bayside door style with no bead
Divinity on Maple for perimeter/ Islander on Maple for island
COUNTERTOPS: Reclaimed railcar wood on island. Soapstone on perimeter.
Design by: Caitrin McIlvain, BKC Kitchen and Bath

 Cynthia Prizant - Prizant Design, LLC
A fun, large-scale floral wallpaper in a bold coral provides a dramatic backdrop for the study nook. Wall mounted wire baskets keep books and notebooks off the work surface, while a charming bulletin board provides a handy place to capture those all-important mementos. Photo by Jeri Koegel.

 Carolina V. Gentry, RID
design by Pulp Design Studios | http://pulpdesignstudios.com/
This home was designed with a casual lifestyle and multiple kids in mind. Furnishings in the open concept living areas are functional as well as relaxing. Earth tones and natural finishes provide the perfect backdrop to showcase the clients’ mementos from travels to Asia and Africa.

 Tesi Design, Inc. Interiors and Cabinetry
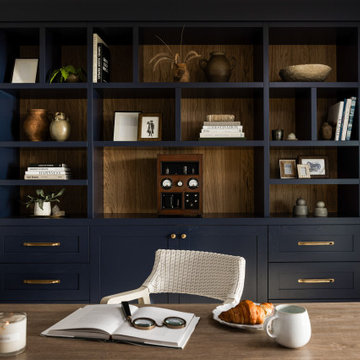
Navy and Taupe bedroom vignette. Texture, patterns and personal mementos makes for a sophisticated boys bedroom.
Example of a large and bedroom transitional guest and boy carpeted and blue floor kids' bedroom design in New York with beige walls and no fireplace
Example of a large and bedroom transitional guest and boy carpeted and blue floor kids' bedroom design in New York with beige walls and no fireplace
 TaLord Interior Design
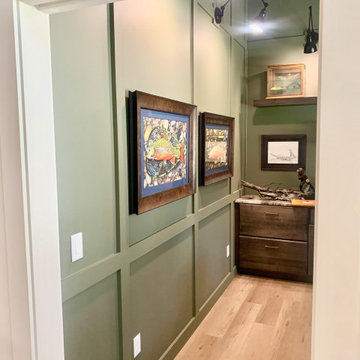
Home office incorporates built-in wood storage and filing topped with a marble countertop. Custom made desk sits in front of a window for natural light. The dark green accent wall color makes the room cozy and pleasing for zoom meetings. Vaulted ceiling and glass panel pocket door helps give this small office a spacious feeling. Floating shelves and arm accent sconces feature personal mementos.

 Julie Schuster Design Studio
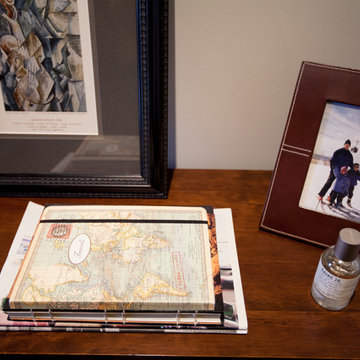
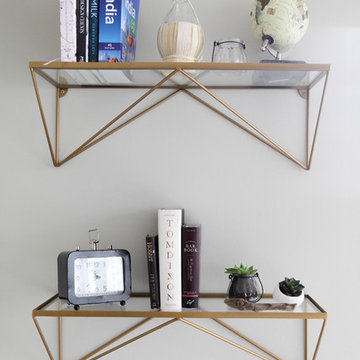
Memento of a family trip to South America.
Photo Credit: Donna Dotan
Example of a mid-sized transitional open concept medium tone wood floor living room design in New York with orange walls, no fireplace and a wall-mounted tv
Example of a mid-sized transitional open concept medium tone wood floor living room design in New York with orange walls, no fireplace and a wall-mounted tv
 Bellissima Interior Designs
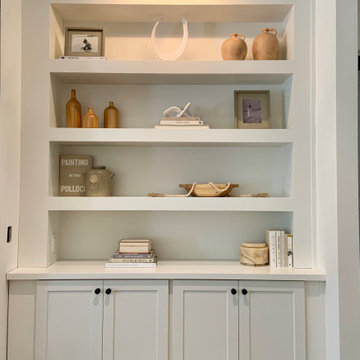
Custom built "built-in" shelving units on each side of fireplace with oil bronze library lights to add accent lighting and showoff staged shelves using materials such as woods, metals, ceramic adding in coffee table books and other personal mementos

 Home Star Staging
Eclectic, collected transitional Christmas style. Photo ledge card wall Photo www.UniqueExposurePhotography.com @LanceUEP
Kitchen - transitional kitchen idea in Dallas
Kitchen - transitional kitchen idea in Dallas

 Merillat
The star of this inviting living room is an entertainment wall featuring Glen Arbor cabinetry. Extra deep bookshelf cabinets and an open cube organizer create recessed display space for books, heirlooms and favorite mementos. But tall vanity cabinets also provide plenty of storage space for videos, remotes and other items to tuck out of sight before friends arrive.
The Maple Dusk finish offers a counterpoint to the otherwise light-colored space, grounding the mix of patterns and textures. Base cabinets, wine storage and a sink turn the corner into a built-in wet bar ready to get the next dinner party started.

 Holly Phillips @ The English Room
Mekenzie France
Family room - eclectic open concept carpeted family room idea in Charlotte with white walls and a media wall
Family room - eclectic open concept carpeted family room idea in Charlotte with white walls and a media wall

 LMB Interiors
The upstairs rooms open onto a second floor landing, envisioned as a gathering space – part office, part reading room, part hangout area, providing a communal location for family and visitors to plan the day’s activities. Custom, built-in book shelves house games, vintage first edition classics (also found at the Alameda antique fair), family mementoes and objet d’art.
 Carolina V. Gentry, RID
design by Pulp Design Studios | http://pulpdesignstudios.com/
This home was designed with a casual lifestyle and multiple kids in mind. Furnishings in the open concept living areas are functional as well as relaxing. Earth tones and natural finishes provide the perfect backdrop to showcase the clients’ mementos from travels to Asia and Africa.
16