
Search results for "Memento" in Home Design Ideas

 Apt2B
photographs by Tessa Neustadt and Sean Gin. Styled by HOMEPOLISH.
Inspiration for a mid-century modern kitchen remodel in Los Angeles
Inspiration for a mid-century modern kitchen remodel in Los Angeles

 BKC Kitchen and Bath
This bright, open floorplan blends together a variety of features, including bi-colored cabinets from Medallion, reclaimed railcar wood, open shelving and recycled barn doors. Plaques carved from tree trunks showcase wedding day mementos across the backside of the perimeter cabinets.
CABINETRY: Medallion Cabinetry
Bayside door style with no bead
Divinity on Maple for perimeter/ Islander on Maple for island
COUNTERTOPS: Reclaimed railcar wood on island. Soapstone on perimeter.
Design by: Caitrin McIlvain, BKC Kitchen and Bath

 Vavaroom
As you can see, drapery fabric made a huge difference in warming up the space. The sofa was replaced with a more neutral color since the room was small and the previous red sofa stuck out like a sore thumb. Vavaroom advised their customer to add some of their own travel photos and travel mementos from Thailand to add some of their "soul" into the space. Sofa from Hickory Chair. Rug from Loloi. Custom drapes and other furnishings.
Find the right local pro for your project

 Beall Design Group Inc.
The project objective was to create a space to remind the clients of happy travel memories in the Orient and incorporate mementos from along the way.
The dining table is a Kathleen Beall original design, created from a terra cotta urn the clients acquired in their travels. A glass top was created to display art masks on the interior...and create a conversation piece over dinner.
Photo credit to Barbara White Photography

 Fulford Home Remodeling
Humphrey Photography Nashville, il.
Large mountain style built-in desk medium tone wood floor craft room photo in St Louis with beige walls
Large mountain style built-in desk medium tone wood floor craft room photo in St Louis with beige walls

 Design Fixation [Faith Provencher]
Photo: Faith Towers © 2016 Houzz
Example of a transitional dining room design in Boston
Example of a transitional dining room design in Boston

 Lisa Gabrielson Design
The office gallery wall holds special art and mementos, like my daughter's first pair of shoes on an antique corbel. Photo: Lisa Gabrielson
Powder room - country powder room idea in Atlanta
Powder room - country powder room idea in Atlanta

 Sarah Greenman
Photo: Sarah Greenman © 2014 Houzz
Design: Suzan Davidson Designs
Inspiration for a mediterranean kids' room remodel in Dallas
Inspiration for a mediterranean kids' room remodel in Dallas

 Castle Building & Remodeling
Built in 1951, this sprawling ranch style home has plenty of room for a large family, but the basement was vintage 50’s, with dark wood paneling and poor lighting. One redeeming feature was a curved bar, with multi-colored glass block lighting in the foot rest, wood paneling surround, and a red-orange laminate top. If one thing was to be saved, this was it.
Castle designed an open family, media & game room with a dining area near the vintage bar and an additional bedroom. Mid-century modern cabinetry was custom made to provide an open partition between the family and game rooms, as well as needed storage and display for family photos and mementos.
The enclosed, dark stairwell was opened to the new family space and a custom steel & cable railing system was installed. Lots of new lighting brings a bright, welcoming feel to the space. Now, the entire family can share and enjoy a part of the house that was previously uninviting and underused.
Come see this remodel during the 2018 Castle Home Tour, September 29-30, 2018!


 Carolina V. Gentry, RID
design by Pulp Design Studios | http://pulpdesignstudios.com/
This home was designed with a casual lifestyle and multiple kids in mind. Furnishings in the open concept living areas are functional as well as relaxing. Earth tones and natural finishes provide the perfect backdrop to showcase the clients’ mementos from travels to Asia and Africa.

 Cynthia J. Hoffman Interior Design, Inc.
The Interior Design of this Highland Square High-rise was inspired by the client's existing Asian motif print fabric with aubergine background. A dramatic setting was created for the large expansive space with the use of aubergine for the walls. Furniture placement takes advantage of the expansive views from the 12th floor. Custom upholstery in green corduroy and aubergine chenille. Accent pillows in silk plaid and print fabrics. Playful wool felt shag rug expresses the client's joyful nature. Etagere features the client's collection of mementos and extensive music collection. Window treatment in watercolor print fabric adds an ethereal quality to the room. Custom artwork by California artist Bill E. Berger.
Photography: Michael R. Timmer

 Woodharbor Custom Cabinetry
The Pennington door style on the lower cabinets and the frame doors on the upper cabinets create the handsome, custom finish entertainment center custom designed to fit in the archway. The leaded seedy glass in the frame doors provides a wonderful way to display family photos, mementos and other decorative accessories.
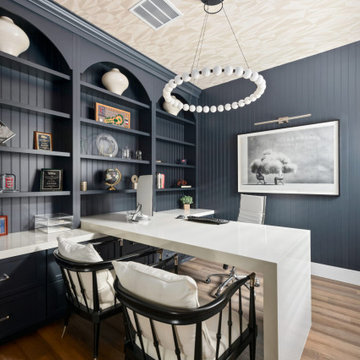
 Kingdom & Co.
Another angle of the home office highlights the depth of the built-in shelving — trophies, framed photos, and personal mementos fill the navy-painted open shelves, while the lower closed cabinetry provides hidden storage. The white beaded circular chandelier is prominently visible, and framed black-and-white photography continues the gallery-style art theme shared with the bar. Design by Kingdom & Co.
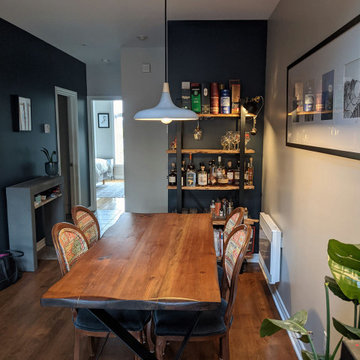
 Versa Style Design
For their first starter home, our clients desired an open-plan concept with warm rich tones and industrial styling. They also needed the space to be uncluttered but still furnished with personal mementos collected during their travels. They appreciate how the wood stands out combined with light and dark grey tones and rough industrial textures. Mission accomplished!
Materials used:
Sherwin Williams paint, Walnut and iron dining table and shelving unit (bar), upholstered dining chairs with whimsical fabrics, concrete and wood industrial-style lighting.
 Castle Building & Remodeling
Built in 1951, this sprawling ranch style home has plenty of room for a large family, but the basement was vintage 50’s, with dark wood paneling and poor lighting. One redeeming feature was a curved bar, with multi-colored glass block lighting in the foot rest, wood paneling surround, and a red-orange laminate top. If one thing was to be saved, this was it.
Castle designed an open family, media & game room with a dining area near the vintage bar and an additional bedroom. Mid-century modern cabinetry was custom made to provide an open partition between the family and game rooms, as well as needed storage and display for family photos and mementos.
The enclosed, dark stairwell was opened to the new family space and a custom steel & cable railing system was installed. Lots of new lighting brings a bright, welcoming feel to the space. Now, the entire family can share and enjoy a part of the house that was previously uninviting and underused.
Come see this remodel during the 2018 Castle Home Tour, September 29-30, 2018!

 Rhonda Kieson Designs
We took the original dining room and created a unique office space for the homeowner. There are mementos from the past, and an updated built-in hutch under the stairs. This is the room that greets the guests as they come through the front door.
Photo: Voelker Photo LLC

 Best Plumbing Tile & Stone
This large galley kitchen was taken down to the studs, and re-imagined to be bright and cheery. The traditional white cabinets feature glass-front doors and hidden features such as pull-out garbage bins, tray storage and dishwasher. The large cast-iron farm house sink from Kohler features double bowls that are separated with a low divider, making it easy to clean large trays and pans.
Susan Fisher Plotner, FISHER PHOTOGRAPHY
 Design Fixation [Faith Provencher]
Photo: Faith Towers Media © 2015 Houzz
Transitional dining room photo in Boston
Transitional dining room photo in Boston
 Design Fixation [Faith Provencher]
Photo: Faith Towers © 2016 Houzz
Living room - transitional living room idea in Boston
Living room - transitional living room idea in Boston
18