
Search results for "Mementos" in Home Design Ideas
 Make and Makers Design LLC
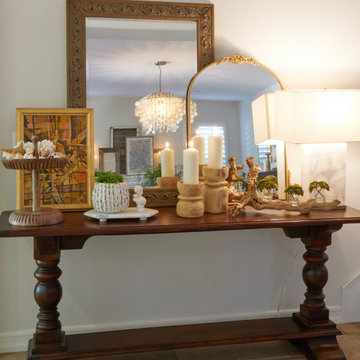
We took the opportunity to create a layered, beautiful vignette in an otherwise unused space in the hallway. We collected some of the homeowners' treasured objects and mementos from their travels and tied them together with new and modern elements that tied into the rest of the house. The layered mirrors add interest and serve to reflect light from the windows, candles, and the beautiful new chandelier that was installed in the formal dining area.
 Cooper & Cooper Ltd
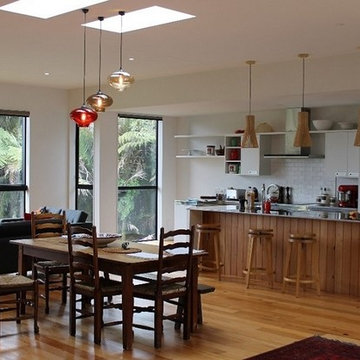
In our early discussions, the home owners mentioned how it would be great to keep some mementos from the old house.
We decided that throughout the demolition stage we would collect any timber that could be recycled, such as the old Rimu joists, the Kauri T & G flooring, and the Kauri weatherboards.
We were able to re-run the floor boards and use them in the entryway, dining room and kitchen.
 LMB Interiors
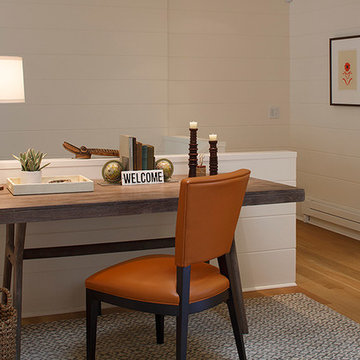
The upstairs rooms open onto a second floor landing, envisioned as a gathering space – part office, part reading room, part hangout area, providing a communal location for family and visitors to plan the day’s activities. Custom, built-in book shelves house games, vintage first edition classics (also found at the Alameda antique fair), family mementoes and objet d’art.
Find the right local pro for your project
 Julie Schuster Design Studio
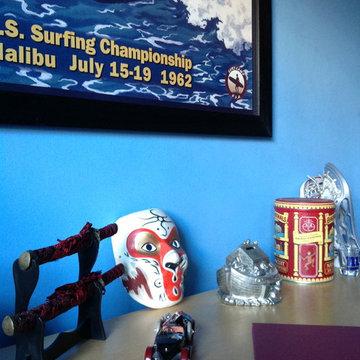
Mementos of family trips to exotic locales.
Photo Credit: Donna Dotan Photography
Inspiration for a large eclectic medium tone wood floor bedroom remodel in New York with blue walls
Inspiration for a large eclectic medium tone wood floor bedroom remodel in New York with blue walls

 Senior Designer/Walter E. Smithe Furniture
See how the blending of existing chairs blend with the new modern lines of the tables and sofas. Two etagere's flank the room adorned with family heirlooms and mementos.
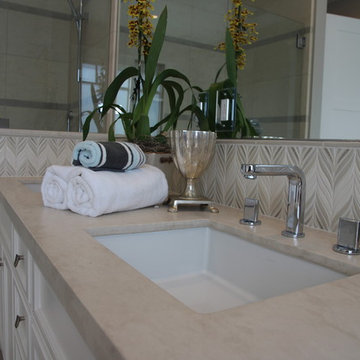
 Da Vinci Marble
A serene master bathroom with St Francis limestone on the tub deck and vanity, memento thala on the floor and a custom Encore Backsplash in a feather design
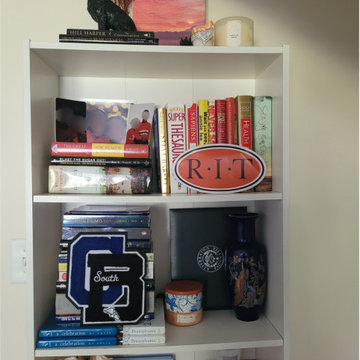
 Make Your Place Livable LLC
This home office refresh focused on transforming a large multipurpose space into an organized, functional environment that reflects the homeowner's personality and interests.
The room contained an extensive collection of books, family photographs, memorabilia, keepsakes, and personal mementos gathered over many years. Rather than minimizing these meaningful items, the design approach centered on showcasing them in a cohesive and intentional way.
Bookshelves were thoughtfully styled to balance books, decorative accessories, framed photographs, and collectibles, creating visual interest while maintaining organization. Strategic furniture placement and improved space planning helped open circulation paths and reduce visual clutter, allowing the room's architectural features and personal collections to take center stage.
The result is a home office that feels spacious, organized, and deeply personal—a space where meaningful belongings contribute to the design rather than compete with it.
Services Provided:
• Space Planning
• Home Office Refresh
• Bookshelf Styling
• Decorative Styling
• Organization & Display Planning
• Furniture & Décor Arrangement
 J Design Group - Interior Designers Miami - Modern
A TOUCHDOWN BY DESIGN
Interior design by Jennifer Corredor, J Design Group, Coral Gables, Florida
Text by Christine Davis
Photography by Pablo Corredor Miami, Florida
What did Detroit Lions linebacker, Stephen Tulloch, do when he needed a decorator for his new Miami 10,000-square-foot home? He tackled the situation by hiring interior designer Jennifer Corredor. Never defensive, he let her have run of the field. “He’d say, ‘Jen, do your thing,’” she says. And she did it well.
The first order of the day was to get a lay of the land and a feel for what he wanted. For his primary residence, Tulloch chose a home in Pinecrest, Florida. — a great family neighborhood known for its schools and ample lot sizes. “His lot is huge,” Corredor says. “He could practice his game there if he wanted.”
A laidback feeling permeates the suburban village, where mostly Mediterranean homes intermix with a few modern styles. With views toward the pool and a landscaped yard, Tulloch’s 10,000-square-foot home touches on both, a Mediterranean exterior with chic contemporary interiors.
Step inside, where high ceilings and a sculptural stairway with oak treads and linear spindles immediately capture the eye. “Knowing he was more inclined toward an uncluttered look, and taking into consideration his age and lifestyle, I naturally took the path of choosing more modern furnishings,” the designer says.
In the dining room, Tulloch specifically asked for a round table and Corredor found “Xilos Simplice” by Maxalto, a table that seats six to eight and has a Lazy Susan.
And just past the stairway, two armless chairs from Calligaris and a semi-round sofa shape the living room. In keeping with Tulloch’s desire for a simple no-fuss lifestyle, leather is often used for upholstery. “He preferred wipe-able areas,” she says. “Nearly everything in the living room is clad in leather.”
An architecturally striking, oak-coffered ceiling warms the family room, while Saturnia marble flooring grounds the space in cool comfort. “Since it’s just off the kitchen, this relaxed space provides the perfect place for family and friends to congregate — somewhere to hang out,” Corredor says. The deep-seated sofa wrapped in tan leather and Minotti armchairs in white join a pair of linen-clad ottomans for ample seating.
With eight bedrooms in the home, there was “plenty of space to repurpose,” Corredor says. “Five are used for sleeping quarters, but the others have been converted into a billiard room, a home office and the memorabilia room.” On the first floor, the billiard room is set for fun and entertainment with doors that open to the pool area.
The memorabilia room presented quite a challenge. Undaunted, Corredor delved into a seemingly never-ending collection of mementos to create a tribute to Tulloch’s career. “His team colors are blue and white, so we used those colors in this space,” she says.
In a nod to Tulloch’s career on and off the field, his home office displays awards, recognition plaques and photos from his foundation. A Copenhagen desk, Herman Miller chair and leather-topped credenza further an aura of masculinity.
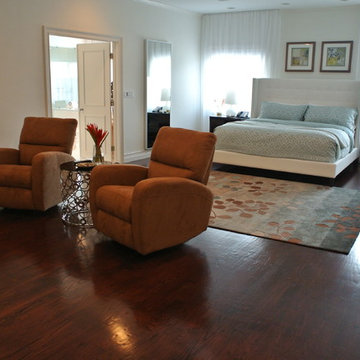
All about relaxation, the master bedroom would not be complete without its own sitting area for viewing sports updates or late-night movies. Here, lounge chairs recline to create the perfect spot for Tulloch to put his feet up and watch TV. “He wanted it to be really comfortable,” Corredor says
A total redo was required in the master bath, where the now 12-foot-long shower is a far cry from those in a locker room. “This bath is more like a launching pad to get you going in the morning,” Corredor says.
“All in all, it’s a fun, warm and beautiful environment,” the designer says. “I wanted to create something unique, that would make my client proud and happy.” In Tulloch’s world, that’s a touchdown.
Your friendly Interior design firm in Miami at your service.
Contemporary - Modern Interior designs.
Top Interior Design Firm in Miami – Coral Gables.
Office,
Offices,
Kitchen,
Kitchens,
Bedroom,
Bedrooms,
Bed,
Queen bed,
King Bed,
Single bed,
House Interior Designer,
House Interior Designers,
Home Interior Designer,
Home Interior Designers,
Residential Interior Designer,
Residential Interior Designers,
Modern Interior Designers,
Miami Beach Designers,
Best Miami Interior Designers,
Miami Beach Interiors,
Luxurious Design in Miami,
Top designers,
Deco Miami,
Luxury interiors,
Miami modern,
Interior Designer Miami,
Contemporary Interior Designers,
Coco Plum Interior Designers,
Miami Interior Designer,
Sunny Isles Interior Designers,
Pinecrest Interior Designers,
Interior Designers Miami,
J Design Group interiors,
South Florida designers,
Best Miami Designers,
Miami interiors,
Miami décor,
Miami Beach Luxury Interiors,
Miami Interior Design,
Miami Interior Design Firms,
Beach front,
Top Interior Designers,
top décor,
Top Miami Decorators,
Miami luxury condos,
Top Miami Interior Decorators,
Top Miami Interior Designers,
Modern Designers in Miami,
modern interiors,
Modern,
Pent house design,
white interiors,
Miami, South Miami, Miami Beach, South Beach, Williams Island, Sunny Isles, Surfside, Fisher Island, Aventura, Brickell, Brickell Key, Key Biscayne, Coral Gables, CocoPlum, Coconut Grove, Pinecrest, Miami Design District, Golden Beach, Downtown Miami, Miami Interior Designers, Miami Interior Designer, Interior Designers Miami, Modern Interior Designers, Modern Interior Designer, Modern interior decorators, Contemporary Interior Designers, Interior decorators, Interior decorator, Interior designer, Interior designers, Luxury, modern, best, unique, real estate, decor
J Design Group – Miami Interior Design Firm – Modern – Contemporary
Contact us: (305) 444-4611
http://www.JDesignGroup.com
 Board & Vellum
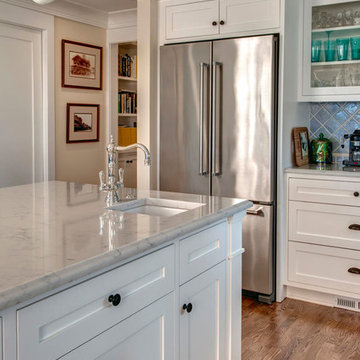
The owner of this 1960s, low-slung house challenged Board & Vellum to give it a major overhaul. Located across from Puget Sound, the house already had a lot to offer but the dated style, low ceilings, tight spaces and interior walls that blocked Sound views kept it from fulfilling its full potential.
Board & Vellum gutted and reimagined the whole house, giving it a more traditional style. The interior—previously quite dark, thanks to brick- and wood panel-clad walls—was transformed with white trim, bright detailing (such as the hand-glazed tile in the kitchen), and plenty of built-in casework for the homeowner to display the travel mementos she collected throughout her career in the airline industry. Removing a fireplace in the center of the house and opening up the floorplan through to the staircase and entryway lets light flood in and allows for water views from across the main living area and kitchen.
The exterior of the house received a dose of character with brick, corbels, and a curved eyebrow roof above the front entry, which also gave the home office area its distinctive barrel ceiling.
Photo by John Wilbanks.
 Lars Remodeling & Design
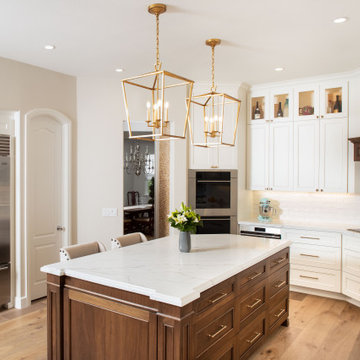
This beautiful Carlsbad kitchen remodel strikes a perfect balance of being light and bright while feeling warm and inviting with the mix of wood tones. While large in size, the original kitchen lacked functionality, so the design of the space had to address several key concerns for the homeowners who are both avid home chefs.
One of the key focal points was designing an island that would provide ample prep space while also serving as a gathering spot for the family. Additionally, utilizing a different wood finish for the island - in this case walnut - enhanced the custom look and feel of the space. Drawers were selected for storage as opposed to traditional cabinets in the island, while elegant brass pulls complete the look.
For the cabinetry around the perimeter of the kitchen, a creamy white finish was selected with glass front upper cabinets illuminated along the top - the perfect spot for displaying family mementos.
Special attention was paid to properly space planning the kitchen to ensure that there was ample space for the refrigerator, pantry door, and oven to open comfortably - an issue that had plagued the original design.
Top of the line appliances from SubZero and Wolf were selected to complete the client’s wish for a kitchen with all of the culinary bells and whistles.
 Kerrisdale Design Inc
Collaboration with Stephanie Giesbrecht, Photography by Tracey Ayton
Mid-sized beach style boy carpeted kids' room photo in Vancouver with multicolored walls
Mid-sized beach style boy carpeted kids' room photo in Vancouver with multicolored walls
 Lars Remodeling & Design
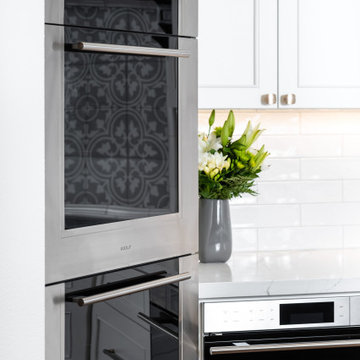
This beautiful Carlsbad kitchen remodel strikes a perfect balance of being light and bright while feeling warm and inviting with the mix of wood tones. While large in size, the original kitchen lacked functionality, so the design of the space had to address several key concerns for the homeowners who are both avid home chefs.
One of the key focal points was designing an island that would provide ample prep space while also serving as a gathering spot for the family. Additionally, utilizing a different wood finish for the island - in this case walnut - enhanced the custom look and feel of the space. Drawers were selected for storage as opposed to traditional cabinets in the island, while elegant brass pulls complete the look.
For the cabinetry around the perimeter of the kitchen, a creamy white finish was selected with glass front upper cabinets illuminated along the top - the perfect spot for displaying family mementos.
Special attention was paid to properly space planning the kitchen to ensure that there was ample space for the refrigerator, pantry door, and oven to open comfortably - an issue that had plagued the original design.
Top of the line appliances from SubZero and Wolf were selected to complete the client’s wish for a kitchen with all of the culinary bells and whistles.
 HouseHome

This basement apartment transformation by HouseHome reimagines a compact lower-level residence into a vibrant “Modern Collector’s Cottage” for a single woman seeking a home that feels electric, expressive, and deeply personal.
Designed to celebrate individuality, the space was curated as a true copy-and-paste reflection of the client’s personality, blending her extensive collections, hobbies, and memorabilia into a cohesive, highly stylized interior. The result is a bright, playful, and elevated living environment that seamlessly unites design, modern comfort, and emotional storytelling.
The design challenge centered on organizing and showcasing meaningful memorabilia, while blending multi-generational gifts, keepsakes, sports mementos, posters, and artistic collections into a space that still felt intentional and uncluttered. Through layered materials, bold color moments, mixed textures, and thoughtful spatial planning, HouseHome created a home that feels bubbly, surprising, and beautifully curated—never chaotic, always cohesive. Every surface, storage solution, and display moment was designed to support both visual impact and daily functionality.
This project exemplifies HouseHome’s expertise in eclectic interior design, small-space living, and collector-focused styling, proving that high personality and high design can coexist in perfect balance. The finished apartment is now a joy-filled, organized, and an inspirational retreat that celebrates life, memories, and personal expression while delivering luxury-level styling in a highly livable form.
 Make Your Place Livable LLC
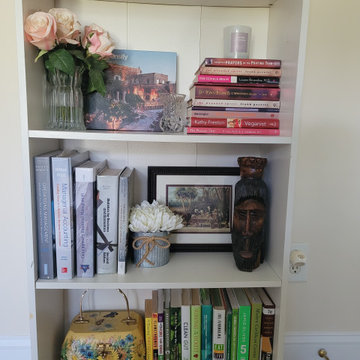
This home office refresh focused on transforming a large multipurpose space into an organized, functional environment that reflects the homeowner's personality and interests.
The room contained an extensive collection of books, family photographs, memorabilia, keepsakes, and personal mementos gathered over many years. Rather than minimizing these meaningful items, the design approach centered on showcasing them in a cohesive and intentional way.
Bookshelves were thoughtfully styled to balance books, decorative accessories, framed photographs, and collectibles, creating visual interest while maintaining organization. Strategic furniture placement and improved space planning helped open circulation paths and reduce visual clutter, allowing the room's architectural features and personal collections to take center stage.
The result is a home office that feels spacious, organized, and deeply personal—a space where meaningful belongings contribute to the design rather than compete with it.
Services Provided:
• Space Planning
• Home Office Refresh
• Bookshelf Styling
• Decorative Styling
• Organization & Display Planning
• Furniture & Décor Arrangement
 Decorations Lucullus
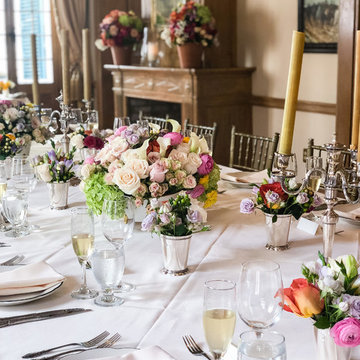
A beautiful young bride wants a very small but elegant late September wedding - something understated but glamorous. She chooses a setting that reflects her Southern affections and asks Decorations Lucullus to style the reception and arrange the flowers with an eye to both the past and the present. Voila! A gorgeous luncheon in historic rooms. The guests were delighted to take away the silver julep cup filled with a bouquet as a memento.
 J Design Group - Interior Designers Miami - Modern
A TOUCHDOWN BY DESIGN
Interior design by Jennifer Corredor, J Design Group, Coral Gables, Florida
Text by Christine Davis
Photography by Daniel Newcomb, Palm Beach Gardens, FL
What did Detroit Lions linebacker, Stephen Tulloch, do when he needed a decorator for his new Miami 10,000-square-foot home? He tackled the situation by hiring interior designer Jennifer Corredor. Never defensive, he let her have run of the field. “He’d say, ‘Jen, do your thing,’” she says. And she did it well.
The first order of the day was to get a lay of the land and a feel for what he wanted. For his primary residence, Tulloch chose a home in Pinecrest, Florida. — a great family neighborhood known for its schools and ample lot sizes. “His lot is huge,” Corredor says. “He could practice his game there if he wanted.”
A laidback feeling permeates the suburban village, where mostly Mediterranean homes intermix with a few modern styles. With views toward the pool and a landscaped yard, Tulloch’s 10,000-square-foot home touches on both, a Mediterranean exterior with chic contemporary interiors.
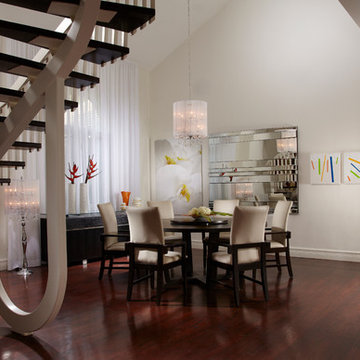
Step inside, where high ceilings and a sculptural stairway with oak treads and linear spindles immediately capture the eye. “Knowing he was more inclined toward an uncluttered look, and taking into consideration his age and lifestyle, I naturally took the path of choosing more modern furnishings,” the designer says.
In the dining room, Tulloch specifically asked for a round table and Corredor found “Xilos Simplice” by Maxalto, a table that seats six to eight and has a Lazy Susan.
And just past the stairway, two armless chairs from Calligaris and a semi-round sofa shape the living room. In keeping with Tulloch’s desire for a simple no-fuss lifestyle, leather is often used for upholstery. “He preferred wipe-able areas,” she says. “Nearly everything in the living room is clad in leather.”
An architecturally striking, oak-coffered ceiling warms the family room, while Saturnia marble flooring grounds the space in cool comfort. “Since it’s just off the kitchen, this relaxed space provides the perfect place for family and friends to congregate — somewhere to hang out,” Corredor says. The deep-seated sofa wrapped in tan leather and Minotti armchairs in white join a pair of linen-clad ottomans for ample seating.
With eight bedrooms in the home, there was “plenty of space to repurpose,” Corredor says. “Five are used for sleeping quarters, but the others have been converted into a billiard room, a home office and the memorabilia room.” On the first floor, the billiard room is set for fun and entertainment with doors that open to the pool area.
The memorabilia room presented quite a challenge. Undaunted, Corredor delved into a seemingly never-ending collection of mementos to create a tribute to Tulloch’s career. “His team colors are blue and white, so we used those colors in this space,” she says.
In a nod to Tulloch’s career on and off the field, his home office displays awards, recognition plaques and photos from his foundation. A Copenhagen desk, Herman Miller chair and leather-topped credenza further an aura of masculinity.
All about relaxation, the master bedroom would not be complete without its own sitting area for viewing sports updates or late-night movies. Here, lounge chairs recline to create the perfect spot for Tulloch to put his feet up and watch TV. “He wanted it to be really comfortable,” Corredor says
A total redo was required in the master bath, where the now 12-foot-long shower is a far cry from those in a locker room. “This bath is more like a launching pad to get you going in the morning,” Corredor says.
“All in all, it’s a fun, warm and beautiful environment,” the designer says. “I wanted to create something unique, that would make my client proud and happy.” In Tulloch’s world, that’s a touchdown.
Your friendly Interior design firm in Miami at your service.
Contemporary - Modern Interior designs.
Top Interior Design Firm in Miami – Coral Gables.
Office,
Offices,
Kitchen,
Kitchens,
Bedroom,
Bedrooms,
Bed,
Queen bed,
King Bed,
Single bed,
House Interior Designer,
House Interior Designers,
Home Interior Designer,
Home Interior Designers,
Residential Interior Designer,
Residential Interior Designers,
Modern Interior Designers,
Miami Beach Designers,
Best Miami Interior Designers,
Miami Beach Interiors,
Luxurious Design in Miami,
Top designers,
Deco Miami,
Luxury interiors,
Miami modern,
Interior Designer Miami,
Contemporary Interior Designers,
Coco Plum Interior Designers,
Miami Interior Designer,
Sunny Isles Interior Designers,
Pinecrest Interior Designers,
Interior Designers Miami,
J Design Group interiors,
South Florida designers,
Best Miami Designers,
Miami interiors,
Miami décor,
Miami Beach Luxury Interiors,
Miami Interior Design,
Miami Interior Design Firms,
Beach front,
Top Interior Designers,
top décor,
Top Miami Decorators,
Miami luxury condos,
Top Miami Interior Decorators,
Top Miami Interior Designers,
Modern Designers in Miami,
modern interiors,
Modern,
Pent house design,
white interiors,
Miami, South Miami, Miami Beach, South Beach, Williams Island, Sunny Isles, Surfside, Fisher Island, Aventura, Brickell, Brickell Key, Key Biscayne, Coral Gables, CocoPlum, Coconut Grove, Pinecrest, Miami Design District, Golden Beach, Downtown Miami, Miami Interior Designers, Miami Interior Designer, Interior Designers Miami, Modern Interior Designers, Modern Interior Designer, Modern interior decorators, Contemporary Interior Designers, Interior decorators, Interior decorator, Interior designer, Interior designers, Luxury, modern, best, unique, real estate, decor
J Design Group – Miami Interior Design Firm – Modern – Contemporary
Contact us: (305) 444-4611
http://www.JDesignGroup.com
 Moss Building & Design
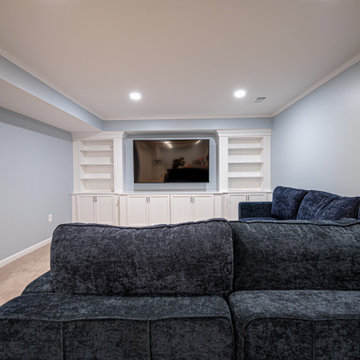
This Annandale basement remodel included the addition of a full bedroom (with walk in closet) and full bathroom, kitchenette/bar area, play area, and a large, comfortable area for watching movies or hanging out. Included in the remodel were beautiful built-ins surrounding the media center, perfect for storing gaming devices, books, mementos, or memorabilia. The possibilities are endless with this remodel!
 LMOH Home
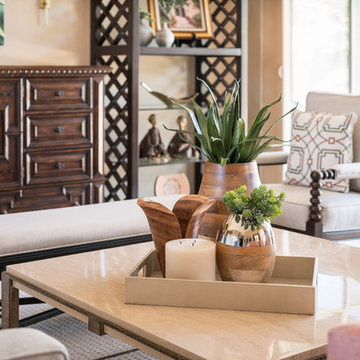
A perfect harmony of his love for modern architectural lines and her love for Spanish and territorial styling, this contemporary southwest abode is fit for family entertaining, evening chats and a spot to feature a plethora of the clients' own artwork, antiques and well-travelled mementos.
Shown in this photo: great room, living room, travertine coffee table, sideboard, etagere, sconce, artwork, bench seating, bobbin chairs, custom pillows, wall art, accessories, antiques & finishing touches designed by LMOH Home. | Photography Joshua Caldwell.
 Unique Custom Closets
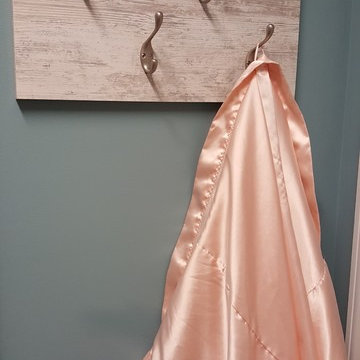
Custom Cut Memento Board with Brushed Chrome Hooks!
Inspiration for a modern closet remodel in Other
Inspiration for a modern closet remodel in Other
 Best Plumbing Tile & Stone
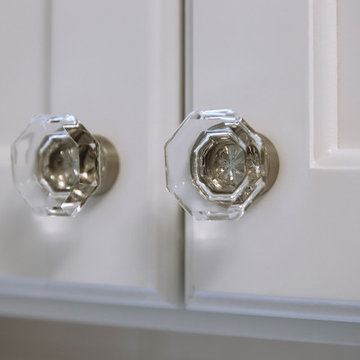
This large galley kitchen was taken down to the studs, and re-imagined to be bright and cheery. The traditional white cabinets feature glass-front doors and hidden features such as pull-out garbage bins, tray storage and dishwasher. The large cast-iron farm house sink from Kohler features double bowls that are separated with a low divider, making it easy to clean large trays and pans.
Susan Fisher Plotner, FISHER PHOTOGRAPHY
15