
Search results for "Mementos" in Home Design Ideas
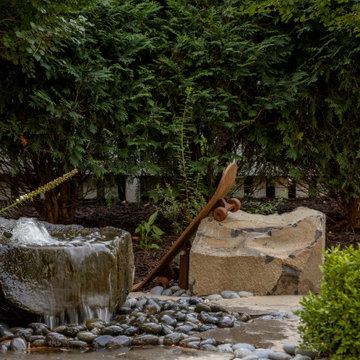
 Mom's Design Build
This memorial garden is a tribute to a beloved son, friend, and brother who tragically passed away from a fatal overdose. The garden is intended to be a serene and uplifting space where friends and family can come to reflect and remember him. This garden’s purpose is to celebrate Beau’s life and personality, offering comfort and peace without focusing heavily on the aspect of loss.
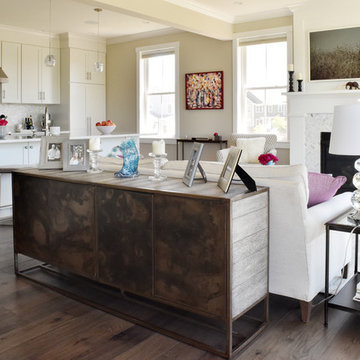
![Design Fixation [Faith Provencher]](https://st.hzcdn.com/fimgs/07a3fbf7003fc8b3_6655-w32-h32-b0-p0--.jpg) Design Fixation [Faith Provencher]
Design Fixation [Faith Provencher]Photo: Faith Towers © 2019 Houzz
Inspiration for a transitional living room remodel in Burlington
Inspiration for a transitional living room remodel in Burlington
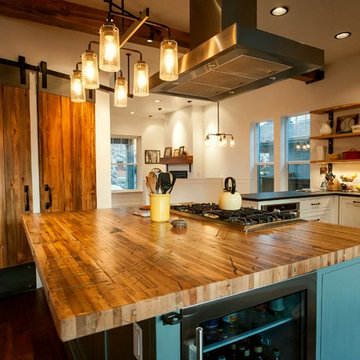
 BKC Kitchen and Bath
This bright, open floorplan blends together a variety of features, including bi-colored cabinets from Medallion, reclaimed railcar wood, open shelving and recycled barn doors. Plaques carved from tree trunks showcase wedding day mementos across the backside of the perimeter cabinets.
CABINETRY: Medallion Cabinetry
Bayside door style with no bead
Divinity on Maple for perimeter/ Islander on Maple for island
COUNTERTOPS: Reclaimed railcar wood on island. Soapstone on perimeter.
Design by: Caitrin McIlvain, BKC Kitchen and Bath
Find the right local pro for your project
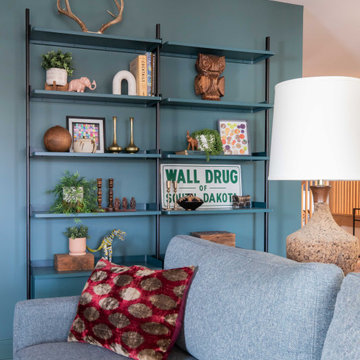
 Two Hands Interiors
Everyone wants a cozy, moody lounge these days — perfect for tucking in with tea and book or cocktails with a few friends. Again, keeping with simple furniture frames, interest was added with textiles, color and decor. The shelving showcases family mementos and art along with a bit of storage.
 Lars Remodeling & Design
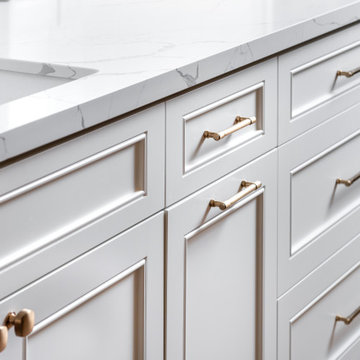
This beautiful Carlsbad kitchen remodel strikes a perfect balance of being light and bright while feeling warm and inviting with the mix of wood tones. While large in size, the original kitchen lacked functionality, so the design of the space had to address several key concerns for the homeowners who are both avid home chefs.
One of the key focal points was designing an island that would provide ample prep space while also serving as a gathering spot for the family. Additionally, utilizing a different wood finish for the island - in this case walnut - enhanced the custom look and feel of the space. Drawers were selected for storage as opposed to traditional cabinets in the island, while elegant brass pulls complete the look.
For the cabinetry around the perimeter of the kitchen, a creamy white finish was selected with glass front upper cabinets illuminated along the top - the perfect spot for displaying family mementos.
Special attention was paid to properly space planning the kitchen to ensure that there was ample space for the refrigerator, pantry door, and oven to open comfortably - an issue that had plagued the original design.
Top of the line appliances from SubZero and Wolf were selected to complete the client’s wish for a kitchen with all of the culinary bells and whistles.
 Peggy Smith
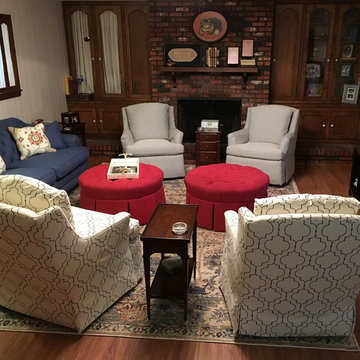
Redesign of a ranch style living room from the 1950's. Incorporating client's mementos and artwork into a fresh, new space configuration with transitional design elements. Woodbridge side tables, Wesley Hall tufted cocktail ottomans in Sunbrella fabric, Jessica Charles swivel gliders, Robin Bruce tufted back sofa, 9'6" x 13' oushak patterned rug by Cyrus Oriental Rugs in Lafayette, LA.
 Peggy Smith
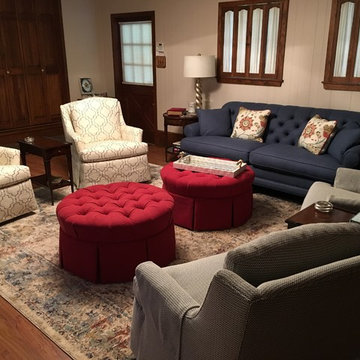
Redesign of a ranch style living room from the 1950's. Incorporating client's mementos and artwork into a fresh, new space configuration with transitional design elements. Woodbridge side tables, Wesley Hall tufted cocktail ottomans in Sunbrella fabric, Jessica Charles swivel gliders, Robin Bruce tufted back sofa, 9'6" x 13' oushak patterned rug by Cyrus Oriental Rugs in Lafayette, LA.
 Grace Coffman Designs
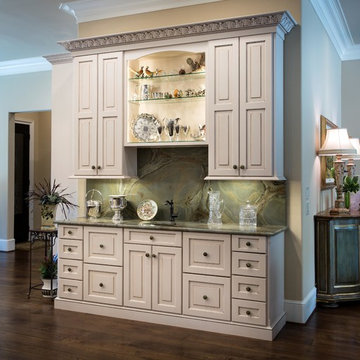
A traditional wet bar is highlighted by the beautiful granite used on both the countertop and backsplash. Glass shelving and hidden lighting showcase favorite family memento s. Ample drawer storage makes it easy to have all supplies and tools at hand when needed.
 Talon Construction Inc.
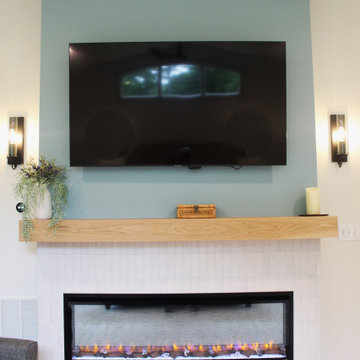
Master Suite Remodel with Gas Fireplace and Mounted TV
The master suite remodel aims to create a cozy yet luxurious retreat, blending modern convenience with timeless elegance. The focal points of the redesign are a sleek gas fireplace with a ceramic tile surround and a strategically placed mounted TV for ultimate relaxation and entertainment.
Gas Fireplace with Ceramic Tile Surround:
The centerpiece of the remodel is a contemporary gas fireplace nestled within a feature wall. The fireplace is framed by ceramic tiles in a neutral palette, adding texture and visual interest to the space. The tiles are meticulously laid in a vertical brick pattern, creating a sophisticated backdrop for the flames to dance against. The mantel, crafted from rich wood, offers a perfect perch for cherished mementos or decor accents, adding a personalized touch to the room.
Mounted TV Above the Fireplace:
Above the fireplace, a slim and sophisticated mounted TV is seamlessly integrated into the design. The TV is strategically positioned at eye level, ensuring optimal viewing comfort from anywhere in the room. To maintain a clean and uncluttered look, cables and wires are discreetly concealed within the wall, keeping the focus on the captivating ambiance of the fireplace and the immersive entertainment experience.
Enhanced Ambiance:
To enhance the ambiance further, adjustable lighting fixtures are strategically placed to highlight architectural details and create a warm, inviting atmosphere. Dimmable sconces and recessed lighting provide customizable illumination, allowing occupants to set the mood to their preference, whether it's a romantic evening in or a tranquil night of unwinding.
Overall Aesthetic:
The master suite remodel strikes a harmonious balance between sophistication and comfort, offering a serene haven where residents can retreat from the hustle and bustle of daily life. The combination of a gas fireplace with a ceramic tile surround and a mounted TV above creates a captivating focal point that elevates the aesthetic appeal of the space while providing practical functionality for modern living.
This master suite remodel is designed to be a sanctuary of luxury and relaxation, where residents can escape, rejuvenate, and indulge in the ultimate comfort and style.
 KBC Developments
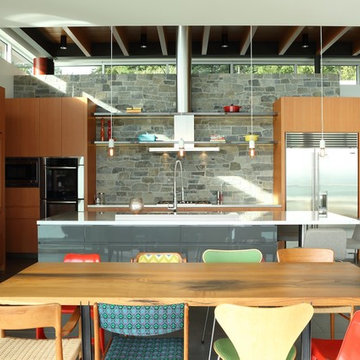
Overlooking Semiamhoo Bay, Galadriel is a refined, modern home with the warmth and strength inherently found in West Coast architecture. Textures of natural stone, Douglas fir, glass and steel unify the interior with its geographical setting - surrounded by evergreens and unrestricted views of the ocean. The entrance to the home is accessed by a crossing above a reflecting pool, in which sits a stunning and solitary bonsai which is illuminated from above through an oculus in the roof’s overhang. Expansive outdoor spaces featuring fire features and seating areas are connected by a curved metal staircase set over a blackened steel reflecting pool, adding a graphic element to the rear of the home. Clerestory glazing in an elevated roof area offers an opening into the tree canopy towards the front of the property and allows light to permeate the interior of the home, while full height windows throughout maximize the impressive views. Living spaces throughout provide ample room for entertaining and comfort. Creativity is shown in the many colourful and whimsical accents. The master bedroom features two ensuite baths - a unique request that makes good sense for the owners. Spaces for work, writing and art were given priority reflecting the values and livelihood of our clients. Projecting from a stone clad wall, cantilevered white oak stair treads lead to an extraordinary wine display that incorporates a sculptural component taken as a memento from our client’s work as a producer in the film industry, adding a strong personal dimension.
This home reflects a successful collaboration between Peter Hildebrand and Stefan Walsh of Iredale Group Architecture and KBC Developments.
Photography by Ema Peter | www.emapeter.com

 D for Design
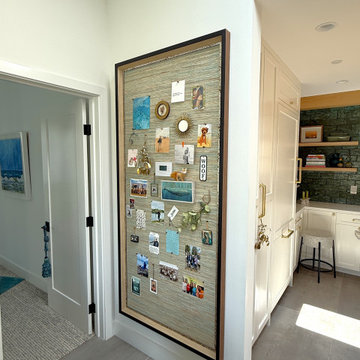
This custom tack board was the perfect solution to an awkward space. A blank white wall, right next to the colorful dining nook just was not going to fly with my client. Unfortunately, the thermostat was placed smack in the middle of the wall, right where artwork would normally be placed. What to do. . . what to do. When I first presented the idea of having an almost seven foot tall tackboard made and having the thermostat installed on top of it, she was very hesitant. She wasn’t sure she would like it or use it. I assured her by saying we would cover the board with grasscloth and she could decorate it with photos of family, vacations and other favorite mementos. I knew she would be great at it and as you can see, she was. So much so that shortly after we had it installed and she started decorating it, she kind of forgot where the thermostat even was.
 Kade Homes & Renovations
Adam Pendleton
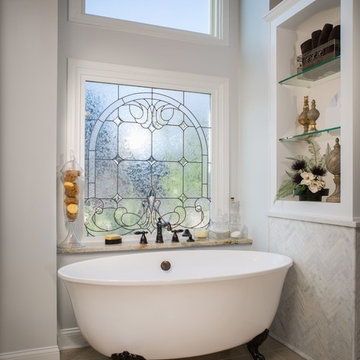
Example of a mid-sized classic master beige tile and stone tile porcelain tile bathroom design in Atlanta with raised-panel cabinets, gray walls, an undermount sink and granite countertops
Example of a mid-sized classic master beige tile and stone tile porcelain tile bathroom design in Atlanta with raised-panel cabinets, gray walls, an undermount sink and granite countertops
 Dargan Landscape Architects
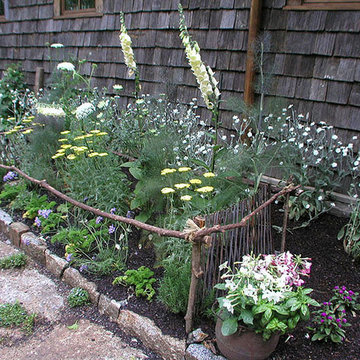
"Before photos" can make you feel the magnitude of the project at hand. A great idea is to take photos as your landscape progresses and make a photobook. It's a perfect memento for a loved one who watched the process from start to finish.
 Vineyard Wine Cellars
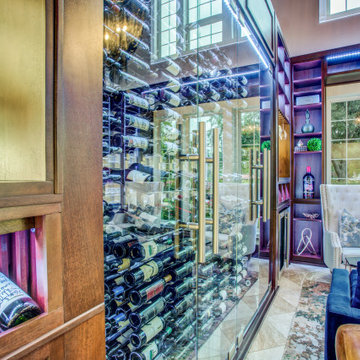
With storage for over 2,000 bottles, this decadent wine lounge near Tyler, Texas can go from family night in to girls night out in no time. A climate-controlled, glass- enclosed area is perfect for properly storing and aging reds. There are two wine refrigerators for whites and champagne. Passive storage is plentiful for cases of wine and mementos from wine trips over the years. The backlit stone and colored lighting set the tone for any occasion.
 Sarah Barnard Design LLC
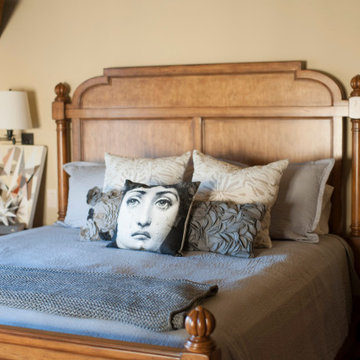
This historic estate features a guest room with striking architectural beams that define the sleeping area. The bed features a Fornasetti "Crying / Smoking" design double sided cushion, made in Italy by Luciano Marcato. Matching bedside tables display the homeowner’s mementos; a vintage brass cat makes fast friends with a snapshot of a brilliant painting taken on holiday in London. Artwork by Kevin Moore pairs effortlessly with the room's traditional furnishings and contemporary feel.
 Vavaroom
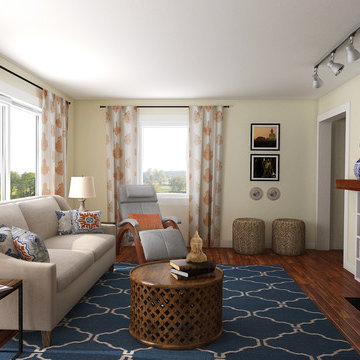
As you can see, drapery fabric made a huge difference in warming up the space. The sofa was replaced with a more neutral color since the room was small and the previous red sofa stuck out like a sore thumb. Vavaroom advised their customer to add some of their own travel photos and travel mementos from Thailand to add some of their "soul" into the space. Sofa from Hickory Chair. Rug from Loloi. Custom drapes and other furnishings.
 Claudel Naniong
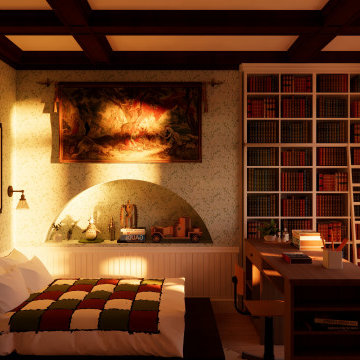
Inspired by the Studio Ghibli movie “When Marnie Was There,” this space is named Quieselle. A mix of quiesce and the French word elle, Quieselle defines a gentle calmness charged with quiet energy. It exudes warmth and nostalgia, hinting at feminine grace without being too delicate.
The studio unit is designed with open shelves showing keepsakes, warm wood finishes and a mix of soft blues, muted greens and warm neutrals with subtle floral touches. Natural linen and cotton fabrics pair with layered lantern style lights and curtains that give the space a soft glow. The simple layout sets apart sleep, work and relaxing areas, and a built‑in storage to keep surfaces clear so personal items stand out. A little reading corner and framed mementos invite you to connect with memories. It’s cozy and a bit nostalgic, yet fits modern living.
 Convenience Concepts
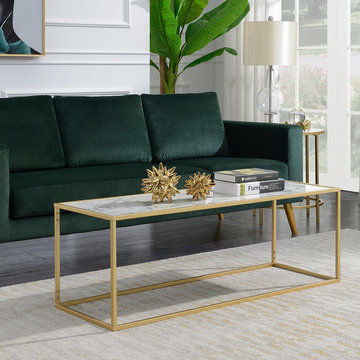
Create a luxurious and airy feel to any room in your home with the Gold Coast Faux White Marble Rectangle Coffee Table from Convenience Concepts. Boasting a contemporary style with a minimalist twist, it will refresh your décor. Featuring a rectangular table top made from MDF and finished with a glossy faux white marble with gray veining and a frame crafted from gold powder coated metal, this table is built for durability and easy maintenance. Its clean-lined silhouette is perfect for showcasing your favorite mementos without overwhelming your home décor. Add this table to your living room or den in no time with its easy assembly of only 2 steps! Look for matching pieces from the Gold Coast Collection from Convenience Concepts, each sold separately.
 Talon Construction Inc.

Master Suite Remodel with Gas Fireplace and Mounted TV
The master suite remodel aims to create a cozy yet luxurious retreat, blending modern convenience with timeless elegance. The focal points of the redesign are a sleek gas fireplace with a ceramic tile surround and a strategically placed mounted TV for ultimate relaxation and entertainment.
Gas Fireplace with Ceramic Tile Surround:
The centerpiece of the remodel is a contemporary gas fireplace nestled within a feature wall. The fireplace is framed by ceramic tiles in a neutral palette, adding texture and visual interest to the space. The tiles are meticulously laid in a vertical brick pattern, creating a sophisticated backdrop for the flames to dance against. The mantel, crafted from rich wood, offers a perfect perch for cherished mementos or decor accents, adding a personalized touch to the room.
Mounted TV Above the Fireplace:
Above the fireplace, a slim and sophisticated mounted TV is seamlessly integrated into the design. The TV is strategically positioned at eye level, ensuring optimal viewing comfort from anywhere in the room. To maintain a clean and uncluttered look, cables and wires are discreetly concealed within the wall, keeping the focus on the captivating ambiance of the fireplace and the immersive entertainment experience.
Enhanced Ambiance:
To enhance the ambiance further, adjustable lighting fixtures are strategically placed to highlight architectural details and create a warm, inviting atmosphere. Dimmable sconces and recessed lighting provide customizable illumination, allowing occupants to set the mood to their preference, whether it's a romantic evening in or a tranquil night of unwinding.
Overall Aesthetic:
The master suite remodel strikes a harmonious balance between sophistication and comfort, offering a serene haven where residents can retreat from the hustle and bustle of daily life. The combination of a gas fireplace with a ceramic tile surround and a mounted TV above creates a captivating focal point that elevates the aesthetic appeal of the space while providing practical functionality for modern living.
This master suite remodel is designed to be a sanctuary of luxury and relaxation, where residents can escape, rejuvenate, and indulge in the ultimate comfort and style.
14