
Search results for "Mementos" in Home Design Ideas
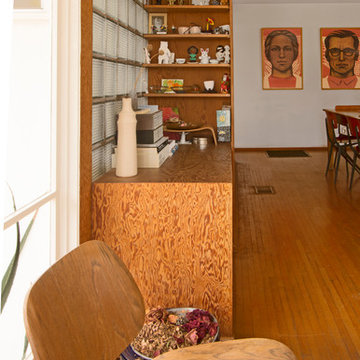
 Carolyn Reyes
Photo: Carolyn Reyes © 2015 Houzz
Inspiration for a 1960s living room remodel in Los Angeles
Inspiration for a 1960s living room remodel in Los Angeles

 Jamco Unlimited Inc
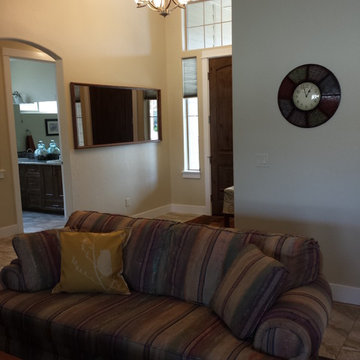
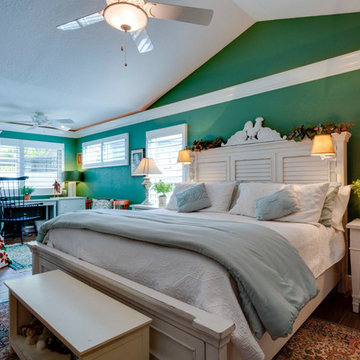
This house remodel was a large undertaking from the very start. Our client, had being in the military for some years and traveled throughout the world, had lots of mementos and artifacts he wanted cleverly displayed within the house without some sort of trophy room and without the space looking cluttered. This home started with a slew of structural issues, mold, termites, and electrical hazards throughout. After totally replacing certain walls and a total renovation, this client had his dream home finally come to life.
Find the right local pro for your project

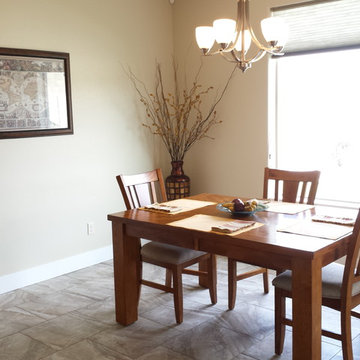
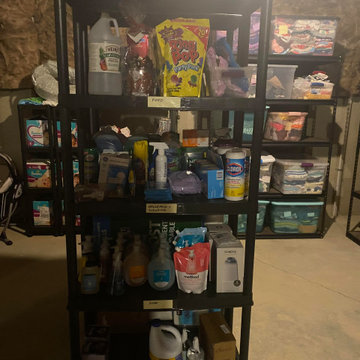
 Wendy Westerfied, Organized by Wendy
Need more soap? Or cleaning product? Noooooo problem! We know exactly where it is!
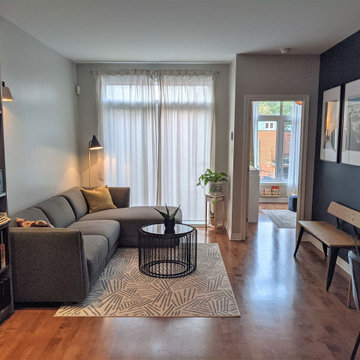
 Versa Style Design
For their first starter home, our clients desired an open-plan concept with warm rich tones and industrial styling. They also needed the space to be uncluttered but still furnished with personal mementos collected during their travels. They appreciate how the wood stands out combined with light and dark grey tones and rough industrial textures. Mission accomplished!
Materials used:
Sherwin Williams paint, Walnut and iron dining table and shelving unit (bar), upholstered dining chairs with whimsical fabrics, concrete and wood industrial-style lighting, grey fabric living room sectional, black iron coffee table, walnut and black iron industrial-style bench, 5 x 7 area rug, black leather bar stools, oversized custom grey wood shelving unit
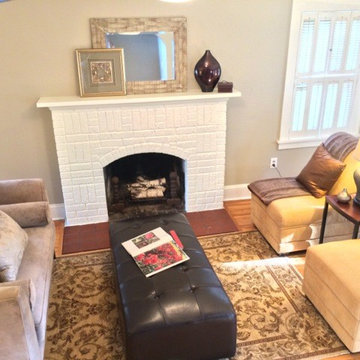
 Sorted Affairs Home Staging
Example of a mid-sized transitional formal and open concept light wood floor living room design in Minneapolis with beige walls, a standard fireplace, a brick fireplace and no tv
 Margot Hartford Photography
Photo: Margot Hartford © 2017 Houzz

Kids' room - 1960s kids' room idea in San Francisco
Kids' room - 1960s kids' room idea in San Francisco
 Dakota Kitchen and Bath
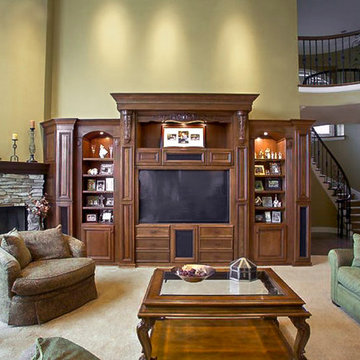
This entertainment center provides a place for electronics as well as family photos & mementos.
Family room - traditional open concept carpeted family room idea in Other with beige walls and a stone fireplace
Family room - traditional open concept carpeted family room idea in Other with beige walls and a stone fireplace
 Vineyard Wine Cellars

With storage for over 2,000 bottles, this decadent wine lounge near Tyler, Texas can go from family night in to girls night out in no time. A climate-controlled, glass- enclosed area is perfect for properly storing and aging reds. There are two wine refrigerators for whites and champagne. Passive storage is plentiful for cases of wine and mementos from wine trips over the years. The backlit stone and colored lighting set the tone for any occasion.
 Kingdom & Co.

Another angle of the home office highlights the depth of the built-in shelving — trophies, framed photos, and personal mementos fill the navy-painted open shelves, while the lower closed cabinetry provides hidden storage. The white beaded circular chandelier is prominently visible, and framed black-and-white photography continues the gallery-style art theme shared with the bar. Design by Kingdom & Co.
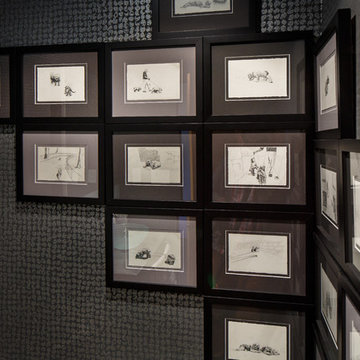
 Michael Friedes Design Associates
Black and silver metallic wallpaper adds drama to an artful arrangement of the owner's original pen and ink drawings of their beloved dogs
Photo: Steve Baduljak
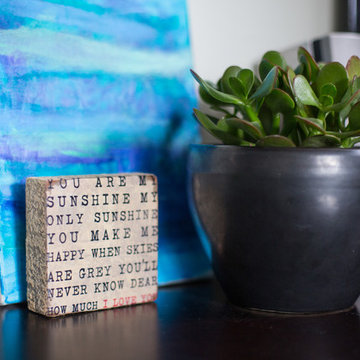
 Megan Leith-Menard Interior Design
Adding greenery and mementos to a home office makes it a happy place for this homeowner.
Inspiration for a small transitional freestanding desk dark wood floor study room remodel in Calgary with white walls
Inspiration for a small transitional freestanding desk dark wood floor study room remodel in Calgary with white walls

 HouseHome
This basement apartment transformation by HouseHome reimagines a compact lower-level residence into a vibrant “Modern Collector’s Cottage” for a single woman seeking a home that feels electric, expressive, and deeply personal.
Designed to celebrate individuality, the space was curated as a true copy-and-paste reflection of the client’s personality, blending her extensive collections, hobbies, and memorabilia into a cohesive, highly stylized interior. The result is a bright, playful, and elevated living environment that seamlessly unites design, modern comfort, and emotional storytelling.
The design challenge centered on organizing and showcasing meaningful memorabilia, while blending multi-generational gifts, keepsakes, sports mementos, posters, and artistic collections into a space that still felt intentional and uncluttered. Through layered materials, bold color moments, mixed textures, and thoughtful spatial planning, HouseHome created a home that feels bubbly, surprising, and beautifully curated—never chaotic, always cohesive. Every surface, storage solution, and display moment was designed to support both visual impact and daily functionality.
This project exemplifies HouseHome’s expertise in eclectic interior design, small-space living, and collector-focused styling, proving that high personality and high design can coexist in perfect balance. The finished apartment is now a joy-filled, organized, and an inspirational retreat that celebrates life, memories, and personal expression while delivering luxury-level styling in a highly livable form.
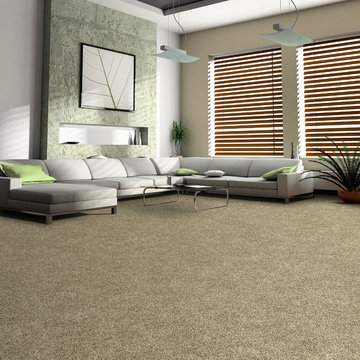
 Beaulieu Group, LLC
Memento carpet by Beaulieu America, Stylish Beauty collection
Elegant carpeted living room photo in Other
Elegant carpeted living room photo in Other

 Lola Cwikowski Studio
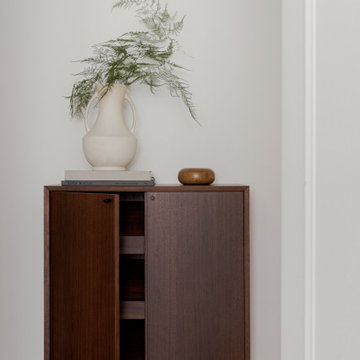
In Lisbon’s Alcântara neighborhood, a son inherited his father’s apartment and relocated from the UK with his partner to immerse themselves in Portuguese culture. Without altering the floor plan, our studio sought to bring clarity and lightness to the interiors, designing spaces that are both versatile and efficient, incorporating built-in furniture, artworks, and personal mementos.
Throughout, the material palette plays with contrast and suspension. Cream stone floors are complemented by warm walnut finishes and airy white sheer curtains. Tailored cabinetry enhances spatial lightness by either floating, as seen with the distinct wall-mounted hall console and bedside tables, or by integrating subtly with the existing carpentry, such as the dresser extending beneath the window and the bay window's dining bench with concealed storage.
Bespoke solutions cater to the living room’s diverse functions, including dining, reading, lounging, and occasionally painting. A niche beside the fireplace is home to a suspended walnut shelving system, intended to showcase a curated collection of ceramics and travel souvenirs. The room’s angled layout is tempered by a central composition of circular elements: a dining table, rug, and custom coffee table with a floating top. The dining area is completed with reissued vintage Portuguese classics.
The kitchen includes a small breakfast nook, delineated by traditional hand-painted tiles from the nearby historic Sant’Anna factory, and a matching upholstered bench. These details come together to create a luminous, functional space that gently reflects the past while accommodating contemporary life.
 Beall Design Group Inc.

The project objective was to create a space to remind the clients of happy travel memories in the Orient and incorporate mementos from along the way.
The dining table is a Kathleen Beall original design, created from a terra cotta urn the clients acquired in their travels. A glass top was created to display art masks on the interior...and create a conversation piece over dinner.
Photo credit to Barbara White Photography
 Nash Waters Architecture

An arched alcove for personal mementos
Inspiration for a kitchen remodel in New York with an undermount sink, open cabinets, light wood cabinets, quartzite countertops, white backsplash, stone slab backsplash, paneled appliances, a peninsula and white countertops
Inspiration for a kitchen remodel in New York with an undermount sink, open cabinets, light wood cabinets, quartzite countertops, white backsplash, stone slab backsplash, paneled appliances, a peninsula and white countertops
19