
Search results for "Mementos" in Home Design Ideas

 Beaulieu Canada
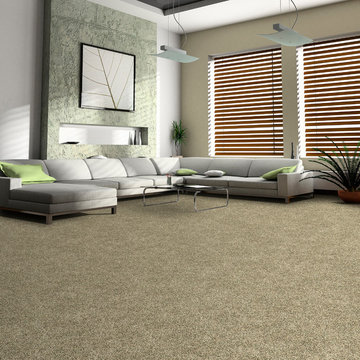
Stylish Beauty Collection // Collection Stylish Beauty
- 2554 Memento -
Beaulieu Canada
Living room - living room idea in Montreal
Living room - living room idea in Montreal
 Moss Building & Design
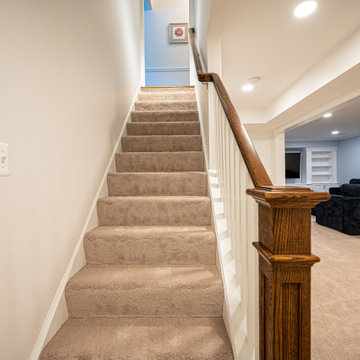
This Annandale basement remodel included the addition of a full bedroom (with walk in closet) and full bathroom, kitchenette/bar area, play area, and a large, comfortable area for watching movies or hanging out. Included in the remodel were beautiful built-ins surrounding the media center, perfect for storing gaming devices, books, mementos, or memorabilia. The possibilities are endless with this remodel!
Find the right local pro for your project

 Simply Home Decorating
This penthouse condo in Raven Woods is home to an adventurous, nature-loving couple. With their children grown and starting families of their own, Jeremy and Cynthia (names changed) chose to downsize their livable space and “upsize” in quality and luxury.
The couple hired us to help them achieve several well-defined goals: feeling immersed and connected to nature, having warm and welcoming spaces to host their family and friends, and selecting pieces that would support local makers and artisans. (If you know me, you know that nature, connection, and community are some of my most important values, personally and professionally — the perfect fit!)
Using our comprehensive design process, we spent months designing, procuring, and installing their new, long-time home. The resulting spaces are breathtaking, creating a daily living experience that is full of serenity and bliss.
Welcoming & Bright Home with Forest Views:
Ahhh… can you imagine coming home to a space as bright and soothing as this one? To find inspiration for this home’s interiors, we needed to look no further than out the windows, where mountain views greet us to the north and the ocean beckons from the south.
Paying homage to their locale, we curated a colour palette of subtle blues and grays, warm-toned woods, and natural materials, all set against a crisp, white backdrop. These help us create a seamless visual transition between the interior and exterior. Let’s start our tour in the living area…
A Cozy Living Area with Warmth & Dimension:
In the living area, the fireplace was the starting point for the design, as it determined the size of the space and the scale of our furnishings. To keep this area feeling cozy but not crowded, we selected this soft ottoman to serve as a table surface with a tray or as additional seating when Jeremy and Cynthia host guests. (Multi-purpose items are one of the 5 elements of The Simple Home.)
Additional textures — the sofa, upholstered swivel chairs, pillows, and ceramic wall art reminiscent of sand dollars — offer further depth and dimension in this simple yet layered space. The result is a cozy living room area perfect for a relaxing read on an overcast day or a social evening by the fire.
While daunting at first, this home’s small and open footprint offered a special opportunity for us to design thoughtful “zones”. To create a defined living space, we used an area rug to establish a border and situated the larger seating (the sofa) on the right. Its visual weight serves as a grounding barrier that naturally separates the living and dining areas.
Overhead, the centrally located brass and glass chandelier serves as another focal point, making the entire living area feel like one unit. Last but not least…
Styled with tall decorative lamps, this light oak and rattan console sits just behind the sofa, creating an additional visual barrier between the living and dining areas. We styled it with accessories that complement the overall palette, and it has the added benefit of providing storage right where Jeremy and Cynthia need it, the dining area.
An Art-Infused Dining Area:
The dining area is warm, woodsy, and filled with locally sourced art that Jeremy and Cynthia love. Next to the console is a custom textile piece from Vancouver artist, With Strings Attached, that mimics the scenic, mountain backdrop. The blue hues of the piece work in harmony with the warm wood dining table, cool gray upholstered chairs, and neutral stools at the kitchen bar.
On the other side of the space, is Jeremy’s and Cynthia’s favourite piece, a commissioned work of art by local maker, Katie Napier. Carefully positioned in a central location and framed by two modern sconces, this piece captures the feel of gentle waters on a misty day and evokes calm.
Other curated pieces include this rectangular vessel centrepiece by sculptural artist, Martha Sturdy, bearing a stunning moss arrangement by Soul Roots Moss Art. As this couple can attest, a treasured memento or piece of art can transform your space and your mood, transporting you to a relaxed and peaceful state.
A Bedroom Full of Light & Texture:
This beautiful bedroom is another manifestation of Jeremy and Cynthia’s favourite experiences: hiking the rainforest trails and enjoying the spray of the sea. The blue-and-green branching pattern found in the window treatments and pillows ground the space, while bright turquoise lamps — akin to sea glass — infuse the room with a touch of coastal vibrance.
Similar to the living area, we added comfort through texture and warm tones, incorporating oak end tables, natural woven wall decor above the headboard, knitted ottomans at the foot of the bed, a textured duvet, and an extra plush area rug.
A Loft Inspired by Flora & Fauna:
For the loft space, we moved away from coastal elements and decided to ground the space in the more earthy elements of nature: flora and fauna. We selected an umber-hued sofa complemented by floral decorative pillows and walls adorned with botanical prints by Heather Johnston.
This multi-purpose space serves as a reprieve for our clients to read, practice yoga, and relax. Alternatively, a Frame TV intentionally meant to blend as art allows the space to function as a secondary entertainment space or a place for their granddaughter to play and sleep over.
Praise from Our Clients:
This home’s small footprint pushed us to be more resourceful in our furniture sourcing and more creative in our space planning. The result is a home as livable, beautiful, and intentional as any larger home would be. Most importantly, Jeremy and Cynthia love it!
“Lori listened to our love of nature and designed our condo reflecting that love. It is beautiful, serene, and welcoming. We couldn't be happier.”
If you’re ready to uncover the hidden potential in your home, that is what we do best. Contact us here or download our complimentary guide below to discover more.
 McNally Interiors
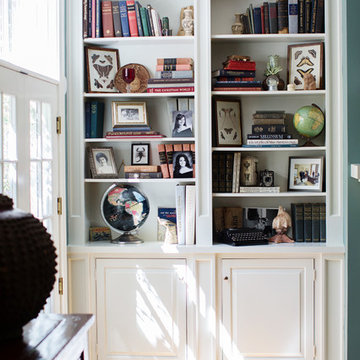
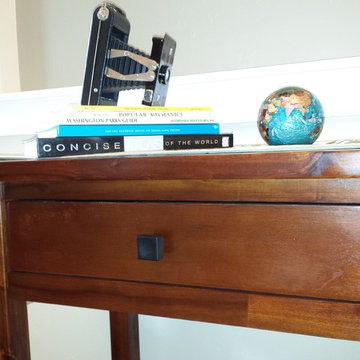
Photos, books and mementos. Composed but casual. Notice the African pot in the foreground.
Family room - traditional family room idea in Raleigh
Family room - traditional family room idea in Raleigh

![Design Fixation [Faith Provencher]](https://st.hzcdn.com/fimgs/07a3fbf7003fc8b3_6655-w32-h32-b0-p0--.jpg) Design Fixation [Faith Provencher]
Design Fixation [Faith Provencher]Photo: Faith Towers © 2019 Houzz
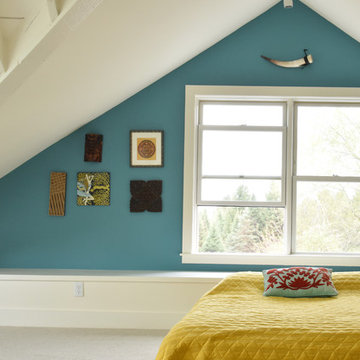
Example of a transitional bedroom design in Boston
Example of a transitional bedroom design in Boston
 Quartertide Holding Co Inc.
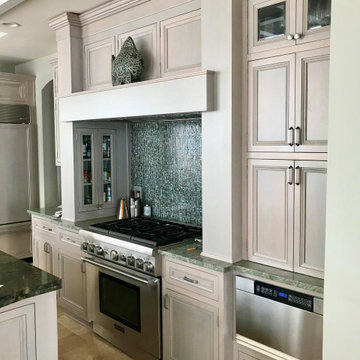
ABOUT THE PROJECT: These, like many of our clients, are multiple luxury home owners. As they traveled, inspiration turned into multiple renovation phases kept cohesive with our firm's design and construction. First the kitchen was opened up for their comfort and to maximize the incredible sea & marsh vistas, then the master bed made into a bed/bath suite, then the living room modernized.
RENOVATONS: The in-house kitchen design maximized both practical comfort and entertainment which included extending the island and relocating the sink to the end of the island. Condo bylaws usually limit coring through floor slabs so the island was raised to accommodate the necessary plumbing underneath. To see the incredible sunsets over the marsh, the contiguous room walls were shortened and kitchen counterspace added. We fabricated rock maple custom cabinetry in a muted washed grey stain to capture the subtle definition of the wood grain. Storage was accommodated in for a butlers pantry with pullout trays to for practical reachable convenience. The kitchen's focal point is a custom niche surround for the Thermador gas range made practical for cooking incorporated uncials and spice access. A gorgeous tile backsplash the owner selected added the final panache and glitz which also complements the Cambia quartz countertops. Appliances are a 36" subzero refrigerator, Fisher Paykel two drawer dishwasher, Thermador 36" gas range suitable for creating delicate sauces, a custom hood, and a stainless drawer microwave.
MASTER BATH renovation transformed two contiguous rooms into a luxury master suite. Removing several walls, we were able to design for a spacious double sink vanity and include a personalized makeup center while fitting the new shell floor tiles seamlessly to match the master bedroom flooring. Custom cabinetry with oak match booked lateral grain drawers form a unique monolithic style that flows as a tree would from one end to the other. Satin frameless glass doors were added to the shower and water closet for an airy - spa feel, while functioning for privacy.
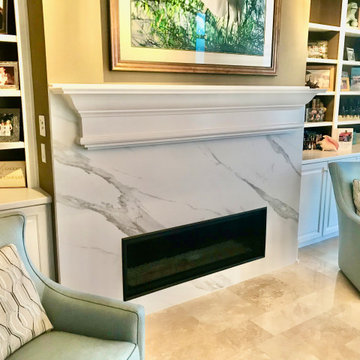
LIVING ROOM Entertainment cabinetry were added for travel mementos and electronics along with the removal of the traditional fireplace. In its place, a modern linear gas fireplace was installed with a Dekton heat safe solid surface face.
CONTRACTOR's Note: We are privileged to know these friends. Both are exceptional individuals in their philanthropic efforts and qualities. We are honored to have their repeat confidence - the husband is a retired executive of one of the nation's largest and leading engineering & construction firms.
- Matthew Winchenbach, CGC
Location: OMNI AMELIA ISLAND PLANTATION, Fl.
 Solomonic Couture for The Home
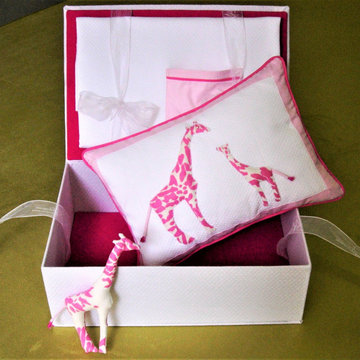
3D Applique girl baby gift set: handmade box covered with pique and English cotton fabrics. Set includes baby blanket with pocket for handmade toys, adorable pillow and hooded bath towel. Box was done by Sally Kent with the cover and set itself made by Solomonic Couture. Exquisite work and unique gift for baby girl. The box can be used as a keepsake baby memento.
 Petroff Design Interiors + Fine Art

The kitchen island has been designed with a floating shelf that's not only ideal for food prep and acts as a buffet, but also doubles as a space for the kids to do homework. Electrical and data outlets were included in the design to ensure any task could be completed there.As well, display niches were added in every corner to help the family display a lifetime of memories and mementos without sacrificing storage space.
 Carolina V. Gentry, RID
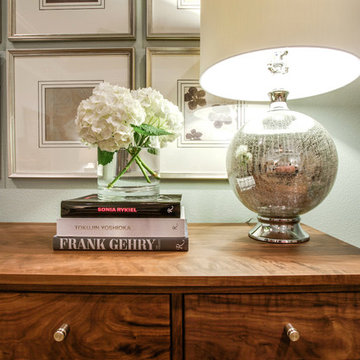
design by Pulp Design Studios | http://pulpdesignstudios.com/
This home was designed with a casual lifestyle and multiple kids in mind. Furnishings in the open concept living areas are functional as well as relaxing. Earth tones and natural finishes provide the perfect backdrop to showcase the clients’ mementos from travels to Asia and Africa.
 Design Fixation [Faith Provencher]
Photo: Faith Towers © 2015 Houzz
Trendy home design photo in Boston
Trendy home design photo in Boston
 Board & Vellum
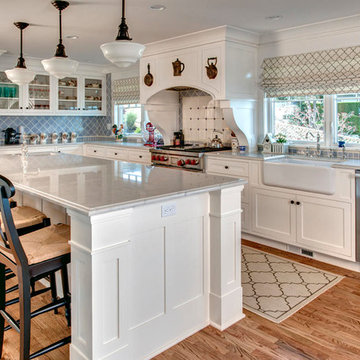
The owner of this 1960s, low-slung house challenged Board & Vellum to give it a major overhaul. Located across from Puget Sound, the house already had a lot to offer but the dated style, low ceilings, tight spaces and interior walls that blocked Sound views kept it from fulfilling its full potential.
Board & Vellum gutted and reimagined the whole house, giving it a more traditional style. The interior—previously quite dark, thanks to brick- and wood panel-clad walls—was transformed with white trim, bright detailing (such as the hand-glazed tile in the kitchen), and plenty of built-in casework for the homeowner to display the travel mementos she collected throughout her career in the airline industry. Removing a fireplace in the center of the house and opening up the floorplan through to the staircase and entryway lets light flood in and allows for water views from across the main living area and kitchen.
The exterior of the house received a dose of character with brick, corbels, and a curved eyebrow roof above the front entry, which also gave the home office area its distinctive barrel ceiling.
Photo by John Wilbanks.
 TaLord Interior Design
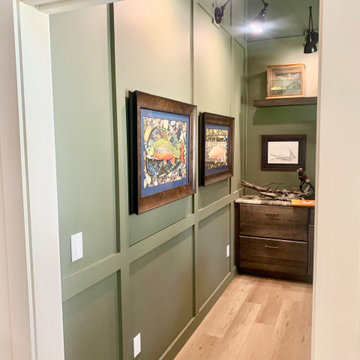
Home office incorporates built-in wood storage and filing topped with a marble countertop. Custom made desk sits in front of a window for natural light. The dark green accent wall color makes the room cozy and pleasing for zoom meetings. Vaulted ceiling and glass panel pocket door helps give this small office a spacious feeling. Floating shelves and arm accent sconces feature personal mementos.
 Merillat
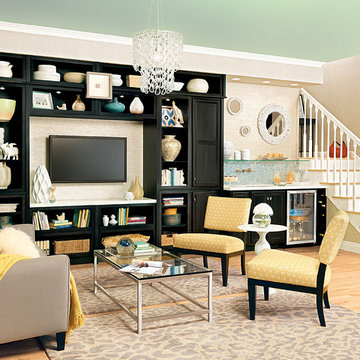
The star of this inviting living room is an entertainment wall featuring Glen Arbor cabinetry. Extra deep bookshelf cabinets and an open cube organizer create recessed display space for books, heirlooms and favorite mementos. But tall vanity cabinets also provide plenty of storage space for videos, remotes and other items to tuck out of sight before friends arrive.
The Maple Dusk finish offers a counterpoint to the otherwise light-colored space, grounding the mix of patterns and textures. Base cabinets, wine storage and a sink turn the corner into a built-in wet bar ready to get the next dinner party started.
 Carolina V. Gentry, RID
design by Pulp Design Studios | http://pulpdesignstudios.com/
This home was designed with a casual lifestyle and multiple kids in mind. Furnishings in the open concept living areas are functional as well as relaxing. Earth tones and natural finishes provide the perfect backdrop to showcase the clients’ mementos from travels to Asia and Africa.
 Quartertide Holding Co Inc.
ABOUT THE PROJECT: These, like many of our clients, are multiple luxury home owners. As they traveled, inspiration turned into multiple renovation phases kept cohesive with our firm's design and construction. First the kitchen was opened up for their comfort and to maximize the incredible sea & marsh vistas, then the master bed made into a bed/bath suite, then the living room modernized.
RENOVATONS: The in-house kitchen design maximized both practical comfort and entertainment which included extending the island and relocating the sink to the end of the island. Condo bylaws usually limit coring through floor slabs so the island was raised to accommodate the necessary plumbing underneath. To see the incredible sunsets over the marsh, the contiguous room walls were shortened and kitchen counterspace added. We fabricated rock maple custom cabinetry in a muted washed grey stain to capture the subtle definition of the wood grain. Storage was accommodated in for a butlers pantry with pullout trays to for practical reachable convenience. The kitchen's focal point is a custom niche surround for the Thermador gas range made practical for cooking incorporated uncials and spice access. A gorgeous tile backsplash the owner selected added the final panache and glitz which also complements the Cambia quartz countertops. Appliances are a 36" subzero refrigerator, Fisher Paykel two drawer dishwasher, Thermador 36" gas range suitable for creating delicate sauces, a custom hood, and a stainless drawer microwave.
MASTER BATH renovation transformed two contiguous rooms into a luxury master suite. Removing several walls, we were able to design for a spacious double sink vanity and include a personalized makeup center while fitting the new shell floor tiles seamlessly to match the master bedroom flooring. Custom cabinetry with oak match booked lateral grain drawers form a unique monolithic style that flows as a tree would from one end to the other. Satin frameless glass doors were added to the shower and water closet for an airy - spa feel, while functioning for privacy.
LIVING ROOM Entertainment cabinetry were added for travel mementos and electronics along with the removal of the traditional fireplace. In its place, a modern linear gas fireplace was installed with a Dekton heat safe solid surface face.
CONTRACTOR's Note: We are privileged to know these friends. Both are exceptional individuals in their philanthropic efforts and qualities. We are honored to have their repeat confidence - the husband is a retired executive of one of the nation's largest and leading engineering & construction firms.
- Matthew Winchenbach, CGC
Location: OMNI AMELIA ISLAND PLANTATION, Fl.
 LMOH Home
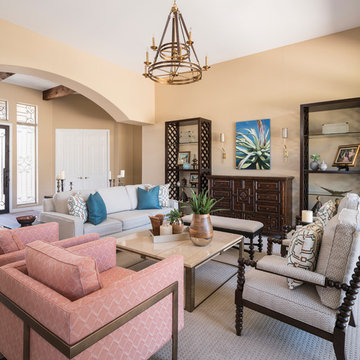
A perfect harmony of his love for modern architectural lines and her love for Spanish and territorial styling, this contemporary southwest abode is fit for family entertaining, evening chats and a spot to feature a plethora of the clients' own artwork, antiques and well-travelled mementos.
Shown in this photo: great room, living room, hacienda chandelier, travertine coffee table, sideboard, etagere, sconce, artwork, bench seating, bobbin chairs, custom pillows, metal framed chair, wall art, accessories, antiques & finishing touches designed by LMOH Home. | Photography Joshua Caldwell.
 KBC Developments
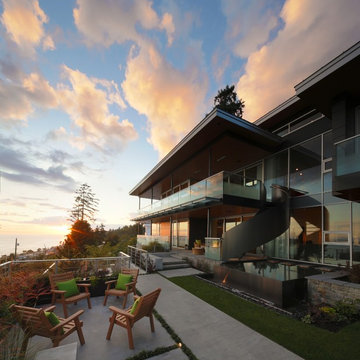
Overlooking Semiamhoo Bay, Galadriel is a refined, modern home with the warmth and strength inherently found in West Coast architecture. Textures of natural stone, Douglas fir, glass and steel unify the interior with its geographical setting - surrounded by evergreens and unrestricted views of the ocean. The entrance to the home is accessed by a crossing above a reflecting pool, in which sits a stunning and solitary bonsai which is illuminated from above through an oculus in the roof’s overhang. Expansive outdoor spaces featuring fire features and seating areas are connected by a curved metal staircase set over a blackened steel reflecting pool, adding a graphic element to the rear of the home. Clerestory glazing in an elevated roof area offers an opening into the tree canopy towards the front of the property and allows light to permeate the interior of the home, while full height windows throughout maximize the impressive views. Living spaces throughout provide ample room for entertaining and comfort. Creativity is shown in the many colourful and whimsical accents. The master bedroom features two ensuite baths - a unique request that makes good sense for the owners. Spaces for work, writing and art were given priority reflecting the values and livelihood of our clients. Projecting from a stone clad wall, cantilevered white oak stair treads lead to an extraordinary wine display that incorporates a sculptural component taken as a memento from our client’s work as a producer in the film industry, adding a strong personal dimension.
This home reflects a successful collaboration between Peter Hildebrand and Stefan Walsh of Iredale Group Architecture and KBC Developments.
Photography by Ema Peter | www.emapeter.com
18