
Search results for "Mementos" in Home Design Ideas
 Solomonic Couture for The Home
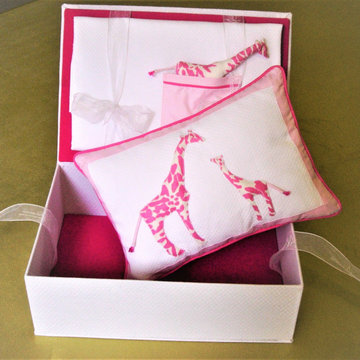
3D Applique girl baby gift set: handmade box covered with pique and English cotton fabrics. Set includes baby blanket with pocket for handmade toys, adorable pillow and hooded bath towel. Box was done by Sally Kent with the cover and set itself made by Solomonic Couture. Exquisite work and unique gift for baby girl. The box can be used as a keepsake baby memento.
 Wendy Westerfied, Organized by Wendy
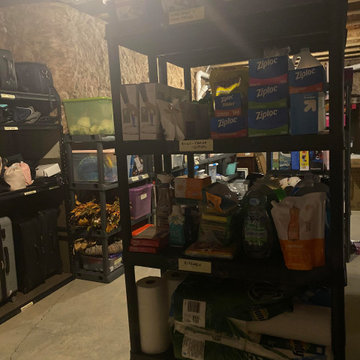
This family is stocked up on kitchen essentials. And now, whenever a refill is needed, look how easy it is to grab and go!
 Highland Design+Build
205 Photography
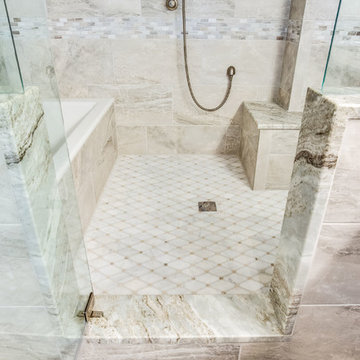
A previously shared bath between master bedroom and hallway for guests is now a private retreat. Features large shower and wet room design. The same Fantasy Brown marble that was used for the rest of the home is featured on the counter top, bench seat and shower thresholds.
Find the right local pro for your project
 Make Your Place Livable LLC
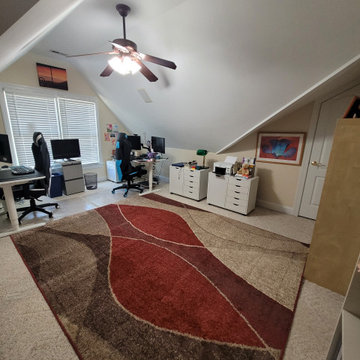
This home office refresh focused on transforming a large multipurpose space into an organized, functional environment that reflects the homeowner's personality and interests.
The room contained an extensive collection of books, family photographs, memorabilia, keepsakes, and personal mementos gathered over many years. Rather than minimizing these meaningful items, the design approach centered on showcasing them in a cohesive and intentional way.
Bookshelves were thoughtfully styled to balance books, decorative accessories, framed photographs, and collectibles, creating visual interest while maintaining organization. Strategic furniture placement and improved space planning helped open circulation paths and reduce visual clutter, allowing the room's architectural features and personal collections to take center stage.
The result is a home office that feels spacious, organized, and deeply personal—a space where meaningful belongings contribute to the design rather than compete with it.
Services Provided:
• Space Planning
• Home Office Refresh
• Bookshelf Styling
• Decorative Styling
• Organization & Display Planning
• Furniture & Décor Arrangement
 BKC Kitchen and Bath
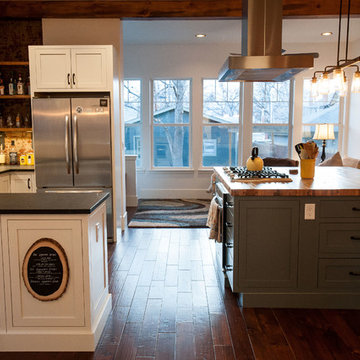
This bright, open floorplan blends together a variety of features, including bi-colored cabinets from Medallion, reclaimed railcar wood, open shelving and recycled barn doors. Plaques carved from tree trunks showcase wedding day mementos across the backside of the perimeter cabinets.
CABINETRY: Medallion Cabinetry
Bayside door style with no bead
Divinity on Maple for perimeter/ Islander on Maple for island
COUNTERTOPS: Reclaimed railcar wood on island. Soapstone on perimeter.
Design by: Caitrin McIlvain, BKC Kitchen and Bath
 Peggy Smith
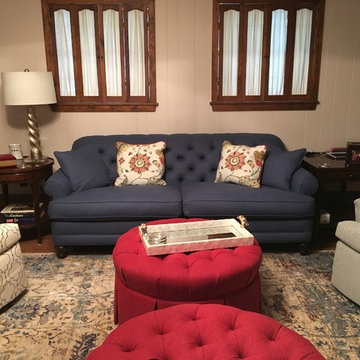
Redesign of a ranch style living room from the 1950's. Incorporating client's mementos and artwork into a fresh, new space configuration with transitional design elements. Woodbridge side tables, Wesley Hall tufted cocktail ottomans in Sunbrella fabric, Jessica Charles swivel gliders, Robin Bruce tufted back sofa, 9'6" x 13' oushak patterned rug by Cyrus Oriental Rugs in Lafayette, LA.
 LMK Interiors
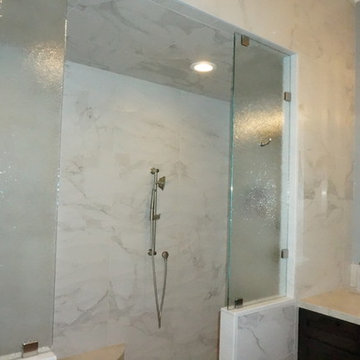
After! Porcelain tile with a wave deco on the back shower wall, taj majal quartzite counters and bench with walnut vanity cabinets
Large elegant master white tile and porcelain tile double shower photo in San Francisco with recessed-panel cabinets, dark wood cabinets and quartzite countertops
Large elegant master white tile and porcelain tile double shower photo in San Francisco with recessed-panel cabinets, dark wood cabinets and quartzite countertops
 Vineyard Wine Cellars
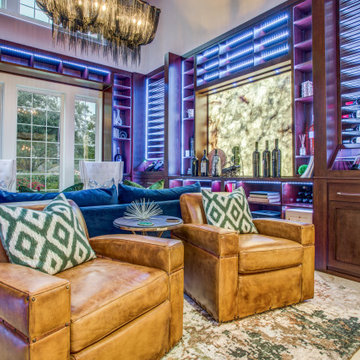
With storage for over 2,000 bottles, this decadent wine lounge near Tyler, Texas can go from family night in to girls night out in no time. A climate-controlled, glass- enclosed area is perfect for properly storing and aging reds. There are two wine refrigerators for whites and champagne. Passive storage is plentiful for cases of wine and mementos from wine trips over the years. The backlit stone and colored lighting set the tone for any occasion.
 Carolina V. Gentry, RID
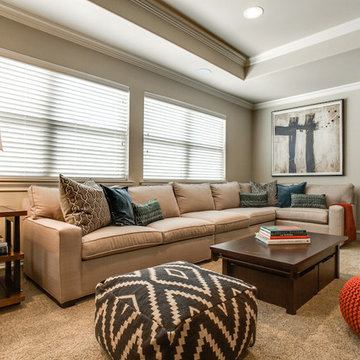
design by Pulp Design Studios | http://pulpdesignstudios.com/
This home was designed with a casual lifestyle and multiple kids in mind. Furnishings in the open concept living areas are functional as well as relaxing. Earth tones and natural finishes provide the perfect backdrop to showcase the clients’ mementos from travels to Asia and Africa.
 Lars Remodeling & Design
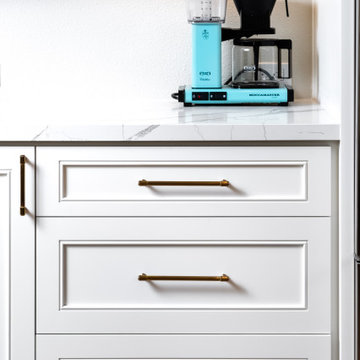
This beautiful Carlsbad kitchen remodel strikes a perfect balance of being light and bright while feeling warm and inviting with the mix of wood tones. While large in size, the original kitchen lacked functionality, so the design of the space had to address several key concerns for the homeowners who are both avid home chefs.
One of the key focal points was designing an island that would provide ample prep space while also serving as a gathering spot for the family. Additionally, utilizing a different wood finish for the island - in this case walnut - enhanced the custom look and feel of the space. Drawers were selected for storage as opposed to traditional cabinets in the island, while elegant brass pulls complete the look.
For the cabinetry around the perimeter of the kitchen, a creamy white finish was selected with glass front upper cabinets illuminated along the top - the perfect spot for displaying family mementos.
Special attention was paid to properly space planning the kitchen to ensure that there was ample space for the refrigerator, pantry door, and oven to open comfortably - an issue that had plagued the original design.
Top of the line appliances from SubZero and Wolf were selected to complete the client’s wish for a kitchen with all of the culinary bells and whistles.
 KED Interiors

This masculine home office gracefully displays art and mementos.
Elegant home office photo in Chicago
Elegant home office photo in Chicago
 Moss Building & Design
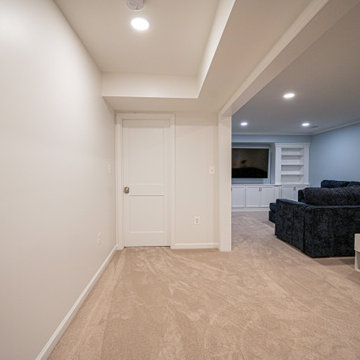
This Annandale basement remodel included the addition of a full bedroom (with walk in closet) and full bathroom, kitchenette/bar area, play area, and a large, comfortable area for watching movies or hanging out. Included in the remodel were beautiful built-ins surrounding the media center, perfect for storing gaming devices, books, mementos, or memorabilia. The possibilities are endless with this remodel!
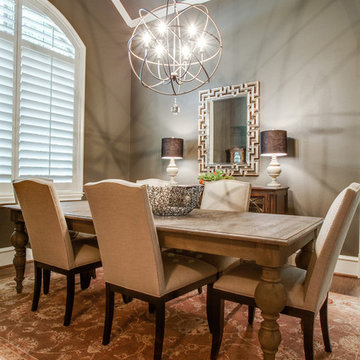 Carolina V. Gentry, RID
design by Pulp Design Studios | http://pulpdesignstudios.com/
This home was designed with a casual lifestyle and multiple kids in mind. Furnishings in the open concept living areas are functional as well as relaxing. Earth tones and natural finishes provide the perfect backdrop to showcase the clients’ mementos from travels to Asia and Africa.
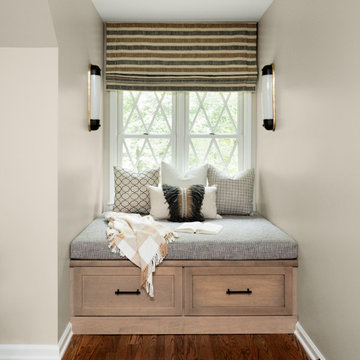
 Kandrac & Kole Interior Designs, Inc.
A newly renovated home office that includes a modern executive desk, floor to ceiling built in bookshelves for books, files and decorative mementos. Additional lighting solutions with overhead LED lights, a stylish desk lamp and decorative lighting above the window. Comfortable leather seating, and an ergonomic desk chair make this an ideal workspace.
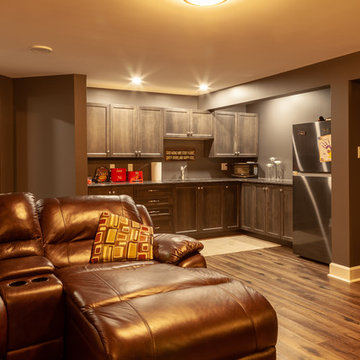
 Bell+Associates Architecture Inc.
Family is the focus in the basement, with a spacious playroom, a hall complete with shelves for displaying special mementos and collectibles, a wet bar, rec room, two guest bedrooms and 1-1/2 bathrooms.
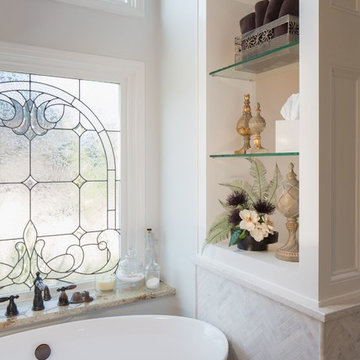
 Kade Homes & Renovations
Adam Pendleton
Bathroom - mid-sized traditional master beige tile and stone tile porcelain tile bathroom idea in Atlanta with raised-panel cabinets, gray walls, an undermount sink and granite countertops
Bathroom - mid-sized traditional master beige tile and stone tile porcelain tile bathroom idea in Atlanta with raised-panel cabinets, gray walls, an undermount sink and granite countertops
 Castle Building & Remodeling

Built in 1951, this sprawling ranch style home has plenty of room for a large family, but the basement was vintage 50’s, with dark wood paneling and poor lighting. One redeeming feature was a curved bar, with multi-colored glass block lighting in the foot rest, wood paneling surround, and a red-orange laminate top. If one thing was to be saved, this was it.
Castle designed an open family, media & game room with a dining area near the vintage bar and an additional bedroom. Mid-century modern cabinetry was custom made to provide an open partition between the family and game rooms, as well as needed storage and display for family photos and mementos.
The enclosed, dark stairwell was opened to the new family space and a custom steel & cable railing system was installed. Lots of new lighting brings a bright, welcoming feel to the space. Now, the entire family can share and enjoy a part of the house that was previously uninviting and underused.
Come see this remodel during the 2018 Castle Home Tour, September 29-30, 2018!
 Moss Building & Design
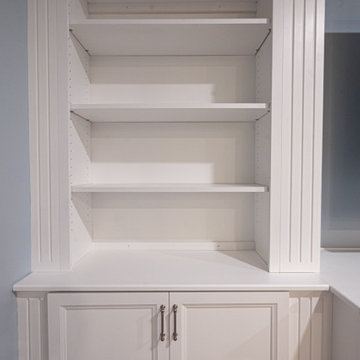
This Annandale basement remodel included the addition of a full bedroom (with walk in closet) and full bathroom, kitchenette/bar area, play area, and a large, comfortable area for watching movies or hanging out. Included in the remodel were beautiful built-ins surrounding the media center, perfect for storing gaming devices, books, mementos, or memorabilia. The possibilities are endless with this remodel!
 Solomonic Couture for The Home
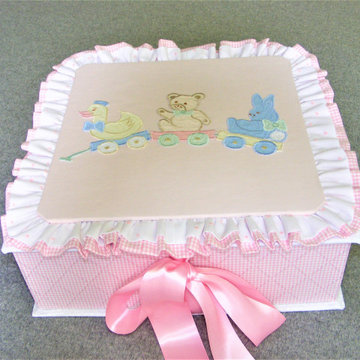
Embroidered girl baby gift set: handmade box covered with pique and English cotton fabrics. Set includes baby blanket and hooded bath towel. Box was done by Sally Kent with the cover and set itself made by Solomonic Couture. Exquisite work and unique gift for baby girl. The box can be used as a keepsake baby memento.
 Lars Remodeling & Design
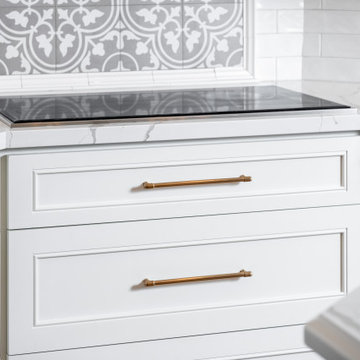
This beautiful Carlsbad kitchen remodel strikes a perfect balance of being light and bright while feeling warm and inviting with the mix of wood tones. While large in size, the original kitchen lacked functionality, so the design of the space had to address several key concerns for the homeowners who are both avid home chefs.
One of the key focal points was designing an island that would provide ample prep space while also serving as a gathering spot for the family. Additionally, utilizing a different wood finish for the island - in this case walnut - enhanced the custom look and feel of the space. Drawers were selected for storage as opposed to traditional cabinets in the island, while elegant brass pulls complete the look.
For the cabinetry around the perimeter of the kitchen, a creamy white finish was selected with glass front upper cabinets illuminated along the top - the perfect spot for displaying family mementos.
Special attention was paid to properly space planning the kitchen to ensure that there was ample space for the refrigerator, pantry door, and oven to open comfortably - an issue that had plagued the original design.
Top of the line appliances from SubZero and Wolf were selected to complete the client’s wish for a kitchen with all of the culinary bells and whistles.
17