
Search results for "Mementos" in Home Design Ideas
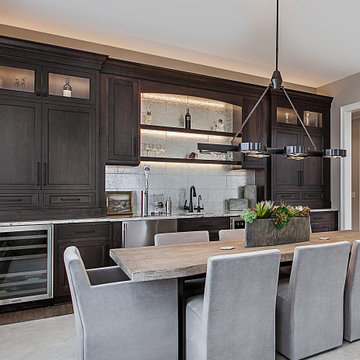
 Authentic Kitchen & Design
In this luxury, new construction home, our clients desired this custom ‘zen’ bar as part of their dining and living space. It was important to combine elegance with functionality. Tasking such a lovely, custom furniture piece with a long list of responsibilities was quite a challenge but we were able to get the job done beautifully with creativity and custom cabinetry. Together we created a space that had the duty of displaying priceless souvenirs, providing ample storage space, creating a fun, yet elegant ambiance, and keeping beverages chilled and ready to be served. The bar features a kegerator with built-in beer tap and a hammered nickel sink. With the goal of making this piece truly custom, glass floating shelves were designed that allow light to pass through and up-light anything on display but still have the appearance of typical 3” wooden shelves. The wooden pieces were routed to allow for both the lighting strip and the glass, creating the perfect display shelves for any memento.

 KED Interiors
This masculine home office gracefully displays art and mementos.
Elegant home office photo in Chicago
Elegant home office photo in Chicago
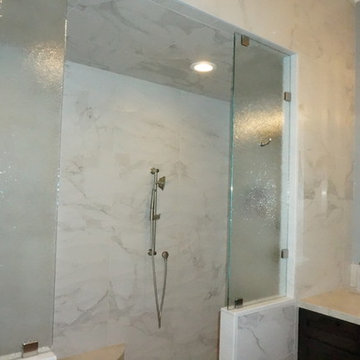
 LMK Interiors
After! Porcelain tile with a wave deco on the back shower wall, taj majal quartzite counters and bench with walnut vanity cabinets
Large elegant master white tile and porcelain tile double shower photo in San Francisco with recessed-panel cabinets, dark wood cabinets and quartzite countertops
Large elegant master white tile and porcelain tile double shower photo in San Francisco with recessed-panel cabinets, dark wood cabinets and quartzite countertops
Find the right local pro for your project
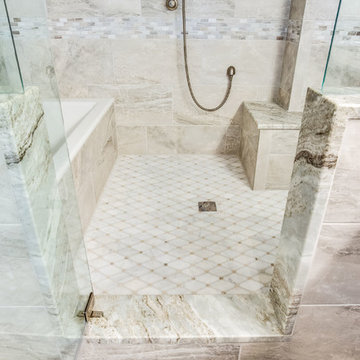
 Highland Design+Build
205 Photography
A previously shared bath between master bedroom and hallway for guests is now a private retreat. Features large shower and wet room design. The same Fantasy Brown marble that was used for the rest of the home is featured on the counter top, bench seat and shower thresholds.
 Lars Remodeling & Design
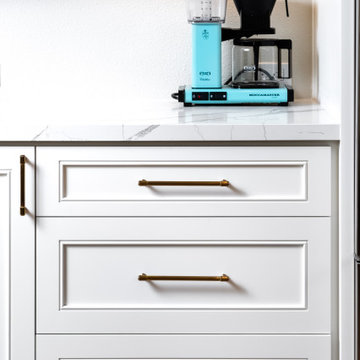
This beautiful Carlsbad kitchen remodel strikes a perfect balance of being light and bright while feeling warm and inviting with the mix of wood tones. While large in size, the original kitchen lacked functionality, so the design of the space had to address several key concerns for the homeowners who are both avid home chefs.
One of the key focal points was designing an island that would provide ample prep space while also serving as a gathering spot for the family. Additionally, utilizing a different wood finish for the island - in this case walnut - enhanced the custom look and feel of the space. Drawers were selected for storage as opposed to traditional cabinets in the island, while elegant brass pulls complete the look.
For the cabinetry around the perimeter of the kitchen, a creamy white finish was selected with glass front upper cabinets illuminated along the top - the perfect spot for displaying family mementos.
Special attention was paid to properly space planning the kitchen to ensure that there was ample space for the refrigerator, pantry door, and oven to open comfortably - an issue that had plagued the original design.
Top of the line appliances from SubZero and Wolf were selected to complete the client’s wish for a kitchen with all of the culinary bells and whistles.
 Vineyard Wine Cellars
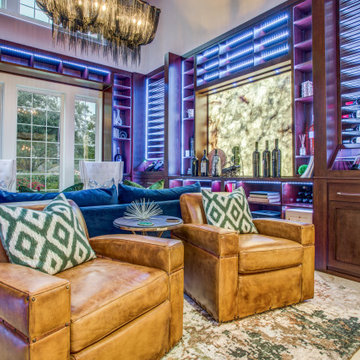
With storage for over 2,000 bottles, this decadent wine lounge near Tyler, Texas can go from family night in to girls night out in no time. A climate-controlled, glass- enclosed area is perfect for properly storing and aging reds. There are two wine refrigerators for whites and champagne. Passive storage is plentiful for cases of wine and mementos from wine trips over the years. The backlit stone and colored lighting set the tone for any occasion.
 Carolina V. Gentry, RID
design by Pulp Design Studios | http://pulpdesignstudios.com/
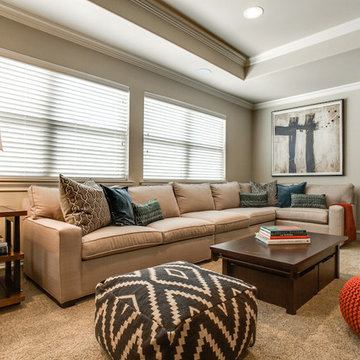
This home was designed with a casual lifestyle and multiple kids in mind. Furnishings in the open concept living areas are functional as well as relaxing. Earth tones and natural finishes provide the perfect backdrop to showcase the clients’ mementos from travels to Asia and Africa.
 TaLord Interior Design
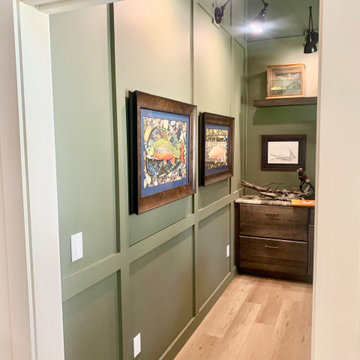
Home office incorporates built-in wood storage and filing topped with a marble countertop. Custom made desk sits in front of a window for natural light. The dark green accent wall color makes the room cozy and pleasing for zoom meetings. Vaulted ceiling and glass panel pocket door helps give this small office a spacious feeling. Floating shelves and arm accent sconces feature personal mementos.
 Moss Building & Design
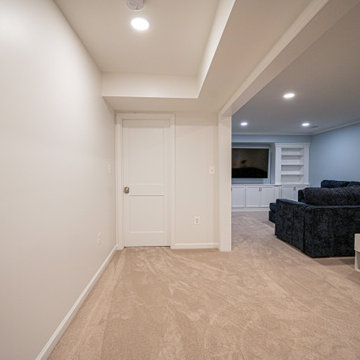
This Annandale basement remodel included the addition of a full bedroom (with walk in closet) and full bathroom, kitchenette/bar area, play area, and a large, comfortable area for watching movies or hanging out. Included in the remodel were beautiful built-ins surrounding the media center, perfect for storing gaming devices, books, mementos, or memorabilia. The possibilities are endless with this remodel!
 Carolina V. Gentry, RID
design by Pulp Design Studios | http://pulpdesignstudios.com/
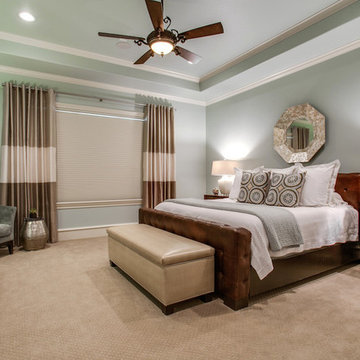
This home was designed with a casual lifestyle and multiple kids in mind. Furnishings in the open concept living areas are functional as well as relaxing. Earth tones and natural finishes provide the perfect backdrop to showcase the clients’ mementos from travels to Asia and Africa.
 Kade Homes & Renovations
Adam Pendleton
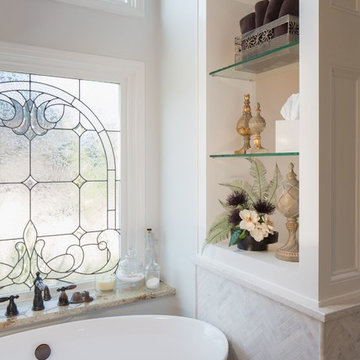
Bathroom - mid-sized traditional master beige tile and stone tile porcelain tile bathroom idea in Atlanta with raised-panel cabinets, gray walls, an undermount sink and granite countertops
Bathroom - mid-sized traditional master beige tile and stone tile porcelain tile bathroom idea in Atlanta with raised-panel cabinets, gray walls, an undermount sink and granite countertops
 Peggy Smith
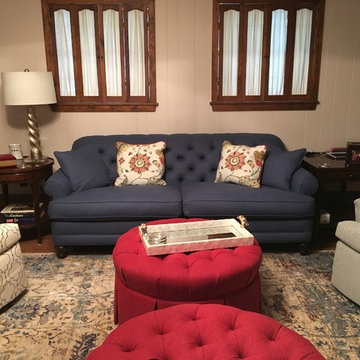
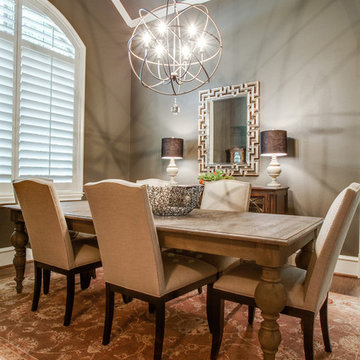
Redesign of a ranch style living room from the 1950's. Incorporating client's mementos and artwork into a fresh, new space configuration with transitional design elements. Woodbridge side tables, Wesley Hall tufted cocktail ottomans in Sunbrella fabric, Jessica Charles swivel gliders, Robin Bruce tufted back sofa, 9'6" x 13' oushak patterned rug by Cyrus Oriental Rugs in Lafayette, LA.
 Carolina V. Gentry, RID
design by Pulp Design Studios | http://pulpdesignstudios.com/
This home was designed with a casual lifestyle and multiple kids in mind. Furnishings in the open concept living areas are functional as well as relaxing. Earth tones and natural finishes provide the perfect backdrop to showcase the clients’ mementos from travels to Asia and Africa.
 Board & Vellum
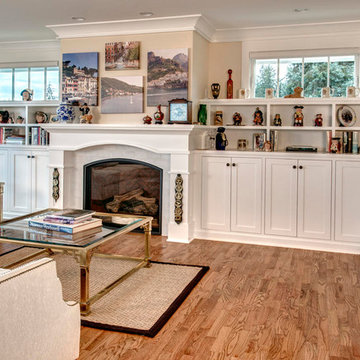
The owner of this 1960s, low-slung house challenged Board & Vellum to give it a major overhaul. Located across from Puget Sound, the house already had a lot to offer but the dated style, low ceilings, tight spaces and interior walls that blocked Sound views kept it from fulfilling its full potential.
Board & Vellum gutted and reimagined the whole house, giving it a more traditional style. The interior—previously quite dark, thanks to brick- and wood panel-clad walls—was transformed with white trim, bright detailing (such as the hand-glazed tile in the kitchen), and plenty of built-in casework for the homeowner to display the travel mementos she collected throughout her career in the airline industry. Removing a fireplace in the center of the house and opening up the floorplan through to the staircase and entryway lets light flood in and allows for water views from across the main living area and kitchen.
The exterior of the house received a dose of character with brick, corbels, and a curved eyebrow roof above the front entry, which also gave the home office area its distinctive barrel ceiling.
Photo by John Wilbanks.
 Degnan Design-Build-Remodel
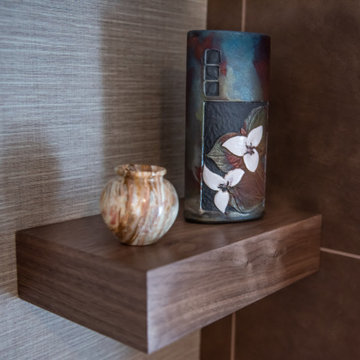
Floating shelves hold photos, artwork and mementos.
Living room - small 1960s enclosed light wood floor living room idea in Other with beige walls, a ribbon fireplace, a tile fireplace and a wall-mounted tv
Living room - small 1960s enclosed light wood floor living room idea in Other with beige walls, a ribbon fireplace, a tile fireplace and a wall-mounted tv
 Mary Carter, ASID The Interior Design Firm
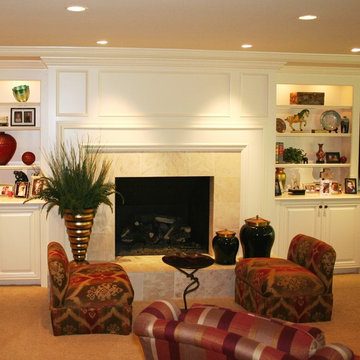
Fireplace wall built-ins custom drawn for mementos, awards, toy storage, TV viewing, and bar.
Large elegant enclosed carpeted family room photo in Omaha with beige walls, a standard fireplace, a stone fireplace and a wall-mounted tv
Large elegant enclosed carpeted family room photo in Omaha with beige walls, a standard fireplace, a stone fireplace and a wall-mounted tv
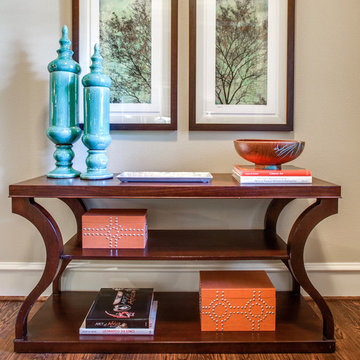 Carolina V. Gentry, RID
design by Pulp Design Studios | http://pulpdesignstudios.com/
This home was designed with a casual lifestyle and multiple kids in mind. Furnishings in the open concept living areas are functional as well as relaxing. Earth tones and natural finishes provide the perfect backdrop to showcase the clients’ mementos from travels to Asia and Africa.
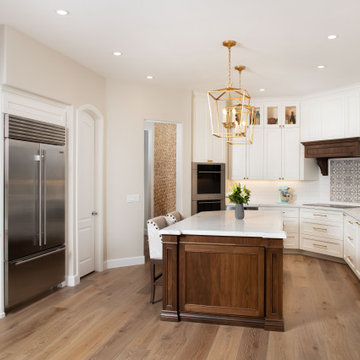 Lars Remodeling & Design
This beautiful Carlsbad kitchen remodel strikes a perfect balance of being light and bright while feeling warm and inviting with the mix of wood tones. While large in size, the original kitchen lacked functionality, so the design of the space had to address several key concerns for the homeowners who are both avid home chefs.
One of the key focal points was designing an island that would provide ample prep space while also serving as a gathering spot for the family. Additionally, utilizing a different wood finish for the island - in this case walnut - enhanced the custom look and feel of the space. Drawers were selected for storage as opposed to traditional cabinets in the island, while elegant brass pulls complete the look.
For the cabinetry around the perimeter of the kitchen, a creamy white finish was selected with glass front upper cabinets illuminated along the top - the perfect spot for displaying family mementos.
Special attention was paid to properly space planning the kitchen to ensure that there was ample space for the refrigerator, pantry door, and oven to open comfortably - an issue that had plagued the original design.
Top of the line appliances from SubZero and Wolf were selected to complete the client’s wish for a kitchen with all of the culinary bells and whistles.

![Design Fixation [Faith Provencher]](https://st.hzcdn.com/fimgs/07a3fbf7003fc8b3_6655-w32-h32-b0-p0--.jpg) Design Fixation [Faith Provencher]
Design Fixation [Faith Provencher]Photo: Faith Towers © 2015 Houzz
Trendy home design photo in Boston
Trendy home design photo in Boston
16