
Search results for "Memorable" in Home Design Ideas
 Studio 1820
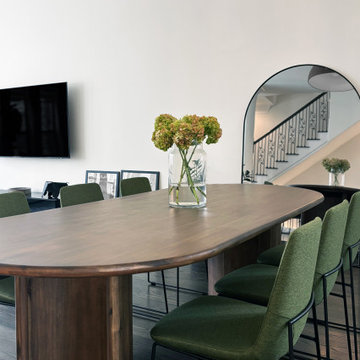
This dining area radiates timeless elegance with a modern edge. The centerpiece is a custom-crafted wooden dining table, seamlessly paired with plush green chairs that bring a refreshing pop of color. A stunning arched mirror enhances the space, creating an open and inviting feel while reflecting natural light. The minimalistic black pendant light adds a touch of sophistication, tying the design together. Perfect for intimate dinners or lively gatherings, this remodel strikes the perfect balance between functionality and style, offering a warm and welcoming ambiance. A space designed to make every meal memorable!

 DEANE Inc | Distinctive Design & Cabinetry

The homeowner was eager to update her dated kitchen into a modern yet functional space for both entertaining and cooking. The DEANE team worked to deliver a sophisticated, industrial vibe, leveraging unique materials and memorable accessories. The kitchen was outfitted with the full suite of SubZero/Wolf appliances and accessories to create a true chef’s kitchen for this family of six. The 48” range with griddle was a necessity, in addition to a convection oven, steam oven, and warming drawer. The decision was made to dedicate a refrigerator column to beverages with an independent ice maker by the beverage bar.
The white powder-coated convex hood is accented with polished stainless steel metal strapping. It is flanked by cabinetry columns with integrated LED lighting on either side, which have been recessed into the wall, projecting slightly to feel like professional displays. Satin stainless steel drawer fronts with polished trim for dramatic effect shine on the lower cabinetry on the cooking wall as well as the display and upper cabinetry on the opposite wall, adding a mix of transitional white cabinetry for warmth and variety. The backsplash is a 2 1/2 x 10 1/2 ceramic tile installed in a contemporary ‘stacked’ pattern, balanced by Calacatta quartz countertops. A finishing touch was to replace wood floors with 2×2 ft porcelain tiles that are warmed by radiant heat.
Find the right local pro for your project
 Grandeur Hills Group,Inc.

This elegant dining room combines modern sophistication with warm, inviting details to create the perfect atmosphere for memorable gatherings. Featuring a custom-designed dining table crafted from rich wood and surrounded by plush upholstered chairs, the room embodies both style and comfort. Statement lighting above the table adds a touch of luxury, while a neutral color palette keeps the space calm and cohesive. Large windows fill the room with natural light during the day, while dimmable fixtures provide a cozy, intimate ambiance for evening dining. Thoughtfully curated decor and tasteful accents make this dining room a beautiful and functional space for entertaining and everyday meals alike.
 My House Design|Build|Team
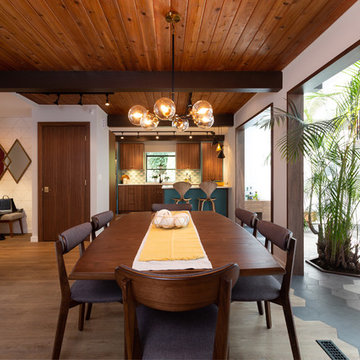
My House Design/Build Team | www.myhousedesignbuild.com | 604-694-6873 | Duy Nguyen Photography -------------------------------------------------------Right from the beginning it was evident that this Coquitlam Renovation was unique. It’s first impression was memorable as immediately after entering the front door, just past the dining table, there was a tree growing in the middle of home! Upon further inspection of the space it became apparent that this home had undergone several alterations during its lifetime... A home that was once pieced together now flows seamlessly from one space to the next. This home is a direct reflection of the homeowner’s vivid personality. There are so many details that can be the topic of conversation and we are so happy we had the opportunity to work with these clients.
 Kitchen Solvers of Columbus
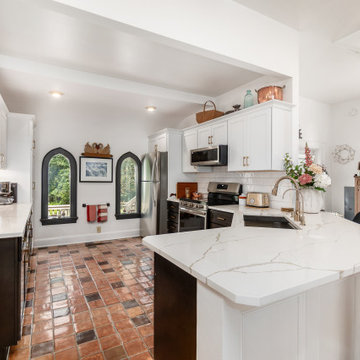
This project was a truly special and memorable kitchen remodel. Our clients lived in a beautifully converted old church, and their existing cabinets were still in great shape—making cabinet refacing the perfect choice. They selected our Mission door style from the Kitchen Solvers Classic Collection, pairing Downey-colored uppers with rich Black Tea base cabinets for a striking two-tone look. We then installed a gorgeous Calacatta Laza Oro quartz countertop, complemented by Urbano Pure ceramic subway tile for the backsplash. To complete the transformation, we added elegant cove crown molding for a polished, timeless finish. The result? An absolutely stunning kitchen that blends character, history, and modern style.

 Jules Duffy Designs
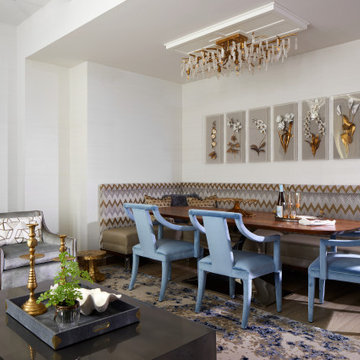
Dining area with custom banquette, custom table and custom chairs. Floral art represents memorable occasions and events. Quartz chandelier and velvet lounge chairs complete elegant living spaces.
 Kimberley Kay Interiors
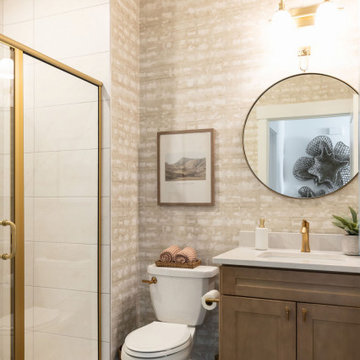
The guest powder bathroom was transformed into a jewel-box moment through the use of a fully wrapped wallpaper surround, creating an immersive and memorable experience for guests. Rich texture, pattern, and carefully layered finishes add depth and sophistication, while elegant fixtures and curated accessories enhance the room's elevated feel. By embracing bold design within a smaller footprint, the space delivers maximum impact and personality. The result is a beautifully tailored powder bath that feels luxurious, distinctive, and perfectly aligned with the custom details carried throughout the rest of the home.

 LiLu Interiors
A family-friendly Wisconsin lake home designed for connection, comfort, and intentional living—rugged enough for outdoor days, refined enough for relaxed, memorable weekends together.
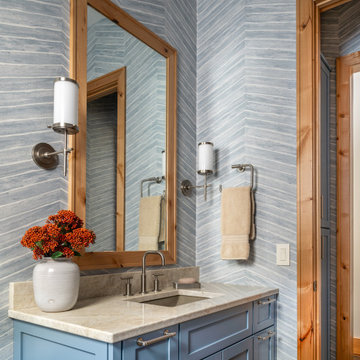
Powder room with soft blue herringbone wallcovering, warm wood trim, and a tailored vanity, bringing a refined lakeside palette to a small, purposeful space.
 E+E Design Consulting
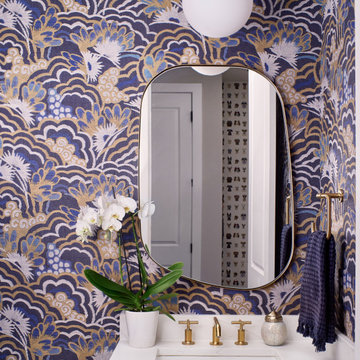
This jewel-box powder bathroom proves that small spaces can make the biggest design statement. Wrapped in a bold, Art Deco-inspired wallpaper, the room creates an unforgettable first impression while layering rich color, pattern, and texture into a compact footprint.
A custom stained wood vanity anchors the space with warmth, complemented by a crisp white quartz countertop and warm brass plumbing fixtures for a timeless mixed-metal palette. An organically shaped mirror softens the bold geometric lines, while the sculptural globe pendant introduces a modern element that balances the dramatic wallpaper. Thoughtfully styled with fresh florals and layered accessories, every detail was selected to transform this powder room into a luxurious experience for guests.
Designed to be both sophisticated and unexpected, this space showcases how fearless pattern, elevated materials, and curated details can turn a functional room into one of the home's most memorable design moments.
Design Style
Modern Art Deco
Eclectic Luxury
Refined Organic Contemporary
Contemporary Glamour
Bold Maximalism
Luxury powder room, powder bathroom, powder room design, guest bathroom, wallpaper bathroom, statement wallpaper, designer wallpaper, Art Deco wallpaper, modern Art Deco, luxury bathroom, bold powder room, eclectic luxury, jewel box bathroom, brass plumbing fixtures, brass faucet, custom vanity, stained wood vanity, quartz countertop, organic mirror, rounded mirror, globe pendant light, mixed metals, contemporary powder room, luxury interior design, bathroom inspiration, custom home, new construction, whole home design, high-end interior design, designer bathroom, residential interior design, Colorado interior designer, Denver interior designer, Castle Pines interior design, bespoke interiors, curated interiors, timeless design, maximalist interiors, luxury home interiors
 Intrinsic Studio Co.
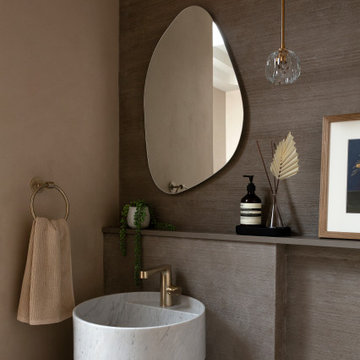
Contemporary powder room featuring a custom walnut vanity, sculptural stone vessel sink, organic mirror, and decorative pendant lighting. Rich textures, warm finishes, and carefully curated details transform this compact space into a refined and memorable guest experience within a luxury condominium in Thornhill, Ontario.
 Whitespace
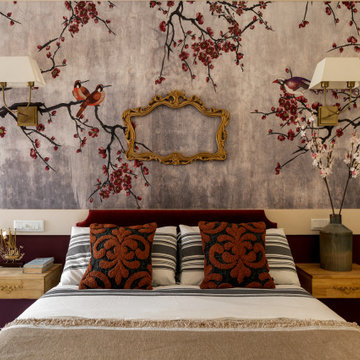
This 3-bedroom residence in Bangalore was designed for a family of three who wanted a home rooted in Indian warmth, craft and character, while still feeling refined, functional and contemporary.
The design language draws deeply from traditional Indian aesthetics, expressed through earthy materials, handcrafted details and a rich but calming palette. Raw brick, natural wood, stone, cane, rattan, textured fabrics and earthy hues come together to create a home that feels grounded, tactile and lived-in. Traditional furniture forms are thoughtfully balanced with contemporary lines, giving the space a timeless yet fresh identity.
A strong emphasis was placed on craft. Every element in the home was 100% customised and handcrafted on site by skilled carpenters, allowing each room to carry a distinct sense of personality. Antique wooden pillars and curated props sourced from Kerala add depth, nostalgia and authenticity, while handmade lighting elements bring warmth and artisanal charm.
Biophilic-inspired wallpapers, natural textures and carefully layered materials connect the interiors to nature. Athangudi tiles have been used in key areas to introduce colour, pattern and a sense of regional heritage, creating memorable design moments without overwhelming the overall calmness of the home.
The result is a deeply personal residence that celebrates Indian craftsmanship, natural materials and slow design — a home that is traditional in spirit, contemporary in comfort, and entirely bespoke in execution.
 LiLu Interiors
A family-friendly Wisconsin lake home designed for connection, comfort, and intentional living—rugged enough for outdoor days, refined enough for relaxed, memorable weekends together.
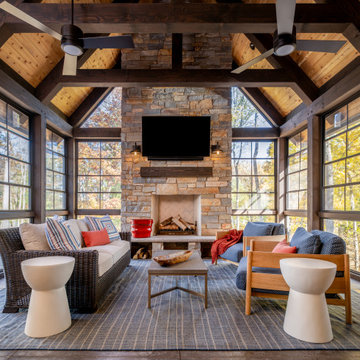
Screened porch with a soaring cedar ceiling, stone fireplace, and layered seating, designed for lake views, long conversations, and relaxed family weekends.
 The Rath Project LLC
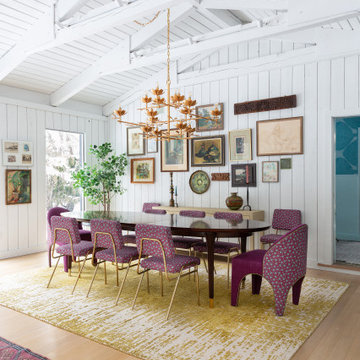
The dining room carries the same warm and inviting feel, brought together with layered textures and carefully chosen pre-loved pieces. Soft textiles, warm tones, and thoughtful details make this dining area perfect for sharing meals, conversations, and memorable moments.
 Lars Remodeling & Design

This inviting kitchen bathed in natural light and clean, crisp white cabinetry seamlessly complements the warm, honey-toned wood flooring. The focal point of the space is a stunning, spacious island that serves as a gathering place for both culinary creations and memorable experiences.
 lavish
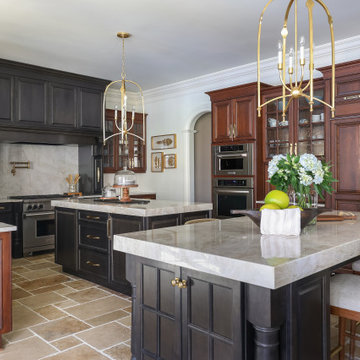
This luxury kitchen remodel in Raleigh, NC reimagined a grand traditional kitchen with a fresh, layered elegance. Our team at Lavish designed the space around two oversized islands in a rich espresso finish, both topped in dramatic taupe quartzite with thick mitered edges — one dedicated to prep, the other to gathering.
Warm cherry-toned cabinetry with glass-front uppers and a stately paneled range hood anchor the perimeter, while a full-height quartzite slab backsplash, brushed brass faucets and pot filler, gold lantern pendants, rope-wrapped counter stools, and tumbled travertine flooring bring in texture and shine. The kitchen flows into a stone-fireplace keeping room, making it a true hub for entertaining.
Just off the kitchen, the formal dining room design is one of the most memorable rooms in the home. A stained wood plank ceiling crowns hand-painted cloud-effect walls, and a sculptural branch-and-crystal chandelier hangs above the walnut dining table, framed by floral drapery, an arched navy display cabinet, and views of the pool and gardens beyond.
As a full-service interior design firm in Raleigh, NC, Lavish guided this kitchen remodeling and dining room project from cabinetry, stone selection, and lighting design through drapery, furnishings, and final styling — creating a luxury home interior that feels both grand and genuinely livable.
 DEANE Inc | Distinctive Design & Cabinetry
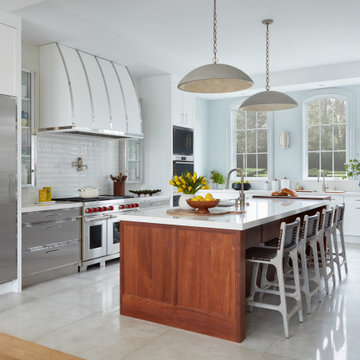
The homeowner was eager to update her dated kitchen into a modern yet functional space for both entertaining and cooking. The DEANE team worked to deliver a sophisticated, industrial vibe, leveraging unique materials and memorable accessories. The kitchen was outfitted with the full suite of SubZero/Wolf appliances and accessories to create a true chef’s kitchen for this family of six. The 48” range with griddle was a necessity, in addition to a convection oven, steam oven, and warming drawer. The decision was made to dedicate a refrigerator column to beverages with an independent ice maker by the beverage bar.
The white powder-coated convex hood is accented with polished stainless steel metal strapping. It is flanked by cabinetry columns with integrated LED lighting on either side, which have been recessed into the wall, projecting slightly to feel like professional displays. Satin stainless steel drawer fronts with polished trim for dramatic effect shine on the lower cabinetry on the cooking wall as well as the display and upper cabinetry on the opposite wall, adding a mix of transitional white cabinetry for warmth and variety. The backsplash is a 2 1/2 x 10 1/2 ceramic tile installed in a contemporary ‘stacked’ pattern, balanced by Calacatta quartz countertops. A finishing touch was to replace wood floors with 2×2 ft porcelain tiles that are warmed by radiant heat.

 Pine Street Carpenters & The Kitchen Studio
Inspiration for a transitional bathroom remodel in Philadelphia
19