
Search results for "Merging" in Home Design Ideas

 Mercury Mosaics and Tile

View standing at the sink, looking at the refrigerator wall with range on your left.
This project was inspired by a fusion of: contemporary elements, farmhouse warmth, geometric design & overall convenience. The style is eclectic as a result. Our clients wanted something unique to them and a reflection of their style to greet them each day. With details that are custom like the hood and the ceramic tile backsplash, there are standard elements worked into the space to truly show off this couple's personal style.
Photo Credits: Construction 2 Style + Chelsea Lopez Production

Find the right local pro for your project
 User
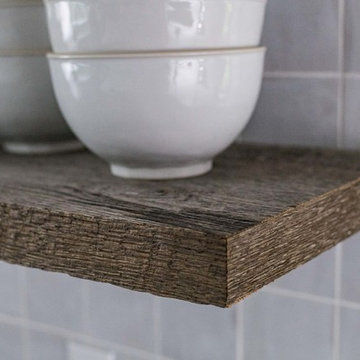
UserJF barnboard floating shelves are handcrafted to hide all support hardware, these have recessed led lights for counter light.
A blend of classic style and reclaimed materials creates an organic and stylish kitchen space.
Photography by Eric Roth
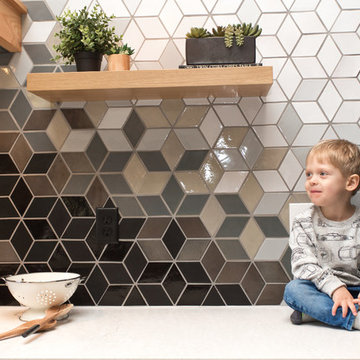 Mercury Mosaics and Tile
Because you never know when the perfect photo opportunity may arise, a beautiful space elevates your memories instantly. We're biased, of course.
This project was inspired by a fusion of: contemporary elements, farmhouse warmth, geometric design & overall convenience. The style is eclectic as a result. Our clients wanted something unique to them and a reflection of their style to greet them each day. With details that are custom like the hood and the ceramic tile backsplash, there are standard elements worked into the space to truly show off this couple's personal style.
Photo Credits: Construction 2 Style + Chelsea Lopez Production
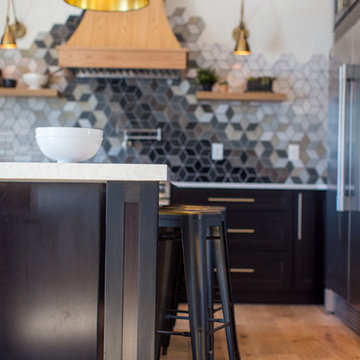 Mercury Mosaics and Tile
The stools for the island were kept simple with a metal, farmhouse-style that just tuck into the island.
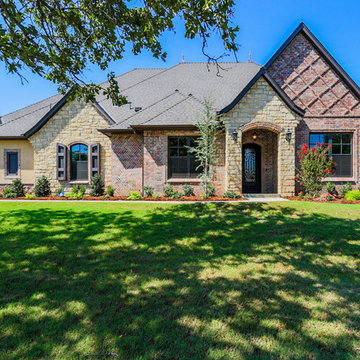
This project was inspired by a fusion of: contemporary elements, farmhouse warmth, geometric design & overall convenience. The style is eclectic as a result. Our clients wanted something unique to them and a reflection of their style to greet them each day. With details that are custom like the hood and the ceramic tile backsplash, there are standard elements worked into the space to truly show off this couple's personal style.
Photo Credits: Construction 2 Style + Chelsea Lopez Production
 Mercury Mosaics and Tile

This close up shows the Cambria Quartz Countertop & how perfectly it fits with the surrounding materials.
This project was inspired by a fusion of: contemporary elements, farmhouse warmth, geometric design & overall convenience. The style is eclectic as a result. Our clients wanted something unique to them and a reflection of their style to greet them each day. With details that are custom like the hood and the ceramic tile backsplash, there are standard elements worked into the space to truly show off this couple's personal style.
Photo Credits: Construction 2 Style + Chelsea Lopez Production
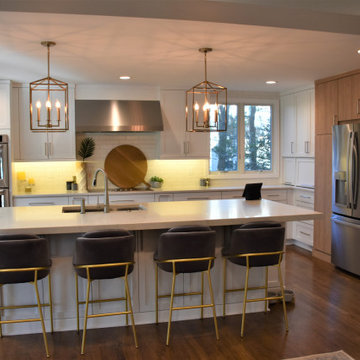
 BKC of Westfield
This Westfield, Nj kitchen renovation went through a major transformation. The wall between the kitchen and the family room was removed, and window locations were changed.
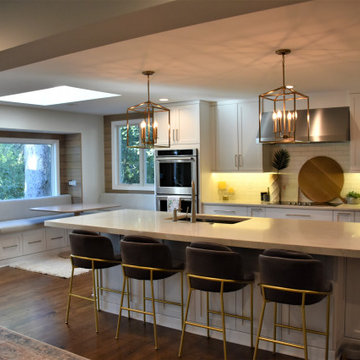 BKC of Westfield
This Westfield, Nj kitchen renovation went through a major transformation. The wall between the kitchen and the family room was removed, and window locations were changed.
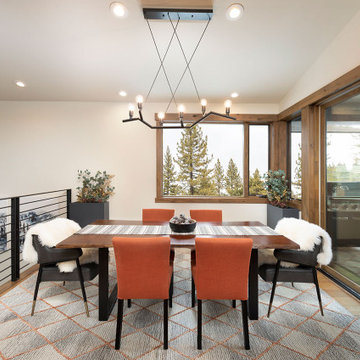
 Aspen Leaf Interiors
Inspiration for a contemporary medium tone wood floor and brown floor great room remodel in Sacramento with beige walls
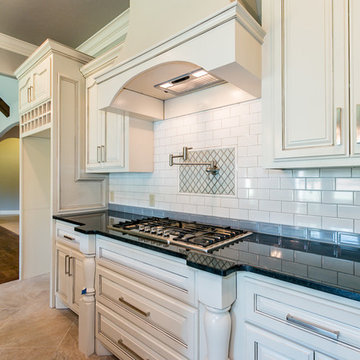
 Mercury Mosaics and Tile
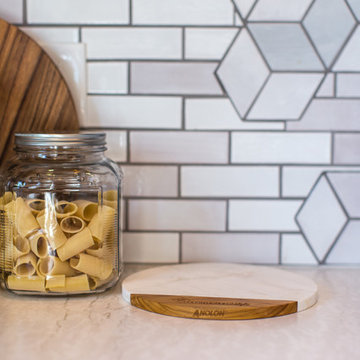
Great example of seeing the 130 White, 2"x6" Subway Tile - you can see the variation of the glaze from tile to tile.
This project was inspired by a fusion of: contemporary elements, farmhouse warmth, geometric design & overall convenience. The style is eclectic as a result. Our clients wanted something unique to them and a reflection of their style to greet them each day. With details that are custom like the hood and the ceramic tile backsplash, there are standard elements worked into the space to truly show off this couple's personal style.
Photo Credits: Construction 2 Style + Chelsea Lopez Production
 European Kitchen Center
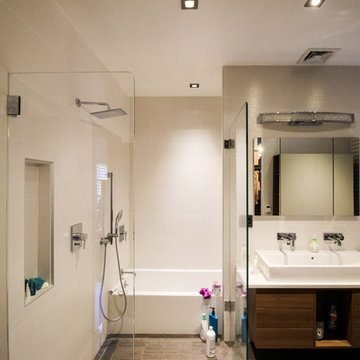
This modern bathroom features wet room; toilet room with Neorest toilet; walk-in shower; floating vanity, Duravit rectangular sink with double, wall mounted Grohe faucets.
It is combined with walk-in closet to create master suite.
Modern european closet system.
 User
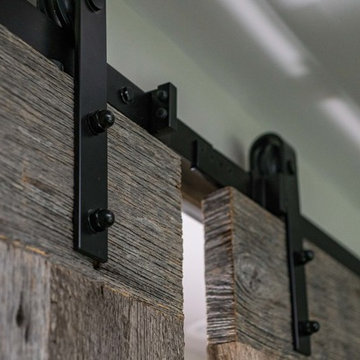
UserThe reclaimed barnboard sliding pantry doors are hung with smooth, quiet hardware.
A blend of classic style and reclaimed materials creates an organic and stylish kitchen space.
Photography by Eric Roth
 Aspen Leaf Interiors
Example of a mid-sized trendy open concept medium tone wood floor and brown floor living room design in Sacramento with beige walls, a corner fireplace, a stacked stone fireplace and a wall-mounted tv


 Cooper Interiors
Photographer Vic Wahby
Family room - large transitional open concept dark wood floor and brown floor family room idea in New York with beige walls, a standard fireplace, a stone fireplace and a corner tv
Family room - large transitional open concept dark wood floor and brown floor family room idea in New York with beige walls, a standard fireplace, a stone fireplace and a corner tv
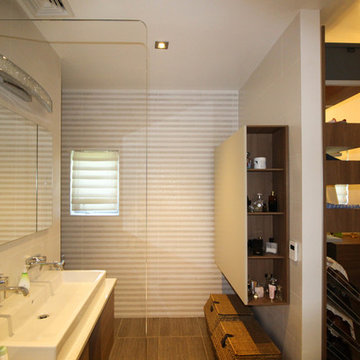 European Kitchen Center
This modern bathroom features wet room; toilet room with Neorest toilet; walk-in shower; floating vanity, Duravit rectangular sink with double, wall mounted Grohe faucets.
It is combined with walk-in closet to create master suite.
Modern european closet system.
39