
Search results for "Merging" in Home Design Ideas

 dSPACE Studio Architecture
Tony Soluri Photography
Inspiration for a contemporary backyard kitchen remodel in Chicago
Inspiration for a contemporary backyard kitchen remodel in Chicago

 PB Kitchen Design
An open concept custom kitchen lives large but the strategic placement of appliances creates a convenient and compact work zone. This distinctly divided yet beautifully merged Glen Ellyn, IL kitchen takes the classic white to another level. The clean lines of the flat panel white cabinetry and polished design are easy on the eyes, complemented by the earth tones found in the subway tile, pendant lighting over the island, and soft seating. This large family can enjoy multiple seating areas, around the island, and at a dedicated space showcasing their impressive farm table. More then ample accessible storage provides enough places to hide any pots, pans and small appliances, while not sacrificing the views and natural light. The midpoint integrated built in Thermador Refrigerator serves as the anchor of the kitchen. Prep areas include miles of quartz counters along with a small but practically placed island sink. The warmth and comfort in this dream kitchen highlights design trends while also fulfilling the client’s request for a kitchen with a family focus.

Find the right local pro for your project

 AIBD - American Institute of Building Design
This Palm Springs inspired, one story, 8,245 sq. ft. modernist “party pad” merges golf and Rat Pack glamour. The net-zero home provides resort-style living and overlooks fairways and water views. The front elevation of this mid-century, sprawling ranch showcases a patterned screen that provides transparency and privacy. The design element of the screen reappears throughout the home in a manner similar to Frank Lloyd Wright’s use of design patterns throughout his homes. The home boasts a HERS index of zero. A 17.1 kW Photovoltaic and Tesla Powerwall system provides approximately 100% of the electrical energy needs.
A Grand ARDA for Custom Home Design goes to
Phil Kean Design Group
Designer: Phil Kean Design Group
From: Winter Park, Florida

 Homer Oatman, AIA
Inspiration for a mediterranean galley beige floor kitchen remodel in Orange County with an undermount sink, recessed-panel cabinets, gray cabinets, two islands and white countertops
 studio M MERGE
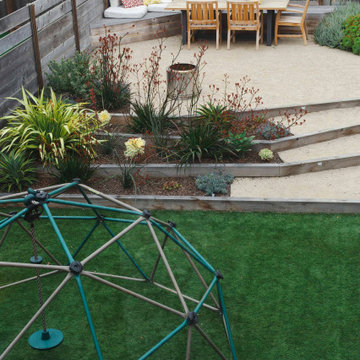
Design ideas for a coastal drought-tolerant backyard decomposed granite and wood fence outdoor playset in San Francisco.

 Merge Tech, Inc.
Bedroom - large traditional master carpeted bedroom idea in Charlotte with white walls, a standard fireplace and a plaster fireplace

 SWZ Architects LLC (merging with LFA)
Mid-sized traditional beige two-story wood house exterior idea in Boston with a shingle roof

 FOUR POINT DESIGN BUILD INC
DESIGN BUILD REMODEL | Home Office Transformation | FOUR POINT DESIGN BUILD INC.
This space was once a child's bedroom and now doubles as a professional home photography post production office and a dressing room for graceful ballerinas!
This completely transformed 3,500+ sf family dream home sits atop the gorgeous hills of Calabasas, CA and celebrates the strategic and eclectic merging of contemporary and mid-century modern styles with the earthy touches of a world traveler!
AS SEEN IN Better Homes and Gardens | BEFORE & AFTER | 10 page feature and COVER | Spring 2016
To see more of this fantastic transformation, watch for the launch of our NEW website and blog THE FOUR POINT REPORT, where we celebrate this and other incredible design build journey! Launching September 2016.
Photography by Riley Jamison
#ballet #photography #remodel #LAinteriordesigner #builder #dreamproject #oneinamillion
 SWZ Architects LLC (merging with LFA)
Example of a mid-sized classic beige two-story wood house exterior design in Boston with a shingle roof
 SWZ Architects LLC (merging with LFA)
Mid-sized farmhouse medium tone wood floor and brown floor entry hall photo in Boston with white walls
 SWZ Architects LLC (merging with LFA)
Mid-sized traditional beige two-story wood house exterior idea in Boston with a shingle roof
 Boss Design Center
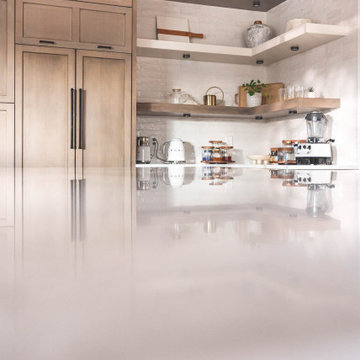
Step into the world of "Transitional Elegance," a kitchen where contemporary and traditional styles gracefully merge. With a charming combination of gray wood and crisp white cabinets, this space exudes a timeless appeal. The centerpiece of the kitchen is a striking copper hood, adding a touch of opulence and rustic charm. Completing the look is a mesmerizing veiny countertop that showcases the beauty of natural stone. Experience the perfect balance of sophistication and comfort in this captivating culinary retreat.
 Aspen Leaf Interiors
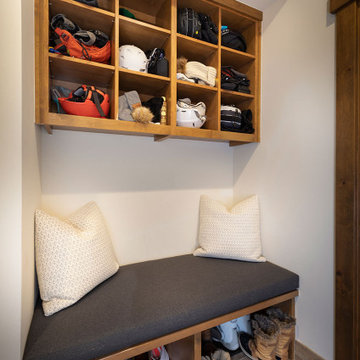
Example of a mid-sized trendy medium tone wood floor and brown floor mudroom design in Sacramento with white walls
 SWZ Architects LLC (merging with LFA)
Example of a large classic gray two-story wood house exterior design in Boston
 SWZ Architects LLC (merging with LFA)
Inspiration for a transitional master glass tile limestone floor drop-in bathtub remodel in Boston with a pedestal sink, shaker cabinets, marble countertops and a one-piece toilet


 Boss Design Center
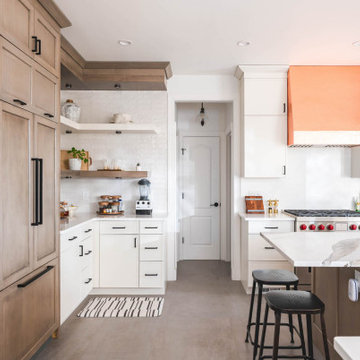
Step into the world of "Transitional Elegance," a kitchen where contemporary and traditional styles gracefully merge. With a charming combination of gray wood and crisp white cabinets, this space exudes a timeless appeal. The centerpiece of the kitchen is a striking copper hood, adding a touch of opulence and rustic charm. Completing the look is a mesmerizing veiny countertop that showcases the beauty of natural stone. Experience the perfect balance of sophistication and comfort in this captivating culinary retreat.
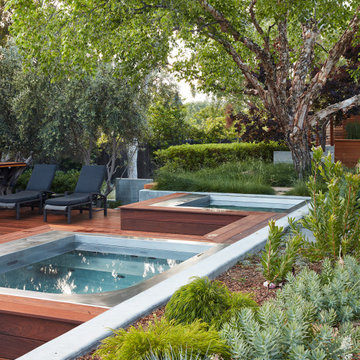 studio M MERGE
A cold plunge and hot tub are adjacent to the pool with steps for easy access between the different temperature experiences. Layered walls and plants beyond create privacy. A no mow lawn sits below the existing mature paper birch tree.
 SWZ Architects LLC (merging with LFA)
Example of a mid-sized transitional gray tile and marble tile powder room design in Boston with a one-piece toilet, blue walls, a drop-in sink and wood countertops
40