
Search results for "Merging" in Home Design Ideas

 Janet Brooks Design
Rich earthy tones, and bringing in the exterior ledgestone to this master bedroom give it a strong, desert presence. The round swiveling chase gives a perfect place to enjoy the pocketing window walls in the corner (not shown) which open up to the pool patio and beautiful distant views.
Photography: Mark Boisclair

Living room - traditional formal and enclosed medium tone wood floor living room idea in Boston with beige walls

 KitchenLab Interiors
KitchenLab Interiors’ first, entirely new construction project in collaboration with GTH architects who designed the residence. KLI was responsible for all interior finishes, fixtures, furnishings, and design including the stairs, casework, interior doors, moldings and millwork. KLI also worked with the client on selecting the roof, exterior stucco and paint colors, stone, windows, and doors. The homeowners had purchased the existing home on a lakefront lot of the Valley Lo community in Glenview, thinking that it would be a gut renovation, but when they discovered a host of issues including mold, they decided to tear it down and start from scratch. The minute you look out the living room windows, you feel as though you're on a lakeside vacation in Wisconsin or Michigan. We wanted to help the homeowners achieve this feeling throughout the house - merging the causal vibe of a vacation home with the elegance desired for a primary residence. This project is unique and personal in many ways - Rebekah and the homeowner, Lorie, had grown up together in a small suburb of Columbus, Ohio. Lorie had been Rebekah's babysitter and was like an older sister growing up. They were both heavily influenced by the style of the late 70's and early 80's boho/hippy meets disco and 80's glam, and both credit their moms for an early interest in anything related to art, design, and style. One of the biggest challenges of doing a new construction project is that it takes so much longer to plan and execute and by the time tile and lighting is installed, you might be bored by the selections of feel like you've seen them everywhere already. “I really tried to pull myself, our team and the client away from the echo-chamber of Pinterest and Instagram. We fell in love with counter stools 3 years ago that I couldn't bring myself to pull the trigger on, thank god, because then they started showing up literally everywhere", Rebekah recalls. Lots of one of a kind vintage rugs and furnishings make the home feel less brand-spanking new. The best projects come from a team slightly outside their comfort zone. One of the funniest things Lorie says to Rebekah, "I gave you everything you wanted", which is pretty hilarious coming from a client to a designer.
Find the right local pro for your project

 Robin Gannon Interiors
This home was transformed with a traditional look and colorful statement pieces.
Example of a small trendy home design design in Boston
Example of a small trendy home design design in Boston

 PBDW Architects
Jonathan Wallen Photography
Elegant brick floor single front door photo in New York with white walls and a white front door
Elegant brick floor single front door photo in New York with white walls and a white front door

 Dana Austin Griggs | Real Estate Group
Designer home by Garrison Hullinger (www.GarrisonHullinger.com). A complete restoration transformed this home into an upscale oasis both inside & out with a mix of contemporary and vintage features expertly merged together to preserve the original historic charm.

 Bria Hammel Interiors
Jennifer Hughes Photography
Transitional black brick exterior home idea in Baltimore
Transitional black brick exterior home idea in Baltimore
 J & J Design Group, LLC.
John Woodcock Photography
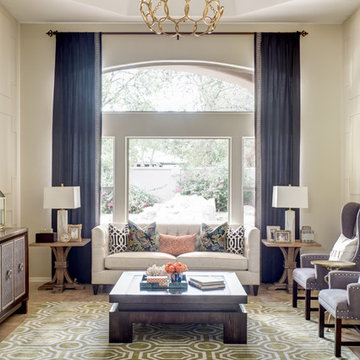
Inspiration for a transitional formal living room remodel in Phoenix with beige walls
Inspiration for a transitional formal living room remodel in Phoenix with beige walls
 Serenity Design
John Martinelli Photography

Example of a mid-sized beach style u-shaped medium tone wood floor and brown floor eat-in kitchen design in New York with an undermount sink, shaker cabinets, white cabinets, marble countertops, blue backsplash, mosaic tile backsplash, stainless steel appliances and a peninsula
Example of a mid-sized beach style u-shaped medium tone wood floor and brown floor eat-in kitchen design in New York with an undermount sink, shaker cabinets, white cabinets, marble countertops, blue backsplash, mosaic tile backsplash, stainless steel appliances and a peninsula
 Hurlbutt Designs
Jeff Roberts

Bedroom - coastal dark wood floor bedroom idea in Portland Maine with gray walls
Bedroom - coastal dark wood floor bedroom idea in Portland Maine with gray walls

 Corynne Pless
Photo: Corynne Pless © 2013 Houzz
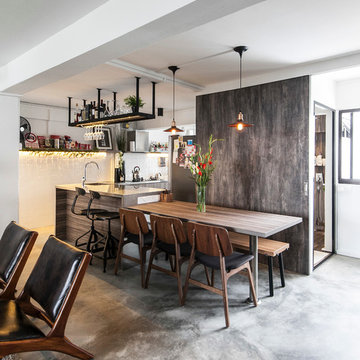
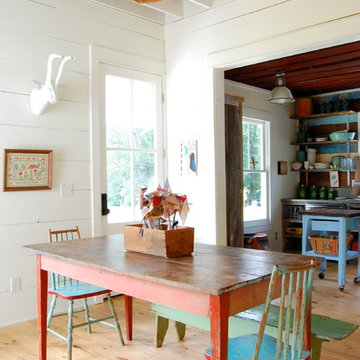
Dining room - cottage dining room idea in New York with white walls
Dining room - cottage dining room idea in New York with white walls
 VanBrouck & Associates, Inc.
Beth Singer Photographer

Dining room - traditional dark wood floor dining room idea in Detroit with brown walls and no fireplace
Dining room - traditional dark wood floor dining room idea in Detroit with brown walls and no fireplace
 Victoria Vlasova Interiors

Living room - coastal formal and open concept light wood floor living room idea in Other with blue walls and a wall-mounted tv

 Wanda Ely Architect Inc.
The kitchen is designed for two serious home chefs who often entertain guests for dinner parties. Merging the kitchen and dining room into a singular space was a strategic design decision to both foster their style of ‘chefs table’ entertaining, and also make the most efficient use of valuable floor space - a common consideration in most Toronto homes. The table becomes an island-like surface for additional prep space, and also as the surface upon which the meal is eventually enjoyed.
 Gisela Schmoll Architect, PC
Two rooms with three doors were merged to make one large kitchen.
Architecture by Gisela Schmoll Architect PC
Interior Design by JL Interior Design
Photography by Thomas Kuoh
Engineering by Framework Engineering

 User
UserThe challenge of merging contemporary design with a classic traditional interior is emblematic of the vitality experienced in the evolution of Philadelphia’s urban fabric. The design of this Center City apartment engages a rich discourse between the new and the existing, focusing on areas of the residence that contradicted the new owners’ aesthetic and lifestyle.
The elevator opens to the center of the spacious living area that includes the foyer, kitchen and living room. The serene, geometric character of the foyer enhances the sense of arrival – offering a moment to contemplate the owners’ art, the interplay of the old and the new, and the subtleties of light.
The kitchen, while fully functional, willingly and quietly participates in the composition. Symmetry and asymmetry are seamlessly woven.
The depth and endurance of daily experiences are the ingredients that transform architecture into a vital framework for living. As it relates to a home, the framework requires a resonate balance of comfort and drama, achieved here with a cast of dynamic materials and details that subtly collaborate in simple composition.
Barry Halkin and Todd Mason Photography
 SLC Interiors

Example of a beach style medium tone wood floor kitchen design in Boston with a farmhouse sink, white cabinets, white backsplash, stone slab backsplash, stainless steel appliances, an island, white countertops and recessed-panel cabinets
 Marla Sher Design

Living room - mid-sized cottage open concept and formal concrete floor living room idea in San Francisco with no tv, beige walls and no fireplace

 Darci Hether
This three-story Westhampton Beach home designed for family get-togethers features a large entry and open-plan kitchen, dining, and living room. The kitchen was gut-renovated to merge seamlessly with the living room. For worry-free entertaining and clean-up, we used lots of performance fabrics and refinished the existing hardwood floors with a custom greige stain. A palette of blues, creams, and grays, with a touch of yellow, is complemented by natural materials like wicker and wood. The elegant furniture, striking decor, and statement lighting create a light and airy interior that is both sophisticated and welcoming, for beach living at its best, without the fuss!
42