
Search results for "Merging" in Home Design Ideas
 NanaWall
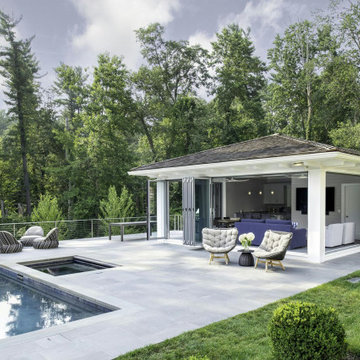
 NW Aluminum 640 panels open fully on this Armonk pool house, merging the cabana interior with the pool terrace. The bi-folding system stacks to one side, eliminating any visual barrier between indoor and outdoor spaces.
 Jones Pierce Architects
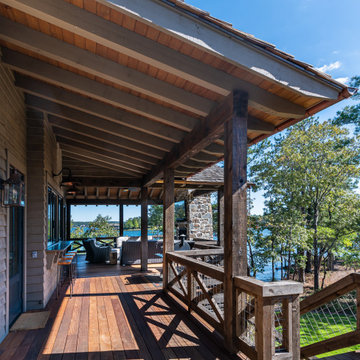
The wrap around porch is accessible from the parking court.
The exterior stair to the dock and connection to the garage all merge at this location.
 Morrison Interiors
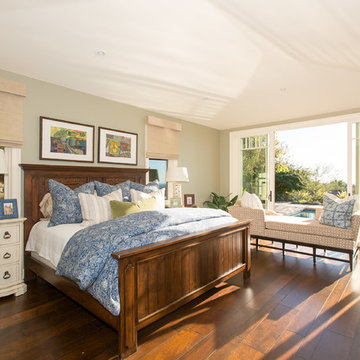
Loved the tropical vibe of the this master bedroom with it's Batik fabric and contemporary artwork. The multi-sided chaise makes for great napping or taking in the breath-taking view. Photo by: Brett Hickman
Find the right local pro for your project
 JKT Associates, Inc.
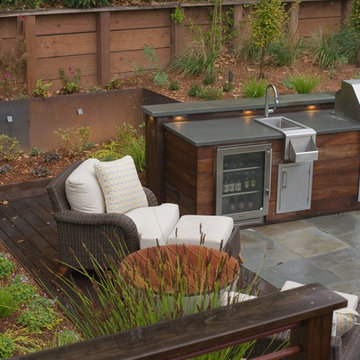
Design by Merge Studio Inc.
Photos by Ramsey
Example of a trendy patio design in San Francisco
Example of a trendy patio design in San Francisco
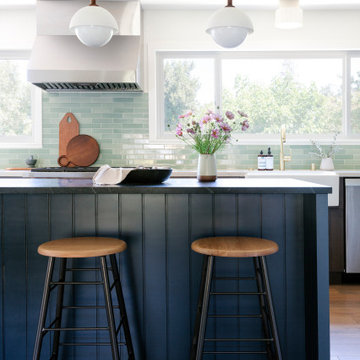
 Cathie Hong Interiors
This project was a merging of styles between a modern aesthetic and rustic farmhouse. The owners purchased their grandparents’ home, but made it completely their own by reimagining the layout, making the kitchen large and open to better accommodate their growing family.
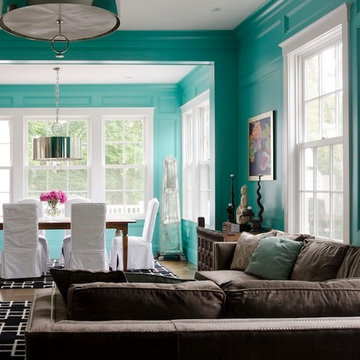
 OLSON LEWIS + Architects
Major gut renovation of this coastal estate preserved its basic layout while expanding the kitchen. A veranda and a pair of gazebos were also added to the home to maximize outdoor living and the water views. The interior merged the homeowners eclectic style with the traditional style of the home.
Photographer: James R. Salomon
Contractor: Carl Anderson, Anderson Contracting Services
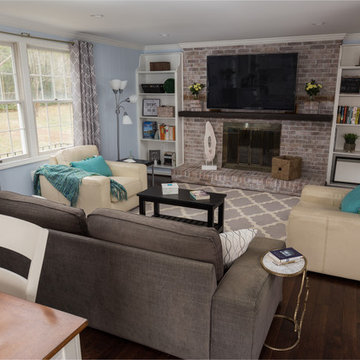
 Shea Studio Interiors, Inc
Inspiration for a mid-sized transitional enclosed dark wood floor family room remodel in DC Metro with blue walls, a standard fireplace, a brick fireplace and a wall-mounted tv
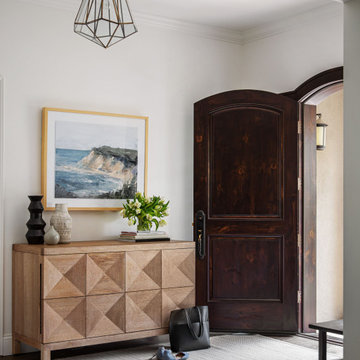
 HKB Interior Design
Merging style with functionality in this entryway, each piece is as unique as it is useful. Ultimately, our homes should reflect our personalities, bring us comfort, and make our lives easier.
#entryway #entrywaydesign #welcomehome #homeexterior #homesweethome #interiordecor
 WECSELMAN DESIGN
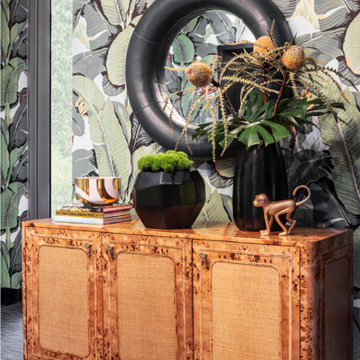
A bold entry moment features banana-leaf wallpaper, a warm burlwood cabinet, and sculptural black accents. Eclectic and organic, the vignette merges vintage charm with tropical modernism.
 Shoegnome Architects
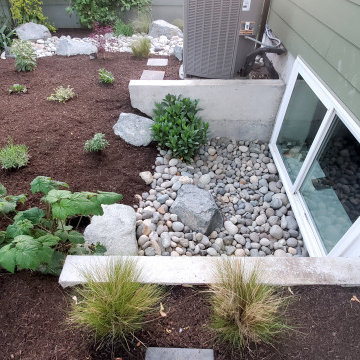
Rather than a traditional concrete box, the window well for this basement bedroom has two sides of concrete and opens up to the backyard. River rock and boulders merge with the newly planted gardens. The boulders are a favorite spot for my daughter to sit and read.
 OLSON LEWIS + Architects
Major gut renovation of this coastal estate preserved its basic layout while expanding the kitchen. A veranda and a pair of gazebos were also added to the home to maximize outdoor living and the water views. The interior merged the homeowners eclectic style with the traditional style of the home.
Photographer: James R. Salomon
Contractor: Carl Anderson, Anderson Contracting Services
 Closet Factory (Richmond, VA)
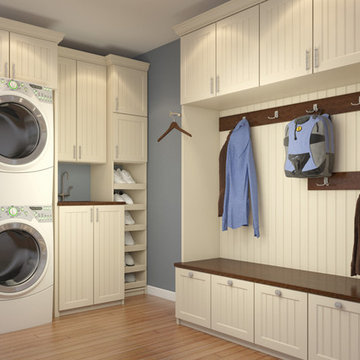
Merge laundry room and mudroom effortlessly, with stacked washer/dryer and a built-in sink and valet rod for hanging damp clothes.
Small l-shaped utility room photo in Richmond with beige cabinets and a stacked washer/dryer
Small l-shaped utility room photo in Richmond with beige cabinets and a stacked washer/dryer
 Creative Builders
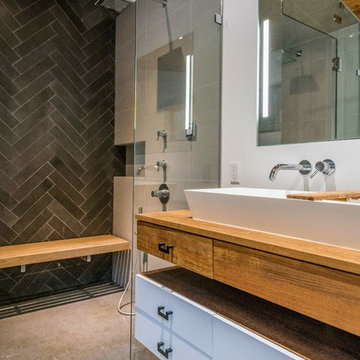
Large trendy master black tile and cement tile concrete floor and gray floor alcove shower photo in Los Angeles with flat-panel cabinets, white cabinets, white walls, a trough sink, wood countertops, a hinged shower door and brown countertops
 Creative Sources, Inc.
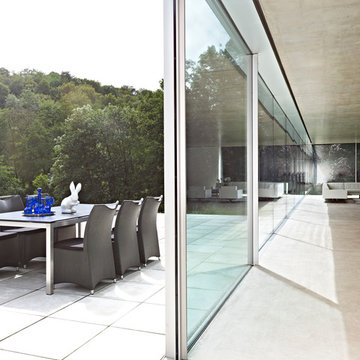
Merging the opulence of the art deco era with fine, tailored upholstery, Casa brings the glamour of the 1920’s into the fast - lane!
Minimalist patio photo in Miami
Minimalist patio photo in Miami
 California Eco Design, Inc.
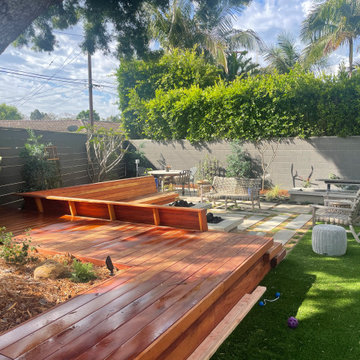
The courtyard merges a seating area with a wrap around deck. The deck maximizes space without causing harm to an enormous Japanese yew tree.
Deck - small 1960s deck idea in Los Angeles with a fire pit
Deck - small 1960s deck idea in Los Angeles with a fire pit
 City Garden Company
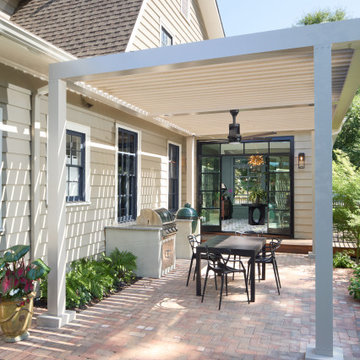
The brick patio is a secluded outdoor living space within a busy neighborhood, with a grilling area and covered with a modern aluminum pergola for shelter from the sun and the rain. The patio connects through patio doors to a sunroom, merging the indoor and outdoor spaces of the home seamlessly.
 Niko Contracting Inc.
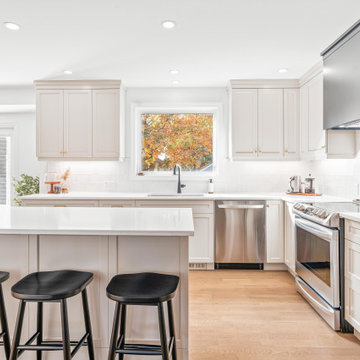
We removed the dining room wall, merging the kitchen and dining into one amazing space!
Huge 1950s l-shaped light wood floor and brown floor eat-in kitchen photo with a double-bowl sink, shaker cabinets, gray cabinets, quartzite countertops, white backsplash, ceramic backsplash, stainless steel appliances, an island and white countertops
Huge 1950s l-shaped light wood floor and brown floor eat-in kitchen photo with a double-bowl sink, shaker cabinets, gray cabinets, quartzite countertops, white backsplash, ceramic backsplash, stainless steel appliances, an island and white countertops
 Praxis
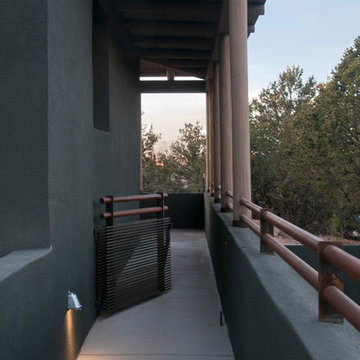
The guest house houses a beautiful entry way and porch, with stainless steel rails. The building merges contemporary and traditional styles well.
Photo: Laurie Allegretti
 Colorado Fireside
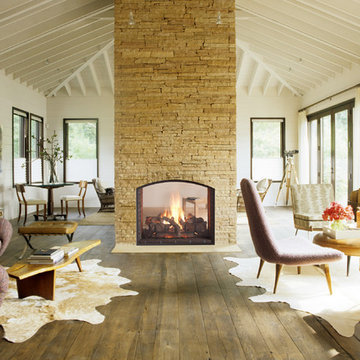
Mid-sized elegant open concept dark wood floor and brown floor family room photo in Denver with white walls, a two-sided fireplace and a stone fireplace
 Residential Decks, Porches, Patios
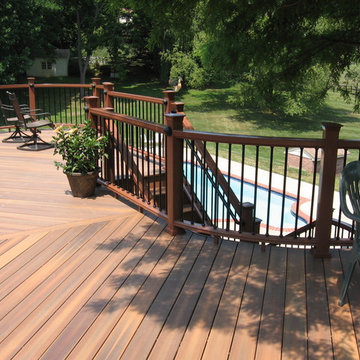
This deck located in Darnestown MD includes a curved design with circular landing and sitting areas. It includes Fiberon Ipe decking, Fiberon curved composite railing with aluminum spindles and collars, low voltage lighting and a PVC fascia.
84