
Search results for "Merging" in Home Design Ideas
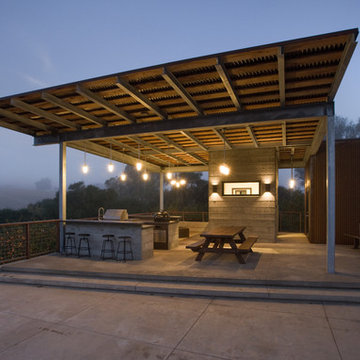
 JKT Associates, Inc.
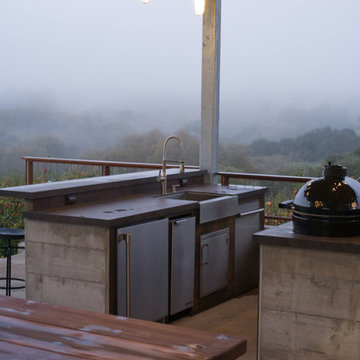
Boardform concrete supports the outdoor kitchen island and frames the cabana.
Design by: Merge Studio, Inc.
Photo by: Ramsey
Minimalist home design photo in San Francisco
Minimalist home design photo in San Francisco

 Yeomans Work Architecture, Inc.
The existing kitchen and dining room were opened up and merged to create the open concept kitchen and great room design.
Photographer: Raif Fluker, pmpartnersinc@gmail.com

 Living Stone Design + Build
The dining room of this "Victorian Farmhouse" elegantly merges heritage charm with modern sustainability. Featuring rich wood elements and thoughtful architectural details, this gathering space exemplifies Living Stone Design + Build's commitment to craftsmanship and eco-conscious luxury in Asheville, NC.
Find the right local pro for your project
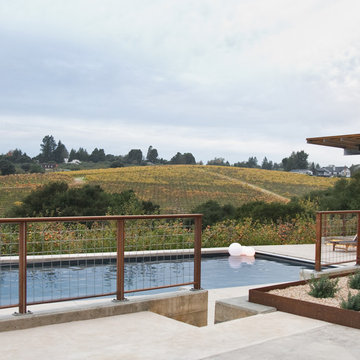 JKT Associates, Inc.
Design by: Merge Studio, Inc.
Photo by: Ramsey
Home design - modern home design idea in San Francisco
Home design - modern home design idea in San Francisco

 Robert Nehrebecky AIA, Re:New Architecture
Family room - craftsman family room idea in DC Metro
Family room - craftsman family room idea in DC Metro
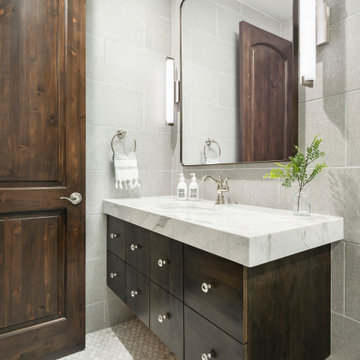
 LMOH Home
A merge of modern lines with classic shapes and materials creates a refreshingly timeless appeal for these secondary bath remodels. All three baths showcasing different design elements with a continuity of warm woods, natural stone, and scaled lighting making them perfect for guest retreats.

 Valdez Architecture - Interiors
Valdez Architects pc
Braden Gunem
Mid-sized minimalist brown two-story metal flat roof photo
Mid-sized minimalist brown two-story metal flat roof photo
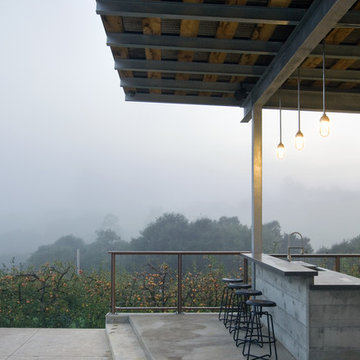 JKT Associates, Inc.
Design by: Merge Studio, Inc.
Photo by: Ramsey
Minimalist home design photo in San Francisco
Minimalist home design photo in San Francisco
 Living Stone Design + Build
The dining room of this "Victorian Farmhouse" elegantly merges heritage charm with modern sustainability. Featuring rich wood elements and thoughtful architectural details, this gathering space exemplifies Living Stone Design + Build's commitment to craftsmanship and eco-conscious luxury in Asheville, NC.
 Living Stone Design + Build
The rustic bedroom of the French Broad Craftsman exudes warmth with natural wood finishes, soft lighting, and elegant craftsmanship. This tranquil space merges sustainable design with luxurious comfort, offering a serene mountain retreat perfect for restful living.

 Ariel Muller Designs
Seamlessly merging form and function, the media room’s classic contemporary aesthetic creates a cocooning effect through natural elements and carefully concealed technology.

 John Linam Jr, Architect, PLLC
This former site in disrepair was merged with the existing adjacent home to create a series of outdoor living spaces including terraced gardens, the screen porch, and a detached cottage garage
Kavita John Photography

 Realty Restoration, LLC
Alcove shower - mid-sized traditional multicolored tile and mosaic tile porcelain tile alcove shower idea in Austin with raised-panel cabinets, medium tone wood cabinets, a two-piece toilet, green walls and soapstone countertops
 Darci Hether
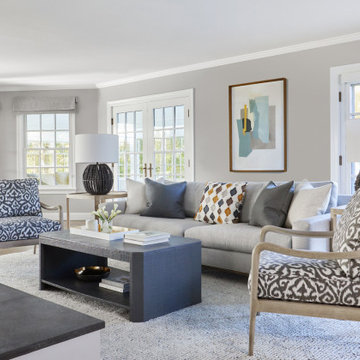
This three-story Westhampton Beach home designed for family get-togethers features a large entry and open-plan kitchen, dining, and living room. The kitchen was gut-renovated to merge seamlessly with the living room. For worry-free entertaining and clean-up, we used lots of performance fabrics and refinished the existing hardwood floors with a custom greige stain. A palette of blues, creams, and grays, with a touch of yellow, is complemented by natural materials like wicker and wood. The elegant furniture, striking decor, and statement lighting create a light and airy interior that is both sophisticated and welcoming, for beach living at its best, without the fuss!

 FormAndField
Santa Cruz Surf House: Detail of Bedroom Two
Mid-sized trendy guest concrete floor and gray floor bedroom photo in San Francisco with white walls and no fireplace
Mid-sized trendy guest concrete floor and gray floor bedroom photo in San Francisco with white walls and no fireplace
 California Eco Design, Inc.
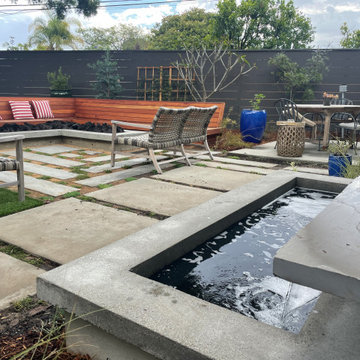
The courtyard merges a seating area with a wrap around deck. The deck maximizes space without causing harm to an enormous Japanese yew tree.
Mid-century modern backyard concrete paver patio photo in Los Angeles with a fire pit
Mid-century modern backyard concrete paver patio photo in Los Angeles with a fire pit


 KISTLER & KNAPP BUILDERS
Battle Associates Architects
Mid-sized ornate beige two-story wood house exterior photo in Boston with a clipped gable roof and a shingle roof
Mid-sized ornate beige two-story wood house exterior photo in Boston with a clipped gable roof and a shingle roof
 JKT Associates, Inc.
Design by: Merge Studio, Inc.
Photo by: Ramsey
Minimalist home design photo in San Francisco
Minimalist home design photo in San Francisco

 Kolbe Windows & Doors
TerraSpan® Lift & Slide doors expand and merge interior and exterior environments for a larger
entertaining area.
© Brad Feinknopf/OTTO
Example of a minimalist living room design in Cleveland
Example of a minimalist living room design in Cleveland
83