
Search results for "Messages" in Home Design Ideas

 J. Elle Decor
Keeping it simple with blue hydrangeas and ivy, is a great way to have your table transition from spring into summer.
Design services available.
Message us for a free 15 minute design consultation for your next party, open house, or just because! We can recreate this look or customize it to your style and needs. ❤
 Sally Scott Interior Designer
Karissa Van Tassel Photography
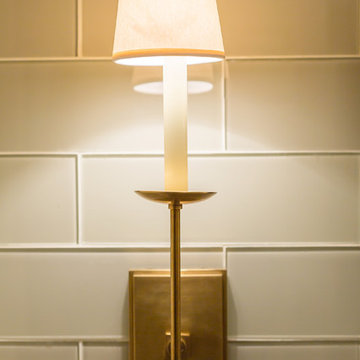
The lower level spa bathroom (off the home gym), features all the amenities for a relaxing escape! A large steam shower with a rain head and body sprays hits the spot. Pebbles on the floor offer a natural foot message. Dramatic details; glass wall tile, stone door hardware, wall mounted faucet, glass vessel sink, textured wallpaper, and the bubble ceiling fixture blend together for this striking oasis.
 User
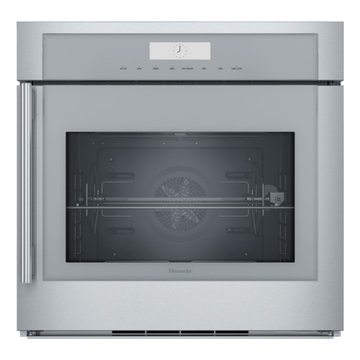
New, Open Box! The left and right edges of the display panel are dented and damage can be seen from the front of the oven. The vents on the left and right sides are dented and there is a dent on the top of the unit.
Retail - $4,899
Our Price - $3,199.94 (includes Curbside Shipping from our MO location) -
Sales Tax charged in CA & MO when purchasing direct -
Sales tax charged in most states when purchasing through link -
To Purchase :
Send us a message
Call 888.444.1424 ext 1
Find the right local pro for your project


 Alair Homes Milwaukee
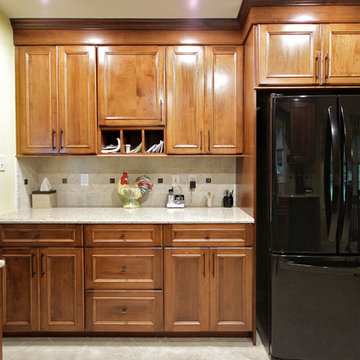
This Brookfield Kitchen Remodel was initiated by the Owners desire to update her dated 1990's oak kitchen with a fresh new look. The once, u-shaped kitchen, was redesigned with a large island with granite countertop. A mix of white and dark stained custom cabinets brightened the space and gave personality to chef space. Quartz countertops on the perimeter coordinates with the grey glass subway backsplash. Glass Uppers finish the cabinetry off, providing a space for the Owner to display fun dish-ware. Additional customization is found in the message center with mail slots, charging station, cork board and dry erase boards.

 Nar Design Group
The worldly style of this inventive space draws inspiration from Latin American design. Warm wood tones, a custom copper hood, and hand painted Mexican tiles complement the clients Latin American artwork. The Crystal frameless cabinetry is in a black walnut shaker style and natural anigre flat panel door. The dynamic curved shape of the island is mimicked in the granite eating bar and curved shelves of the message/organization center.
Photo Credit: Nar Fine Carpentry, Inc.

 McKinley Wiley Interiors
Example of a large transitional porcelain tile and beige floor open concept kitchen design in Denver with a farmhouse sink, recessed-panel cabinets, white cabinets, quartzite countertops, beige backsplash, glass sheet backsplash, stainless steel appliances and an island

 Blowing Rock WoodWorks
Multicolored, dark wood, 10-person and mid-sized elegant metal oval and wood-top casual, double pedestal, dark wood floor and brown floor enclosed dining room photo in Raleigh with beige walls and no fireplace
 McKinley Wiley Interiors
Large transitional porcelain tile and beige floor open concept kitchen photo in Denver with a farmhouse sink, recessed-panel cabinets, white cabinets, quartzite countertops, beige backsplash, glass sheet backsplash, stainless steel appliances and an island
 ESW Building Services
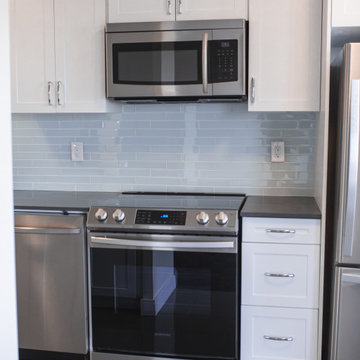
Whatever your remodelling needs may be, ESW Building Services Inc. is here to provide you with exceptional quality and professionalism. There’s nothing stopping us from helping you achieve the dream set up you’ve always wished for...
So, what are you waiting for? Contact us today!
? Direct Message
✉️eswbuildingservicesinc@hotmail.com
? 647-271-1577
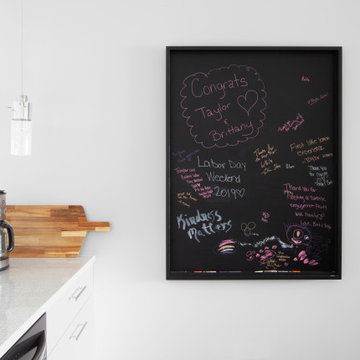
 WERK | Building Modern
Coffee bar and message board adorn corner of kitchen - HLODGE - Unionville, IN - Lake Lemon - HAUS | Architecture For Modern Lifestyles (architect + photographer) - WERK | Building Modern (builder)
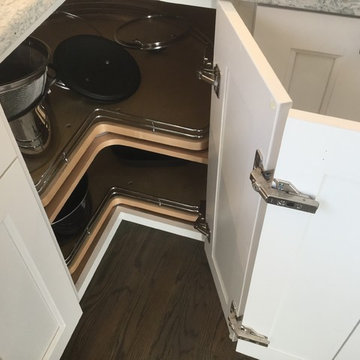

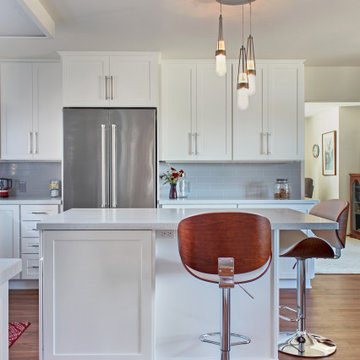
 Arcata Cabinet & Design Company
We saw potential, just like many kitchens, there is always a better way to layout cabinets. Our new design featured an elongated island and utilized the south wall to extend storage, counter space, and refrigerator location. This client went for ALL the upgrades to make this kitchen highly functioning. She called herself the “Gadget Girl” because she owned a ton of small appliances and kitchen gadgets. She opted for EZ tracks on all Roll-outs (used to easily move roll-outs up or down), Tray Dividers, Drawers, Pull-out Lazy Susan, Wall Message Center, Glass Doors, and a Decorative Wine Cubby. The client infused her personal style with Pacific-inspired, dramatic hardware from our Top Knobs Collection.
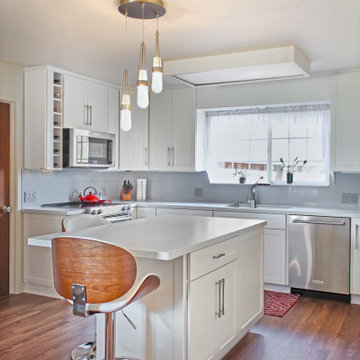 Arcata Cabinet & Design Company
We saw potential, just like many kitchens, there is always a better way to layout cabinets. Our new design featured an elongated island and utilized the south wall to extend storage, counter space, and refrigerator location. This client went for ALL the upgrades to make this kitchen highly functioning. She called herself the “Gadget Girl” because she owned a ton of small appliances and kitchen gadgets. She opted for EZ tracks on all Roll-outs (used to easily move roll-outs up or down), Tray Dividers, Drawers, Pull-out Lazy Susan, Wall Message Center, Glass Doors, and a Decorative Wine Cubby. The client infused her personal style with Pacific-inspired, dramatic hardware from our Top Knobs Collection.
 Sally Scott Interior Designer
Karissa Van Tassel Photography
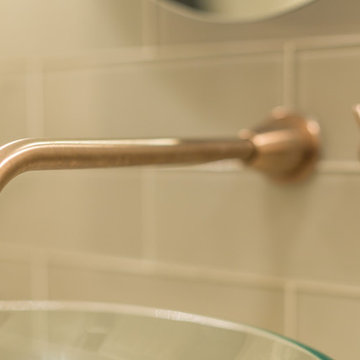
The lower level spa bathroom (off the home gym), features all the amenities for a relaxing escape! A large steam shower with a rain head and body sprays hits the spot. Pebbles on the floor offer a natural foot message. Dramatic details; glass wall tile, stone door hardware, wall mounted faucet, glass vessel sink, textured wallpaper, and the bubble ceiling fixture blend together for this striking oasis.

 Ely's Designs and Concepts
Modern Rustic Interior for Mr and Mrs. Matysek. A two bedroom unit, living room with balcony facing the amenities, dining and kitchen. This unit is all set for rent with complete home accessories and appliances.
For Inquiries: Please call 09202300115 or message us at elysdesignsandconcepts@gmail.com
Furniture Pieces from Furniture Republic HK Sun Plaza
Window Blinds from Ely's Designs and Concepts
 J. Elle Decor
Balance light and dark colors with a glass desert display to create a long centerpiece for a rectangle table.
Design services available.
Message us for a free 15 minute design consultation for your next party, open house, or just because! We can recreate this look or customize it to your style and needs. ❤
 McKinley Wiley Interiors
Example of a large transitional porcelain tile and beige floor open concept kitchen design in Denver with a farmhouse sink, recessed-panel cabinets, white cabinets, quartzite countertops, beige backsplash, glass sheet backsplash, stainless steel appliances and an island
 McKinley Wiley Interiors
Large transitional porcelain tile and beige floor open concept kitchen photo in Denver with a farmhouse sink, recessed-panel cabinets, white cabinets, quartzite countertops, beige backsplash, glass sheet backsplash, stainless steel appliances and an island

 Details Home Services
What better place for two brothers, but their own private space under the stairs. We created their own hobbit hole, complete with miniature sofas and toys, and a cypher lock to keep out unwanted visitors. The chalk board panel on the door flips down so they can see who's requesting entry before opening the door. The chalkboard wall holds their artwork, secret messages and graffiti from playmates. There's even another door inside for a quick escape to another room!
100