
Search results for "Messages" in Home Design Ideas


 Nar Design Group
The worldly style of this inventive space draws inspiration from Latin American design. Warm wood tones, a custom copper hood, and hand painted Mexican tiles complement the clients Latin American artwork. The Crystal frameless cabinetry is in a black walnut shaker style and natural anigre flat panel door. The dynamic curved shape of the island is mimicked in the granite eating bar and curved shelves of the message/organization center.
Photo Credit: Nar Fine Carpentry, Inc.

 Closet Solutions
On this project, our aim was to maximize storage and organization in the pantry for this family of five. This family previously had the common complaint that their pantry was always message and that they could never find what they wanted. To address this, we created provided a large amount of shelving, including key sections that slide out to provide better access to the items in the back. In addition, since their refrigerator didn't fit in the space that was created for it, we converted that into a pantry nook for even more storage. White melamine was used to mange cost and create a clean look, and the barn door on the main pantry provides a nice accent.
Find the right local pro for your project

 McKinley Wiley Interiors
Large transitional porcelain tile and beige floor open concept kitchen photo in Denver with a farmhouse sink, recessed-panel cabinets, white cabinets, quartzite countertops, beige backsplash, glass sheet backsplash, stainless steel appliances and an island
 Finer Touch Cabinetry & Construction
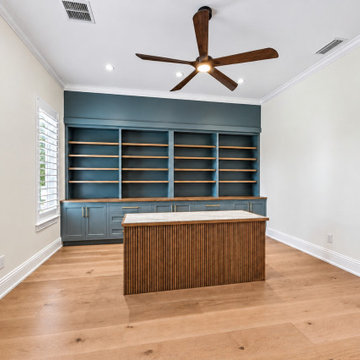
A wall of blue-green built-ins gives this Glen Kernan home office a strong focal point and room to organize. Open wood shelves provide space for books and display, while lower cabinets keep supplies tucked away. The combination brings warmth and useful storage to a dedicated work space. Cabinetry by Finer Touch Cabinetry & Construction in Jacksonville. Message us on Houzz to discuss built-ins for your home office.
Listing photography enhanced for clarity; original room details and visible credits preserved.

 Arcata Cabinet & Design Company
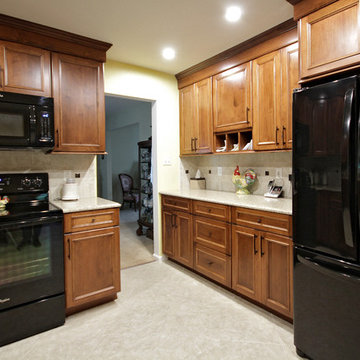
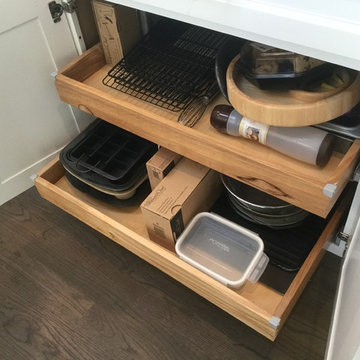
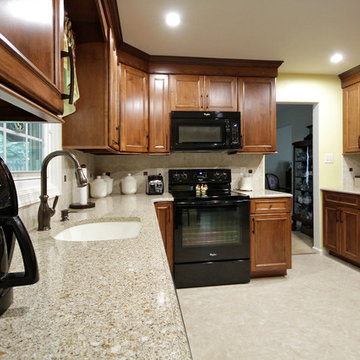
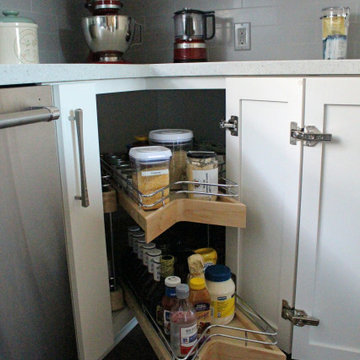
We saw potential, just like many kitchens, there is always a better way to layout cabinets. Our new design featured an elongated island and utilized the south wall to extend storage, counter space, and refrigerator location. This client went for ALL the upgrades to make this kitchen highly functioning. She called herself the “Gadget Girl” because she owned a ton of small appliances and kitchen gadgets. She opted for EZ tracks on all Roll-outs (used to easily move roll-outs up or down), Tray Dividers, Drawers, Pull-out Lazy Susan, Wall Message Center, Glass Doors, and a Decorative Wine Cubby. The client infused her personal style with Pacific-inspired, dramatic hardware from our Top Knobs Collection.

 Warren Smith,CMKBD,CAPS - Kitchen & Bath ReStylers
The island becomes the centerpiece in athis great room. The Dacor convection range, paired with a down-draft ventilation system keeps the cooking functions compact, leaving plenty of counter space on the island. Photo: Warren Smith, CMKBD,CAPS
 McKinley Wiley Interiors
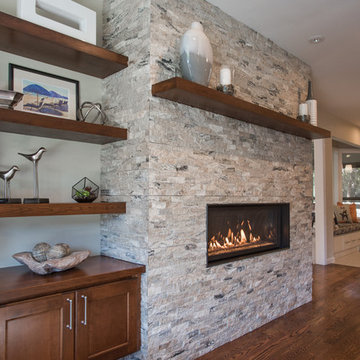
Home design - large transitional open concept medium tone wood floor home design idea in Denver with a bar, beige walls, a standard fireplace, a stone fireplace and a media wall
 Arcata Cabinet & Design Company
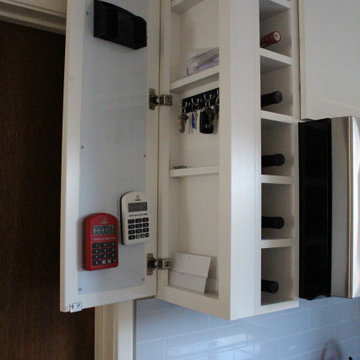
We saw potential, just like many kitchens, there is always a better way to layout cabinets. Our new design featured an elongated island and utilized the south wall to extend storage, counter space, and refrigerator location. This client went for ALL the upgrades to make this kitchen highly functioning. She called herself the “Gadget Girl” because she owned a ton of small appliances and kitchen gadgets. She opted for EZ tracks on all Roll-outs (used to easily move roll-outs up or down), Tray Dividers, Drawers, Pull-out Lazy Susan, Wall Message Center, Glass Doors, and a Decorative Wine Cubby. The client infused her personal style with Pacific-inspired, dramatic hardware from our Top Knobs Collection.

 Kacy Design Interiors, LLC
This narrow entry area was 10' tall and needed some interest added to it, as well as a way to make it inviting. A painted tin ceiling was installed to add visual and architectural interest above the 9' high perimeter shelving. In lieu of a closet, an armoire was placed in the space that was converted to hang coats & store boots. A cork board and bulletin board, as well as a key hanger and chalk board were added along with a digital thermometer to crearte a message center for the entire family.
 Sally Scott Interior Designer
Karissa Van Tassel Photography
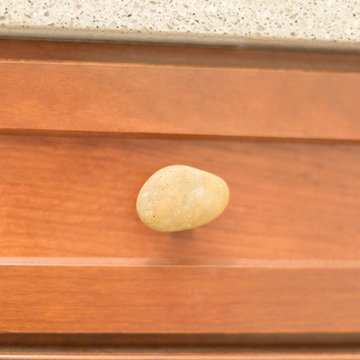
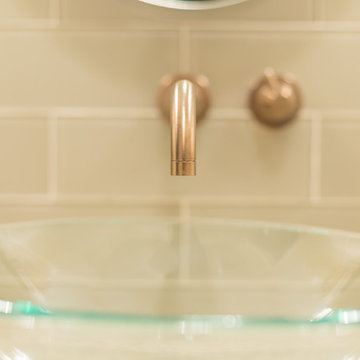
The lower level spa bathroom (off the home gym), features all the amenities for a relaxing escape! A large steam shower with a rain head and body sprays hits the spot. Pebbles on the floor offer a natural foot message. Dramatic details; glass wall tile, stone door hardware, wall mounted faucet, glass vessel sink, textured wallpaper, and the bubble ceiling fixture blend together for this striking oasis.


 Sally Scott Interior Designer
Karissa Van Tassel Photography
The lower level spa bathroom (off the home gym), features all the amenities for a relaxing escape! A large steam shower with a rain head and body sprays hits the spot. Pebbles on the floor offer a natural foot message. Dramatic details; glass wall tile, stone door hardware, wall mounted faucet, glass vessel sink, textured wallpaper, and the bubble ceiling fixture blend together for this striking oasis.
99