
Search results for "Messages" in Home Design Ideas

 Cregg Sweeney LLC
Crystal Lake House
Design: Aline Architecture
Photo: Dan Cutrona
Home office - coastal home office idea
Home office - coastal home office idea
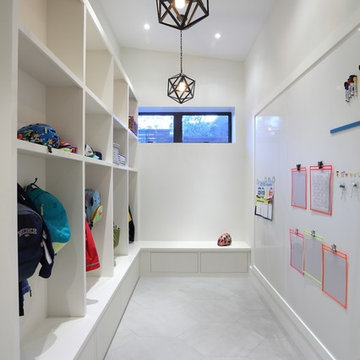
 Beyond Beige Interior Design Inc.
Beyond Beige Interior Design | www.beyondbeige.com | Ph: 604-876-3800 | Best Builders | Ema Peter Photography | Furniture Purchased From The Living Lab Furniture Co.
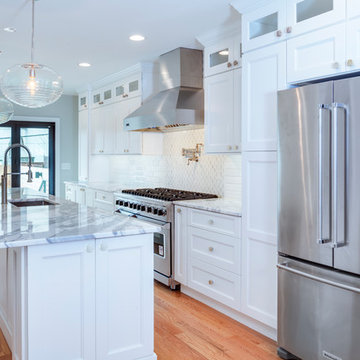
 Kaestner Designs - Kitchens, Baths & Interiors
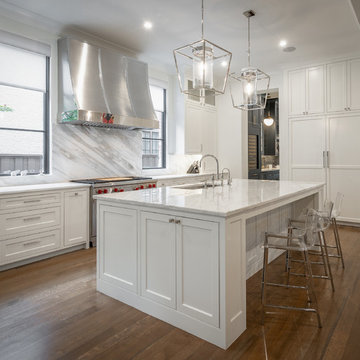
Luxury Row Home in Philadelphia. I was responsible for designing the kitchen to work alongside luxury cooking appliances while creating a compatible island for a 22' x 11' kitchen. This project features stacked cabinetry, stacked crown molding, customized island design, integrated microwave, 48" Viking Range with Stainless Hood, a Pot Filler, Marble Countertops and a unique backsplash design.
Photography by Linda McManus Images
Find the right local pro for your project

 Bangtel, LLC
Transitional medium tone wood floor living room photo in Chicago with gray walls and no fireplace
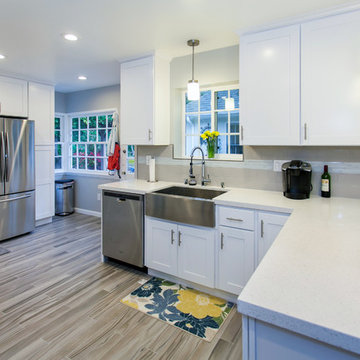
 Pearl Remodeling

Mid-sized trendy l-shaped porcelain tile open concept kitchen photo in Los Angeles with a farmhouse sink, shaker cabinets, white cabinets, quartz countertops, gray backsplash, glass tile backsplash, stainless steel appliances and a peninsula


 Jamie Bush & Co.
Daniel Collopy
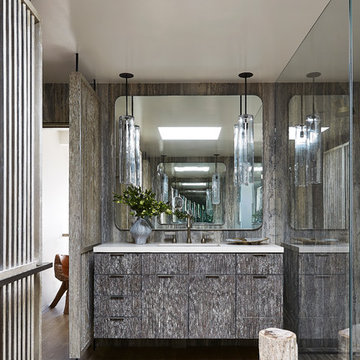
Walk-in shower - contemporary 3/4 light wood floor walk-in shower idea in Los Angeles with flat-panel cabinets, distressed cabinets and an undermount sink
Walk-in shower - contemporary 3/4 light wood floor walk-in shower idea in Los Angeles with flat-panel cabinets, distressed cabinets and an undermount sink
 RDM Architecture

Entry hall maintained the existing slate tile floor and the existing trim.
Photos: Aaron Leimkuehler
Inspiration for a large transitional slate floor entryway remodel in Kansas City with a black front door
Inspiration for a large transitional slate floor entryway remodel in Kansas City with a black front door
 BRENT SILVER CONSTRUCTION

Open concept kitchen - large transitional u-shaped light wood floor and beige floor open concept kitchen idea in Los Angeles with glass-front cabinets, white cabinets, gray backsplash, stainless steel appliances, an island, gray countertops, a farmhouse sink and solid surface countertops

 User
UserPhoto: Ten Ten Creative
Example of a transitional l-shaped brown floor kitchen design in Dallas with an undermount sink, beaded inset cabinets, white cabinets, stainless steel appliances, an island and white countertops
Example of a transitional l-shaped brown floor kitchen design in Dallas with an undermount sink, beaded inset cabinets, white cabinets, stainless steel appliances, an island and white countertops
 Décor Aid

Bathroom - small contemporary 3/4 slate floor and black floor bathroom idea in New York with flat-panel cabinets, white cabinets, a one-piece toilet, white walls, marble countertops, white countertops and an integrated sink
 The New Design Project
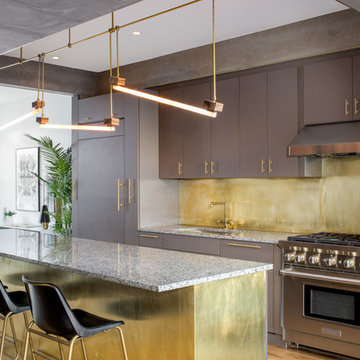
Large trendy eat-in kitchen photo in New York with an undermount sink, flat-panel cabinets, gray cabinets, granite countertops, metallic backsplash, stainless steel appliances and an island

 Designs by BSB
HUGE transformation! The homes in this area quintessentially have smaller kitchens that dining rooms. In addition, there is no open floor concept so traffic flow is restricted. In this design, we choose to take over the dining room! The fortunate part is the sunroom on the backside of the home was conditioned as part of the home, so the furniture and space plan transformed this room into the "dining room". What a beautiful thing to have on the backside of the home where the view is great (future pictures to come!).
The improvements and challenges were to remove the wall between the kitchen and the formal dining room (which was rarely used) and then extend the kitchen into that space. !! This is a great challenge because it changes the flow, original architectural patterns to the home! We (client included) the plan achieved just that with some sacrifices -- but honestly, with so many more rewards.
Check back for more updates and plans to be uploaded - or send us a message to inquire about how this, is possible!
Photography by David Cannon
 Interior Gilt
Roost OKC
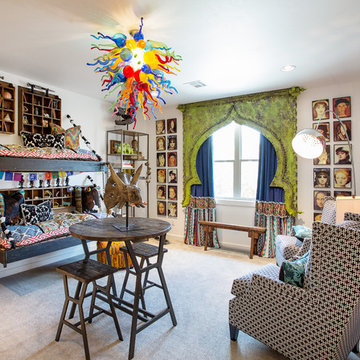
Inspiration for an eclectic gender-neutral carpeted playroom remodel in Oklahoma City with white walls
Inspiration for an eclectic gender-neutral carpeted playroom remodel in Oklahoma City with white walls
 Frank R Jenkins Custom Homes, LLC
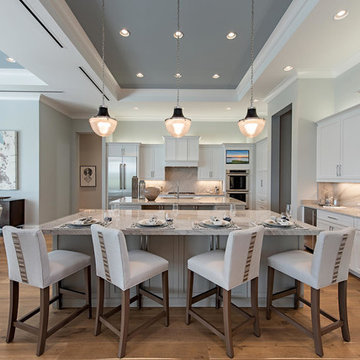
Eat-in kitchen - transitional medium tone wood floor eat-in kitchen idea in Miami with an undermount sink, shaker cabinets, gray backsplash, stone slab backsplash, stainless steel appliances, two islands, gray countertops and white cabinets

 Manomin Resawn Timbers
This charming farmhouse kitchen pairs blue green cabinetry with a patterned tile backsplash, farmhouse sink, and a built in window seat nook nearby. Reclaimed Wood Timbers cross the ceiling in exposed beams, Reclaimed Wood Paneling covers the staircase accent wall, and Reclaimed Wood Flooring runs throughout the space, bringing natural texture and warmth into this bright, cabin retreat kitchen.
Every piece of reclaimed wood at Manomin Resawn Timbers is salvaged from 19th and early 20th century barns, factories, and warehouses, structures built during the Industrial Revolution from old growth hardwoods that grew slower and denser than the trees available today. Through our detailed process of denailing, kiln drying, and precision milling, that history is preserved and prepared for a new life in modern homes.
Whether you are a homebuilder, a home remodeling contractor, a homeowner, or a designer planning a space like this one, Manomin Resawn Timbers has reclaimed wood timbers, paneling, and flooring to fit your vision. Visit our showroom in Hugo, MN or reach out to us with a call or a message to discover the antique charm of reclaimed wood.
 Antonio Martins Interior Design
Drew Kelly
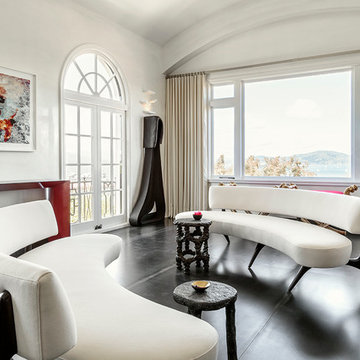
Example of a trendy living room design in San Francisco with white walls
Example of a trendy living room design in San Francisco with white walls
 Valley Cabinet Inc.
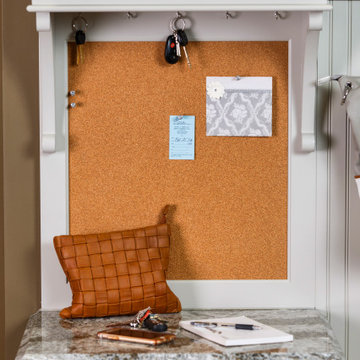
Painted maple message/ drop zone with locker
Inspiration for an entryway remodel in Other
Inspiration for an entryway remodel in Other
36