
Search results for "Messages" in Home Design Ideas
 Lisa Garcia Architecture + Interior Design
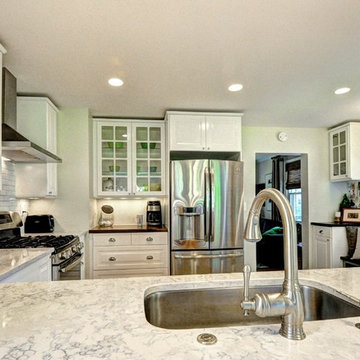
Inspiration for a timeless home design remodel in DC Metro
Inspiration for a timeless home design remodel in DC Metro
 Arcata Cabinet & Design Company
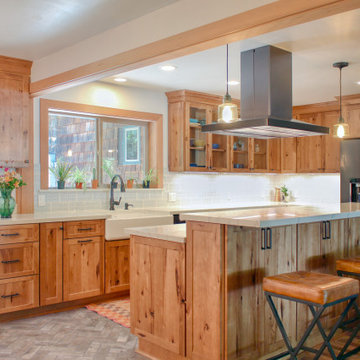
Another kitchen layout that began dysfunctional and ugly! A wall was removed and a hallway entrance relocated, to create a lovely open plan space. Nestled in redwoods, this kitchen features beautiful rustic wood and lots of upgrades (roll-outs, spice drawer, glass cabinets, wall message center, tray dividers and more)! Following the kitchen, the homeowner added a custom Record Cabinet, 2 bathrooms, laundry room and movie room in the same finish.

 Charles Virone Concept
Custom designed cabinetry. | Manufacturer : Dada.
Trendy galley kitchen photo in Montreal with flat-panel cabinets, white cabinets, an island, an undermount sink and stainless steel appliances
Trendy galley kitchen photo in Montreal with flat-panel cabinets, white cabinets, an island, an undermount sink and stainless steel appliances
Find the right local pro for your project


 Kitchen Korner
Designer - Lynda Horner
Cabinetry - Premier Millwork - Aldergrove, BC
Photography - Cotala Media
Example of a huge transitional medium tone wood floor and brown floor kitchen pantry design in Vancouver with a double-bowl sink, shaker cabinets, brown cabinets, granite countertops, porcelain backsplash, stainless steel appliances and two islands
Example of a huge transitional medium tone wood floor and brown floor kitchen pantry design in Vancouver with a double-bowl sink, shaker cabinets, brown cabinets, granite countertops, porcelain backsplash, stainless steel appliances and two islands

 Beyer Cabinets
Custom cabinetry in Calico Hickory with medium brown stain.
Inspiration for a mid-sized transitional l-shaped eat-in kitchen remodel with an undermount sink, raised-panel cabinets, medium tone wood cabinets, beige backsplash, ceramic backsplash, stainless steel appliances and an island
Inspiration for a mid-sized transitional l-shaped eat-in kitchen remodel with an undermount sink, raised-panel cabinets, medium tone wood cabinets, beige backsplash, ceramic backsplash, stainless steel appliances and an island

 Inteplast Building Products
Make your breakfast room a fun and functional space by using prefinished woodgrain moulding and some chalkboard paint to create a place for notes and messages for your family. Prefinished, lightweight and easy to install, it is a simple weekend project to transform your room.

 Studio B Designs
Inspiration for a mid-sized contemporary galley dark wood floor eat-in kitchen remodel in Hawaii with a single-bowl sink, flat-panel cabinets, yellow cabinets, quartz countertops, brown backsplash, stone tile backsplash, stainless steel appliances and an island

 Manomin Resawn Timbers
This striking modern bathroom features a dark freestanding soaking tub, a mosaic tile accent wall, and a wall of windows overlooking the trees outside. A Reclaimed Wood Sliding Barn Door with a metal hardware kit and ring pull frames the entrance, adding rustic texture and character against the sleek, contemporary finishes within.
Every piece of reclaimed wood at Manomin Resawn Timbers is salvaged from 19th and early 20th century barns, factories, and warehouses, structures built during the Industrial Revolution from old growth hardwoods that grew slower and denser than the trees available today. Through our detailed process of denailing, kiln drying, and precision milling, that history is preserved and prepared for a new life in modern homes.
Whether you are a homebuilder, a home remodeling contractor, a homeowner, or a designer planning a space like this one, Manomin Resawn Timbers has reclaimed wood sliding barn doors to fit your vision. Visit our showroom in Hugo, MN or reach out to us with a call or a message to discover the antique charm of reclaimed wood.


 J Sullivan Construction
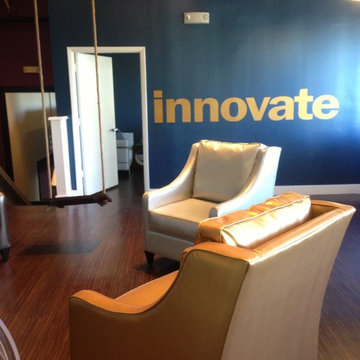
Inspiration for a coastal dark wood floor and brown floor hallway remodel in San Francisco with white walls

 Grand Homes & Renovations
In this mudroom, the built-in storage lockers were designed for a busy family. You can imagine how much they appreciate the message center we created next to this important drop zone. The matching wainscoting not only protects the walls but also adds to the elegance of a very active room. Opening to a laundry room, this rear foyer is functional and timeless and will serve this growing family for years to come.

 Cutting Edge Design
Eat-in kitchen - transitional l-shaped medium tone wood floor eat-in kitchen idea in Boston with an undermount sink, shaker cabinets, white cabinets, quartz countertops, white backsplash, ceramic backsplash, stainless steel appliances, an island and black countertops


 Design Directions
Study room - mid-sized transitional built-in desk dark wood floor study room idea in Oklahoma City with gray walls and no fireplace
 Kitchen Korner
Designer - Lynda Horner
Cabinetry - Premier Millwork - Aldergrove, BC
Photography - Cotala Media
Inspiration for a huge transitional medium tone wood floor and brown floor kitchen pantry remodel in Vancouver with a double-bowl sink, shaker cabinets, brown cabinets, granite countertops, porcelain backsplash, stainless steel appliances and two islands
Inspiration for a huge transitional medium tone wood floor and brown floor kitchen pantry remodel in Vancouver with a double-bowl sink, shaker cabinets, brown cabinets, granite countertops, porcelain backsplash, stainless steel appliances and two islands

 Jennifer Butler Design
In the former two-car garage, a draw-dropping transformation. This bright, modern custom kitchen is full service, and ready for the large family of 8 to gather together, with an ample island. A new charging and message center (to the right) keeps the parents and kids organized. Our custom cabinetry designs were realized by Woodways.

 Kitchen Korner
Designer - Lynda Horner
Cabinetry - Premier Millwork - Aldergrove, BC
Photography - Cotala Media
Example of a study space and large transitional gender-neutral medium tone wood floor and brown floor kids' study room design in Vancouver
Example of a study space and large transitional gender-neutral medium tone wood floor and brown floor kids' study room design in Vancouver

 Remodeling Designs, Inc.
©2014 Daniel Feldkamp, Visual Edge Imaging Studios
Example of a large transitional u-shaped light wood floor and brown floor kitchen design in Cincinnati with an undermount sink, shaker cabinets, light wood cabinets, granite countertops, beige backsplash, stainless steel appliances, an island and black countertops
Example of a large transitional u-shaped light wood floor and brown floor kitchen design in Cincinnati with an undermount sink, shaker cabinets, light wood cabinets, granite countertops, beige backsplash, stainless steel appliances, an island and black countertops
70