
Search results for "Messages" in Home Design Ideas
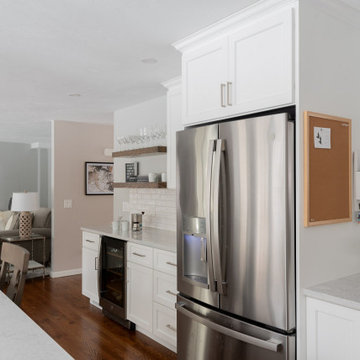
 Cutting Edge Design
Inspiration for a huge transitional u-shaped dark wood floor and brown floor eat-in kitchen remodel in Boston with an undermount sink, shaker cabinets, white cabinets, quartz countertops, white backsplash, ceramic backsplash, stainless steel appliances, an island and white countertops
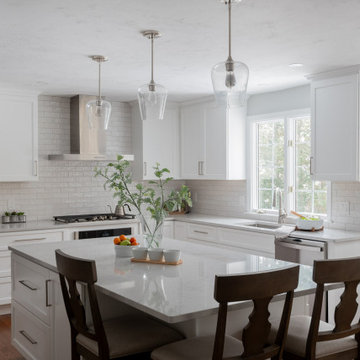 Cutting Edge Design
Example of a huge transitional u-shaped dark wood floor and brown floor eat-in kitchen design in Boston with an undermount sink, shaker cabinets, white cabinets, quartz countertops, white backsplash, ceramic backsplash, stainless steel appliances, an island and white countertops


Find the right local pro for your project
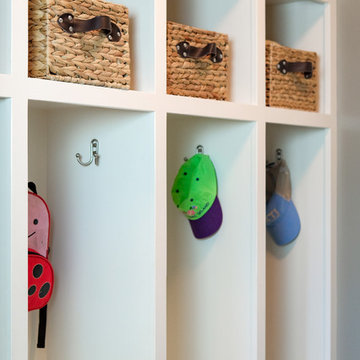
 Williams Studio
Photography by Scott Meivogel
Design by Kim Young
Inspiration for a transitional home design remodel in Grand Rapids
Inspiration for a transitional home design remodel in Grand Rapids

 Woodmaster Custom Cabinets
A gorgeous intricately detailed mud bench and chalkboard combo custom built to compliment each other and the home. Both include storage areas that are essential to a home's entrance way. The added chalkboard photo next is a nice addition for memos and messages.
Woodmaster Woodworks

 Remodeling Designs, Inc.
©2014 Daniel Feldkamp, Visual Edge Imaging Studios
Large transitional u-shaped light wood floor and brown floor kitchen photo in Cincinnati with an undermount sink, shaker cabinets, light wood cabinets, granite countertops, beige backsplash, stainless steel appliances, an island and black countertops
Large transitional u-shaped light wood floor and brown floor kitchen photo in Cincinnati with an undermount sink, shaker cabinets, light wood cabinets, granite countertops, beige backsplash, stainless steel appliances, an island and black countertops

 Beyer Cabinets
Custom cabinets in Calico Hickory with medium brown stain.
Example of a mid-sized transitional l-shaped eat-in kitchen design with an undermount sink, raised-panel cabinets, medium tone wood cabinets, beige backsplash, ceramic backsplash, stainless steel appliances and an island
Example of a mid-sized transitional l-shaped eat-in kitchen design with an undermount sink, raised-panel cabinets, medium tone wood cabinets, beige backsplash, ceramic backsplash, stainless steel appliances and an island

 Showcase Kitchens
There is plenty of counter space here for all of your meal prepping needs!
Inspiration for a mid-sized transitional l-shaped light wood floor enclosed kitchen remodel in Bridgeport with an undermount sink, recessed-panel cabinets, white cabinets, granite countertops, gray backsplash, glass tile backsplash, stainless steel appliances, an island and black countertops
Inspiration for a mid-sized transitional l-shaped light wood floor enclosed kitchen remodel in Bridgeport with an undermount sink, recessed-panel cabinets, white cabinets, granite countertops, gray backsplash, glass tile backsplash, stainless steel appliances, an island and black countertops

 Delicious Kitchens & Interiors, LLC
This desk area tucked right off the kitchen provides a valuable message center and planning station. Mail and family business is handled efficiently close to all of the action in the kitchen and family room. Delicious Kitchens & Interiors, LLC

 S.J. Janis Company, Inc.
The open view to the dinette features an extended soffit that was designed as an art niche.
Example of a mid-sized trendy medium tone wood floor kitchen/dining room combo design in Milwaukee with blue walls
Example of a mid-sized trendy medium tone wood floor kitchen/dining room combo design in Milwaukee with blue walls

 Gary Arthurs-crafted interiors
Mission Kitchen in Malvern, Pennsylvania. The wood was harvested in Chester County and milled from one tree. The countertop is Green Iron Soapstone.
Gary Arthurs
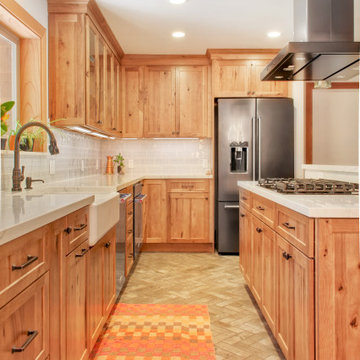
 Arcata Cabinet & Design Company
Another kitchen layout that began dysfunctional and ugly! A wall was removed and a hallway entrance relocated, to create a lovely open plan space. Nestled in redwoods, this kitchen features beautiful rustic wood and lots of upgrades (roll-outs, spice drawer, glass cabinets, wall message center, tray dividers and more)! Following the kitchen, the homeowner added a custom Record Cabinet, 2 bathrooms, laundry room and movie room in the same finish.

 Manomin Resawn Timbers
Reclaimed wood box beams bring warmth and antique character to the ceiling of this contemporary wine cellar, their naturally weathered tones softening the sleek lines of a modern wine room lined floor to ceiling with bottle storage. It is an unexpected application that works beautifully, the aged patina and honest grain of these antique timbers adding a sense of depth and history to a space designed around some of the finest things in life. Sourced from 19th and early 20th century structures, these box beams carry more than a century of natural character that no manufactured material can replicate. Through our process of denailing, kiln drying, and precision milling, Manomin Resawn Timbers prepares these antique timbers for any application, expected or not.
Whether you are a homebuilder, a home remodeling contractor, or a homeowner looking to add reclaimed wood box beams to a wine cellar or specialty room, Manomin Resawn Timbers has been helping people discover the antique charm of reclaimed wood since 2002. We ship nationwide and are happy to help you find the right pieces from anywhere in the country. Visit our showroom in Hugo, MN or reach out to us with a call or a message to get started.

 Canty Brothers Construction
Residential New Construction | Custom Home Build | Canty Brothers Construction
Canty Brothers Custom Storage Organization: Call or message us today to order! 781-893-8169
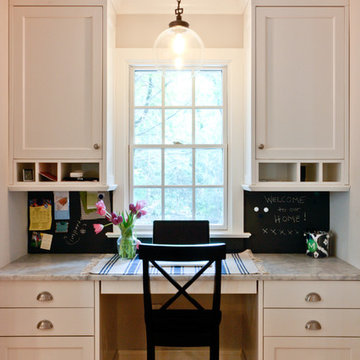
 Ellie Mroz Design
The desk area in the kitchen serves as a perfect spot to leave messages and important information. Magnetic primer and chalkboard paint make a great backsplash and the built-in cabinetry blend seamlessly with the rest of the kitchen. Photo by Mike Mroz of Michael Robert Construction

 Centered Interiors
Inspiration for a huge transitional l-shaped porcelain tile and multicolored floor enclosed kitchen remodel in Louisville with an undermount sink, recessed-panel cabinets, medium tone wood cabinets, quartz countertops, white backsplash, stone slab backsplash, stainless steel appliances, two islands and white countertops

 Ashbourne Designs
A custom purple headboard to match Dransfiled & Ross coverlet set in a teenage girls room. A contemporary style, we love using Bungalow 5 night tables!

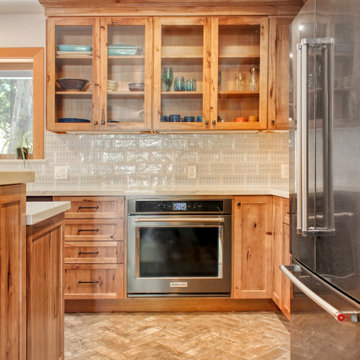 Arcata Cabinet & Design Company
Another kitchen layout that began dysfunctional and ugly! A wall was removed and a hallway entrance relocated, to create a lovely open plan space. Nestled in redwoods, this kitchen features beautiful rustic wood and lots of upgrades (roll-outs, spice drawer, glass cabinets, wall message center, tray dividers and more)! Following the kitchen, the homeowner added a custom Record Cabinet, 2 bathrooms, laundry room and movie room in the same finish.
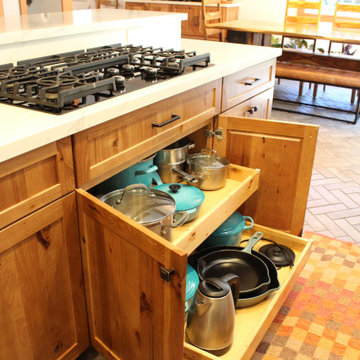 Arcata Cabinet & Design Company
Another kitchen layout that began dysfunctional and ugly! A wall was removed and a hallway entrance relocated, to create a lovely open plan space. Nestled in redwoods, this kitchen features beautiful rustic wood and lots of upgrades (roll-outs, spice drawer, glass cabinets, wall message center, tray dividers and more)! Following the kitchen, the homeowner added a custom Record Cabinet, 2 bathrooms, laundry room and movie room in the same finish.
68