
Search results for "Messages" in Home Design Ideas

 McNeill Baker Design Associates
Inspiration for a large timeless l-shaped dark wood floor eat-in kitchen remodel in DC Metro with an undermount sink, raised-panel cabinets, beige cabinets, marble countertops, beige backsplash, subway tile backsplash, stainless steel appliances and an island

 Kitchen Korner
Designer - Lynda Horner
Cabinetry - Premier Millwork - Aldergrove, BC
Photography - Cotala Media
Kitchen pantry - huge transitional medium tone wood floor and brown floor kitchen pantry idea in Vancouver with a double-bowl sink, shaker cabinets, brown cabinets, granite countertops, porcelain backsplash, stainless steel appliances and two islands
Kitchen pantry - huge transitional medium tone wood floor and brown floor kitchen pantry idea in Vancouver with a double-bowl sink, shaker cabinets, brown cabinets, granite countertops, porcelain backsplash, stainless steel appliances and two islands

 Glenbrook Cabinetry
After renovating their uniquely laid out and dated kitchen, Glenbrook Cabinetry helped these homeowners fill every inch of their new space with functional storage and organizational features. New additions include: an island with alcove seating, a full pantry wall, coffee station, a bar, warm appliance storage, spice pull-outs, knife block pull out, and a message station. Glenbrook additionally created a new vanity for the home's simultaneous powder room renovation.
Find the right local pro for your project

 Showcase Kitchens
This contemporary island has an eat in area that beckons you to sit and relax with your morning coffee!.
Inspiration for a large transitional l-shaped light wood floor eat-in kitchen remodel in Bridgeport with recessed-panel cabinets, white cabinets, an island, quartz countertops, white backsplash, ceramic backsplash, paneled appliances and white countertops
Inspiration for a large transitional l-shaped light wood floor eat-in kitchen remodel in Bridgeport with recessed-panel cabinets, white cabinets, an island, quartz countertops, white backsplash, ceramic backsplash, paneled appliances and white countertops
 Showcase Kitchens
This granite counter top island is eat in for 2 with plenty of storage.
Enclosed kitchen - mid-sized transitional l-shaped light wood floor enclosed kitchen idea in Bridgeport with an undermount sink, recessed-panel cabinets, white cabinets, granite countertops, gray backsplash, glass tile backsplash, stainless steel appliances, an island and black countertops
Enclosed kitchen - mid-sized transitional l-shaped light wood floor enclosed kitchen idea in Bridgeport with an undermount sink, recessed-panel cabinets, white cabinets, granite countertops, gray backsplash, glass tile backsplash, stainless steel appliances, an island and black countertops

 Centered Interiors
Huge transitional l-shaped porcelain tile and multicolored floor enclosed kitchen photo in Louisville with an undermount sink, recessed-panel cabinets, medium tone wood cabinets, quartz countertops, white backsplash, stone slab backsplash, stainless steel appliances, two islands and white countertops
 Showcase Kitchens
Custom panel refrigerator highlights the left of the office desk and to the right is a custom pantry.
Large transitional l-shaped light wood floor eat-in kitchen photo in Bridgeport with a farmhouse sink, recessed-panel cabinets, white cabinets, quartzite countertops, white backsplash, ceramic backsplash, stainless steel appliances, an island and white countertops
Large transitional l-shaped light wood floor eat-in kitchen photo in Bridgeport with a farmhouse sink, recessed-panel cabinets, white cabinets, quartzite countertops, white backsplash, ceramic backsplash, stainless steel appliances, an island and white countertops
 Cutting Edge Design
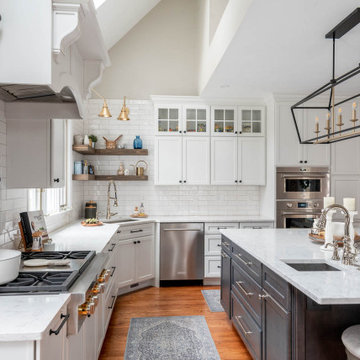
Inspiration for a huge transitional l-shaped dark wood floor, brown floor and vaulted ceiling open concept kitchen remodel in Boston with an undermount sink, shaker cabinets, white cabinets, quartz countertops, white backsplash, subway tile backsplash, stainless steel appliances, an island and white countertops

 Arcata Cabinet & Design Company
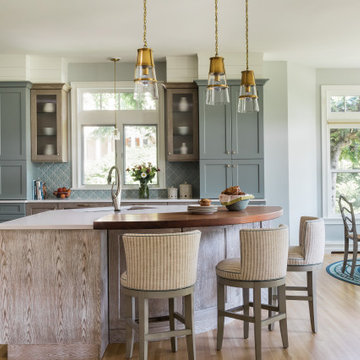
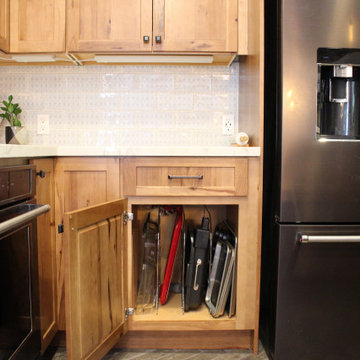
Another kitchen layout that began dysfunctional and ugly! A wall was removed and a hallway entrance relocated, to create a lovely open plan space. Nestled in redwoods, this kitchen features beautiful rustic wood and lots of upgrades (roll-outs, spice drawer, glass cabinets, wall message center, tray dividers and more)! Following the kitchen, the homeowner added a custom Record Cabinet, 2 bathrooms, laundry room and movie room in the same finish.
 Arcata Cabinet & Design Company
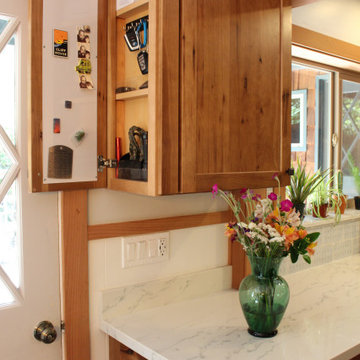
Another kitchen layout that began dysfunctional and ugly! A wall was removed and a hallway entrance relocated, to create a lovely open plan space. Nestled in redwoods, this kitchen features beautiful rustic wood and lots of upgrades (roll-outs, spice drawer, glass cabinets, wall message center, tray dividers and more)! Following the kitchen, the homeowner added a custom Record Cabinet, 2 bathrooms, laundry room and movie room in the same finish.

 Closet Solutions
On this project, our aim was to maximize storage and organization in the pantry for this family of five. This family previously had the common complaint that their pantry was always message and that they could never find what they wanted. To address this, we created provided a large amount of shelving, including key sections that slide out to provide better access to the items in the back. White melamine was used to mange cost and create a clean look.
 Arcata Cabinet & Design Company
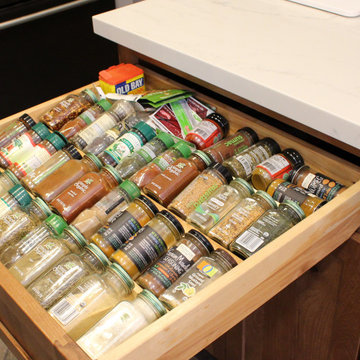
Another kitchen layout that began dysfunctional and ugly! A wall was removed and a hallway entrance relocated, to create a lovely open plan space. Nestled in redwoods, this kitchen features beautiful rustic wood and lots of upgrades (roll-outs, spice drawer, glass cabinets, wall message center, tray dividers and more)! Following the kitchen, the homeowner added a custom Record Cabinet, 2 bathrooms, laundry room and movie room in the same finish.

 Kitchen & Bath Design + Construction
Banquette seating at the window is charming and whimiscal with the cowhide stools and cozy pillows. Photography by Chrissy Racho.
Eat-in kitchen - large traditional l-shaped light wood floor eat-in kitchen idea in Bridgeport with an undermount sink, recessed-panel cabinets, white cabinets, quartzite countertops, gray backsplash, stone tile backsplash, stainless steel appliances and an island
Eat-in kitchen - large traditional l-shaped light wood floor eat-in kitchen idea in Bridgeport with an undermount sink, recessed-panel cabinets, white cabinets, quartzite countertops, gray backsplash, stone tile backsplash, stainless steel appliances and an island

 Showcase Kitchens
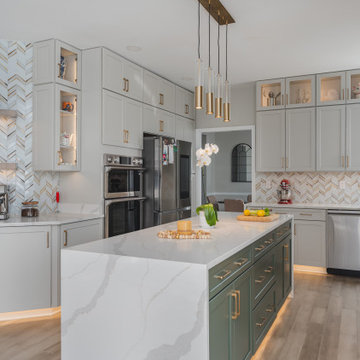
This beautiful farmhouse sink is spacious inside and the contemporary faucet is an added highlight.
Eat-in kitchen - large transitional l-shaped light wood floor eat-in kitchen idea in Bridgeport with a farmhouse sink, recessed-panel cabinets, white cabinets, quartzite countertops, white backsplash, ceramic backsplash, stainless steel appliances, an island and white countertops
Eat-in kitchen - large transitional l-shaped light wood floor eat-in kitchen idea in Bridgeport with a farmhouse sink, recessed-panel cabinets, white cabinets, quartzite countertops, white backsplash, ceramic backsplash, stainless steel appliances, an island and white countertops

 The Carpet Workroom
Starting the new year off right by installing one of our favorite in stock specials in this Newton home. A timeless design and color that works with any home. Message us to learn about more our in stock specials.


 Kitchen Korner
Designer - Lynda Horner
Cabinetry - Premier Millwork - Aldergrove, BC
Photography - Cotala Media
Inspiration for a huge transitional medium tone wood floor and brown floor kitchen pantry remodel in Vancouver with a double-bowl sink, shaker cabinets, brown cabinets, granite countertops, porcelain backsplash, stainless steel appliances and two islands
Inspiration for a huge transitional medium tone wood floor and brown floor kitchen pantry remodel in Vancouver with a double-bowl sink, shaker cabinets, brown cabinets, granite countertops, porcelain backsplash, stainless steel appliances and two islands

 Fine Custom Construction
This is a beautiful Kitchen Remodel that we finished in Dec. 2015! Such a great way to finish off a year and celebrate the holidays in a newly remodeled Kitchen.
Feel free to message Fine Remodel with any questions you may have!
Photo BY: Lindsay Hagblom Photography
69