
Search results for "Metallic under deck" in Home Design Ideas

 Princeton Design Collaborative
Lower Level family room with Acoustic ceiling and built in storage
Photo by:Jeffrey Edward Tryon
Inspiration for a mid-sized contemporary look-out carpeted and yellow floor basement remodel in Philadelphia with white walls
Inspiration for a mid-sized contemporary look-out carpeted and yellow floor basement remodel in Philadelphia with white walls

 Bland Landscaping Company
Hardscapes by Alphin Design Build
Landscape by Bland Landscaping Co., Inc.
Example of a classic deck design in Raleigh with decking and a bbq area
Example of a classic deck design in Raleigh with decking and a bbq area

 Decks by Dan KC
One of our most popular outdoor designs. This space includes wrap around stairs that connects the deck to the screened porch underneath.
Inspiration for a large craftsman beige three-story wood exterior home remodel in Kansas City
Inspiration for a large craftsman beige three-story wood exterior home remodel in Kansas City
Find the right local pro for your project



 Heartlands Building Company

This outdoor area screams summer! Our customers existing pool is now complimented by a stamped patio area with a fire pit, an open deck area with composite decking, and an under deck area with a fireplace and beverage area. Having an outdoor living area like this one allows for plenty of space for entertaining and relaxing!

 Archadeck of Austin
These Leander clients were looking for a big deck upgrade in a tight space. They longed for better usability of their outdoor living area by way of a dual-level, low-maintenance deck. On each level, they wished for particular accommodations and usage. A gathering area on the upper level and a hot tub on the lower. The result is a tidy Leander TX deck with room to move!

Sponsored
Columbus, OH

Hope Restoration & General Contracting
Columbus Design-Build, Kitchen & Bath Remodeling, Historic Renovations

 Southwest Fence & Deck, Inc.
Patio kitchen - mid-sized contemporary backyard patio kitchen idea in Dallas with a roof extension

 Stoneridge Custom Development
Spin Photography
Inspiration for a large contemporary backyard deck remodel in Portland with a roof extension and a fireplace
Inspiration for a large contemporary backyard deck remodel in Portland with a roof extension and a fireplace

 Modern Rustic Homes
This outdoor living space provides the perfect setting to enjoy a fire while gazing across the water. Modern Rustic Living at its best.
Inspiration for a mid-sized rustic back porch remodel in Atlanta with a fire pit, decking and a roof extension
Inspiration for a mid-sized rustic back porch remodel in Atlanta with a fire pit, decking and a roof extension
 ROYAL Decks and Landscapes

Inspiration for a mid-sized timeless backyard deck remodel in Toronto with no cover

 Boyce Design + Build
Our clients came to us looking for a complete renovation of the rear facade of their Atlanta home and attached deck. Their wish list included a contemporary, functional design that would create spaces for various uses, both for small family gatherings and entertaining larger parties. The result is a stunning, custom outdoor living area with a wealth of options for relaxing and socializing. The upper deck is the central dining and entertaining area and includes a custom cantilevered aluminum pergola, a covered grill and prep area, and gorgeous concrete fire table and floating wooden bench. As you step down to the lower deck you are welcomed by the peaceful sound of cascading water from the custom concrete water feature creating a Zen atmosphere for the entire deck. This feature is a gorgeous focal point from inside the house as well. To define the different outdoor rooms and also provide passive seating opportunities, the steps have built-in recessed lighting so that the space is well-defined in the evening as well as the daytime. The landscaping is modern and low-maintenance and is composed of tight, linear plantings that feature complimentary hues of green and provides privacy from neighboring properties.
 Boyce Design + Build
The upper deck includes Ipe flooring, an outdoor kitchen with concrete countertops, and a custom decorative metal railing that connects to the lower deck's artificial turf area. The ground level features custom concrete pavers, fire pit, open framed pergola with day bed and under decking system.

Sponsored
Columbus, OH
Free consultation for landscape design!

Peabody Landscape Group
Columbus' Reliable Landscape Design & Contracting

 CG&S Design-Build
photography by Andrea Calo

Example of a huge transitional backyard outdoor kitchen deck design in Austin with a roof extension
Example of a huge transitional backyard outdoor kitchen deck design in Austin with a roof extension
 J. Morrow Construction, LLC

Deck - mid-sized traditional backyard deck idea in Indianapolis with no cover




 Decks by Schmillen LLC
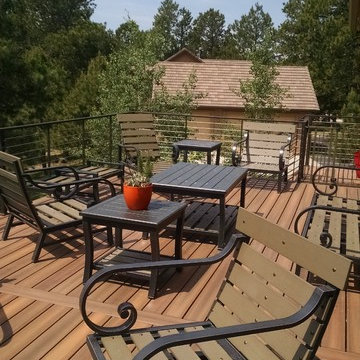
Our customers had a small deck that was original to their home. They loved having outdoor living space, but wanted a much larger, more comfortable area where they could entertain. Going through the design process, the owners decided on straight-line (90-degree), Fiberon IPE decking with a long-lasting galvanized steel deck deck frame. The divider boards give the deck a refined look while eliminating butt-seams. In addition, we designed a clean-looking, metal and stainless steel cable railing system. The lower outdoor living area was created by installing a Trex RainEscape under-deck drainage system with a Colorado beetle-kill pine ceiling.

 Boyce Design + Build

The upper level of this gorgeous Trex deck is the central entertaining and dining space and includes a beautiful concrete fire table and a custom cedar bench that floats over the deck. The dining space is defined by the stunning, cantilevered, aluminum pergola above and cable railing along the edge of the deck. Adjacent to the pergola is a covered grill and prep space. Light brown custom cedar screen walls provide privacy along the landscaped terrace and compliment the warm hues of the decking. Clean, modern light fixtures are also present in the deck steps, along the deck perimeter, and throughout the landscape making the space well-defined in the evening as well as the daytime.
2