
Search results for "Methods" in Home Design Ideas
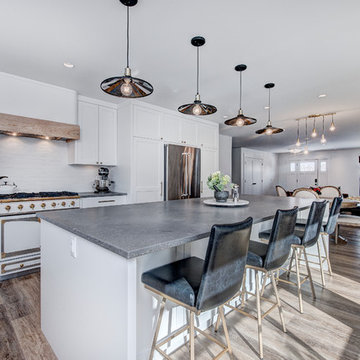
 Method Residential Design
Large island with additional hidden storage accentuated by back industrial light fixtures.
Example of a mid-sized urban kitchen design in Calgary
Example of a mid-sized urban kitchen design in Calgary

 Knauf Landscape Architecture
Architect: Sarah Susanka, AIA
Photography: Jim Westphalen
A seamless flow of overlapping color, textures and patterns guides you from one outdoor space to another. An integrated mix of local stone throughout: Vermont red and green slate patios, fieldstone walls and stepping stone paths, granite boulder sculptures from the land, river rock-lined drip edges. Low sculpted wood-stemmed plants and lush groundcovers, mostly cultivars of indigenous species. Moss-filled joints in the patios, groundcover draping over stone, thyme along edges of walls.
 Method Residential Design
Large elegant walk-out carpeted and beige floor basement photo in Calgary with gray walls and no fireplace
Find the right local pro for your project

 David M. Kim, Realtor @ Village Properties
Photo Cred: David Palermo
Trendy gray three-story concrete exterior home photo in Santa Barbara
Trendy gray three-story concrete exterior home photo in Santa Barbara

 Method Design Group Ltd.
Example of a mid-sized classic u-shaped dark wood floor and brown floor open concept kitchen design in Vancouver with shaker cabinets, white cabinets, solid surface countertops, beige backsplash, stone slab backsplash, stainless steel appliances, an island and an undermount sink
 Method Design Group Ltd.
Example of a mid-sized minimalist open concept dark wood floor and brown floor living room design in Vancouver with beige walls, a standard fireplace and a tile fireplace

 Method Kitchens
Transitional l-shaped medium tone wood floor kitchen photo in New Orleans with shaker cabinets, blue cabinets, white backsplash and stainless steel appliances

 Home Methods
Example of a mid-sized transitional light wood floor and brown floor bedroom design in Baltimore with blue walls and no fireplace
 Method Design Group Ltd.
Open concept kitchen - small traditional l-shaped light wood floor and brown floor open concept kitchen idea in Vancouver with a double-bowl sink, stainless steel appliances, an island, recessed-panel cabinets, dark wood cabinets, quartz countertops, beige backsplash and ceramic backsplash

 Gilmans Kitchens and Baths
The small eat - in kitchen was designed with functionality in mind. The clients needed as much counter space as possible for cooking and prepping, as well as a dedicated spot for their many cookbooks.
Soda Glass panels were used for the backsplash. The clients are able to write down recipes, weekly meal schedules and notes on the glass backsplash - making for a truly functional and personal kitchen. The extendable dining table was purchased to cater to their growing family.
Treve Johnson Photography
 Method Design Group Ltd.
Inspiration for a mid-sized modern open concept dark wood floor and brown floor family room remodel in Vancouver with beige walls, a standard fireplace, a tile fireplace and no tv

 Barker Architecture Office
Lesley Unruh
Transitional medium tone wood floor dining room photo in New York with white walls
Transitional medium tone wood floor dining room photo in New York with white walls
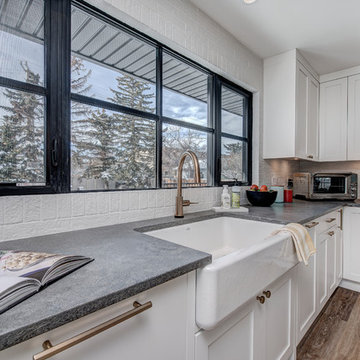 Method Residential Design
black interior window sash with white brick wrap showcases the industrial feel of the space.
Example of a mid-sized urban home design design in Calgary
Example of a mid-sized urban home design design in Calgary
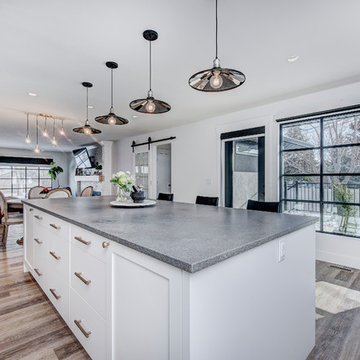 Method Residential Design
Open concept kitchen and living room highlighted with large windows for lots of natural light.
Mid-sized urban kitchen photo in Calgary
Mid-sized urban kitchen photo in Calgary
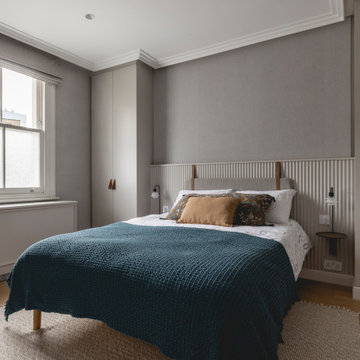
 G Method Limited
Guest bedroom with custom furniture, textured wallpapers and separate guest bathroom on the same floor.
Bedroom - contemporary guest light wood floor, brown floor and wallpaper bedroom idea in London with gray walls
Bedroom - contemporary guest light wood floor, brown floor and wallpaper bedroom idea in London with gray walls
 Method Kitchens
Kitchen - transitional l-shaped medium tone wood floor kitchen idea in New Orleans with shaker cabinets, blue cabinets, white backsplash and stainless steel appliances
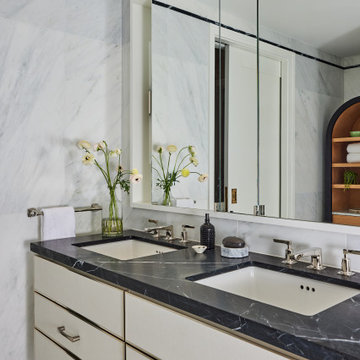
 Method + Moxie
Example of a transitional white tile white floor and double-sink bathroom design in New York with flat-panel cabinets, white cabinets, white walls, an undermount sink, black countertops and a floating vanity
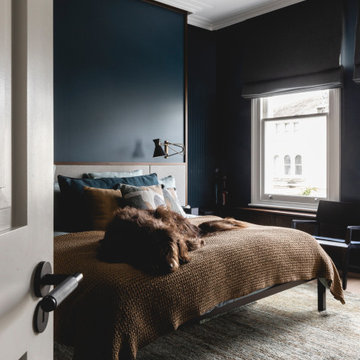 G Method Limited
Master bedroom with hidden door to master bathroom. Custom fitted furniture and built-in shelves creating clever storage spaces. Dark wood and dark colours used through the room.
 Home Methods
Shower curtain - mid-sized transitional 3/4 multicolored floor and ceramic tile shower curtain idea in Baltimore with flat-panel cabinets, medium tone wood cabinets, white walls, an integrated sink, white countertops and quartz countertops
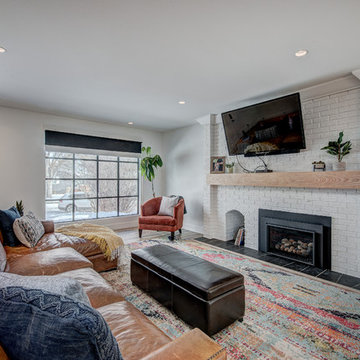 Method Residential Design
Existing white brick fireplace with new natural oak mantle and new gas insert fireplace.
Inspiration for a mid-sized industrial home design remodel in Calgary
Inspiration for a mid-sized industrial home design remodel in Calgary
99