
Search results for "Methods" in Home Design Ideas

 Method Residential Design
Great room - large traditional dark wood floor and brown floor great room idea in Calgary with gray walls
 Method Residential Design
Main floor entrance with new open plan design
Example of a mid-sized arts and crafts porcelain tile and white floor foyer design in Calgary with gray walls and a white front door
Example of a mid-sized arts and crafts porcelain tile and white floor foyer design in Calgary with gray walls and a white front door

 Home Methods
Mid-sized 1960s 3/4 multicolored floor alcove bathtub photo in Baltimore with furniture-like cabinets, white cabinets, a two-piece toilet, gray walls, an integrated sink, solid surface countertops, a hinged shower door and white countertops
Find the right local pro for your project

 Mariani Landscape
This project represents the evolution of a 10 acre space over more than three decades. It began with the pool and space around it. As the vegetable garden grew, the orchard was established and the display gardens blossomed. The prairie was restored and a kitchen was added to complete the space. Although, it continues to change with a pond next on the design plan. Photo credit: Linda Oyama Bryan

 sagemodern
Lisa Petrole
Trendy mosaic tile floor bathroom photo in San Francisco with a trough sink, flat-panel cabinets, medium tone wood cabinets and white walls
Trendy mosaic tile floor bathroom photo in San Francisco with a trough sink, flat-panel cabinets, medium tone wood cabinets and white walls
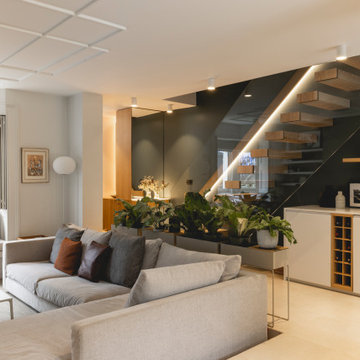
 G Method Limited
Informal family room on the lower ground floor with indoor plants, open kitchen and dining area overlooking the back garden. Use of natural materials, soft colours and generous use of indoor plants creating a cosy family space. Custom staircase with lighting leading up to the formal living room on ground floor.
 Method Residential Design
Main floor office with new two tone built-in desk and under cabinet lighting.
Study room - mid-sized contemporary built-in desk vinyl floor and gray floor study room idea in Calgary with gray walls
Study room - mid-sized contemporary built-in desk vinyl floor and gray floor study room idea in Calgary with gray walls

 Drewett Works
Above and Beyond is the third residence in a four-home collection in Paradise Valley, Arizona. Originally the site of the abandoned Kachina Elementary School, the infill community, appropriately named Kachina Estates, embraces the remarkable views of Camelback Mountain.
Nestled into an acre sized pie shaped cul-de-sac lot, the lot geometry and front facing view orientation created a remarkable privacy challenge and influenced the forward facing facade and massing. An iconic, stone-clad massing wall element rests within an oversized south-facing fenestration, creating separation and privacy while affording views “above and beyond.”
Above and Beyond has Mid-Century DNA married with a larger sense of mass and scale. The pool pavilion bridges from the main residence to a guest casita which visually completes the need for protection and privacy from street and solar exposure.
The pie-shaped lot which tapered to the south created a challenge to harvest south light. This was one of the largest spatial organization influencers for the design. The design undulates to embrace south sun and organically creates remarkable outdoor living spaces.
This modernist home has a palate of granite and limestone wall cladding, plaster, and a painted metal fascia. The wall cladding seamlessly enters and exits the architecture affording interior and exterior continuity.
Kachina Estates was named an Award of Merit winner at the 2019 Gold Nugget Awards in the category of Best Residential Detached Collection of the Year. The annual awards ceremony was held at the Pacific Coast Builders Conference in San Francisco, CA in May 2019.
Project Details: Above and Beyond
Architecture: Drewett Works
Developer/Builder: Bedbrock Developers
Interior Design: Est Est
Land Planner/Civil Engineer: CVL Consultants
Photography: Dino Tonn and Steven Thompson
Awards:
Gold Nugget Award of Merit - Kachina Estates - Residential Detached Collection of the Year


 WSM Craft
Perfectly settled in the shade of three majestic oak trees, this timeless homestead evokes a deep sense of belonging to the land. The Wilson Architects farmhouse design riffs on the agrarian history of the region while employing contemporary green technologies and methods. Honoring centuries-old artisan traditions and the rich local talent carrying those traditions today, the home is adorned with intricate handmade details including custom site-harvested millwork, forged iron hardware, and inventive stone masonry. Welcome family and guests comfortably in the detached garage apartment. Enjoy long range views of these ancient mountains with ample space, inside and out.
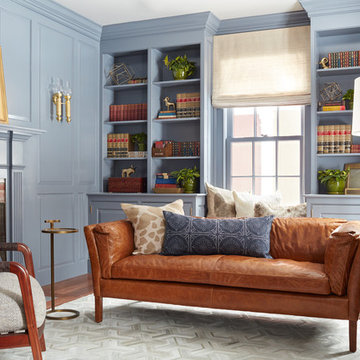

 Method Residential Design
modern open concept living and dining area with new gas insert fireplace and dining area built-in cabinetry.
Mid-sized trendy vinyl floor and gray floor great room photo in Calgary with gray walls
Mid-sized trendy vinyl floor and gray floor great room photo in Calgary with gray walls

 Miele USA
It is the details that set the Miele Range apart from any other, delivering precise, reliable, gourmet cooking results – compromise is simply not an option when it comes to performance. Offering you complete product depth and breadth, choose from different size configurations (30", 36" and 48") and power configurations (dual fuel, gas, electric and induction). All aligning perfectly with our Generation 6000 built-in appliances.


 Method Residential Design
Inspiration for a mid-sized transitional open concept medium tone wood floor and brown floor family room remodel in Calgary with gray walls, a standard fireplace, a tile fireplace and a wall-mounted tv

 Sun Valley Photo
Modern installation on the San Juan Islands
alpinfoto photography
joshua wells
Inspiration for a modern dining room remodel in Seattle
Inspiration for a modern dining room remodel in Seattle

 Cabinets Direct USA | Zimmerman Kitchen Design
Countertop Brand: Cambria
Style: Hazelford
Large trendy l-shaped light wood floor and beige floor open concept kitchen photo with an undermount sink, light wood cabinets, quartz countertops, stainless steel appliances, an island, glass-front cabinets and brown countertops
Large trendy l-shaped light wood floor and beige floor open concept kitchen photo with an undermount sink, light wood cabinets, quartz countertops, stainless steel appliances, an island, glass-front cabinets and brown countertops
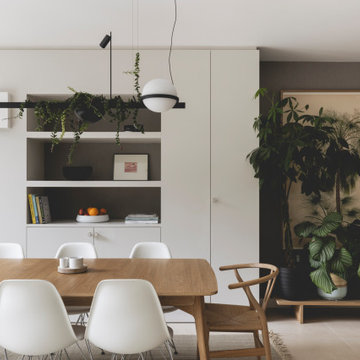 G Method Limited
Informal family room on the lower ground floor with indoor plants, open kitchen and dining area overlooking the back garden. Use of natural materials, soft colours and generous use of indoor plants creating a cosy family space. Custom staircase with lighting leading up to the formal living room on ground floor.
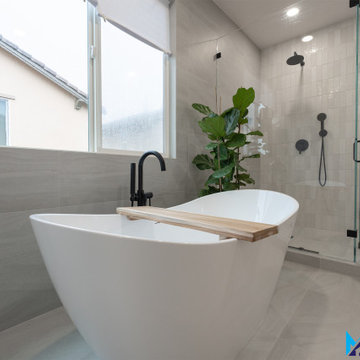
 Method Remodeling, Inc
This primary bathroom remodel was designed to create a calm, spa-like retreat with a clean, modern aesthetic. The space features large-format porcelain tile throughout, providing a seamless and elegant look while enhancing durability and easy maintenance.
A custom curbless walk-in shower is enclosed with frameless glass and outfitted with matte black fixtures, including a rainfall showerhead and hand shower. A recessed shower niche adds both function and a streamlined appearance.
The freestanding soaking tub serves as a focal point, positioned near natural light to enhance relaxation. Warm wood tones from the floating vanity balance the neutral palette, while sleek black hardware and fixtures add contrast and a contemporary edge.
Thoughtful details such as recessed lighting, minimalist mirrors, and clean lines throughout complete the design, resulting in a bright, sophisticated bathroom that feels both luxurious and timeless.
 Method Residential Design
Example of a mid-sized transitional open concept medium tone wood floor and brown floor family room design in Calgary with gray walls, a standard fireplace, a tile fireplace and a wall-mounted tv
109